26 Porter St, Stratford, CT 06615
- $435,000
- 3
- BD
- 1
- BA
- 1,652
- SqFt










- List Price
- $435,000
- Status
- ACTIVE UNDER CONTRACT
- MLS#
- 24091421
- Price Change
- ▲ $36,000 1783283420
- Year Built
- 1910
- Style
- Ranch
- Bedrooms
- 3
- Bathrooms
- 1
- Acres
- 0.13
- Living Area
- 1,652
- Neighborhood
- Stonybrook
Property Description
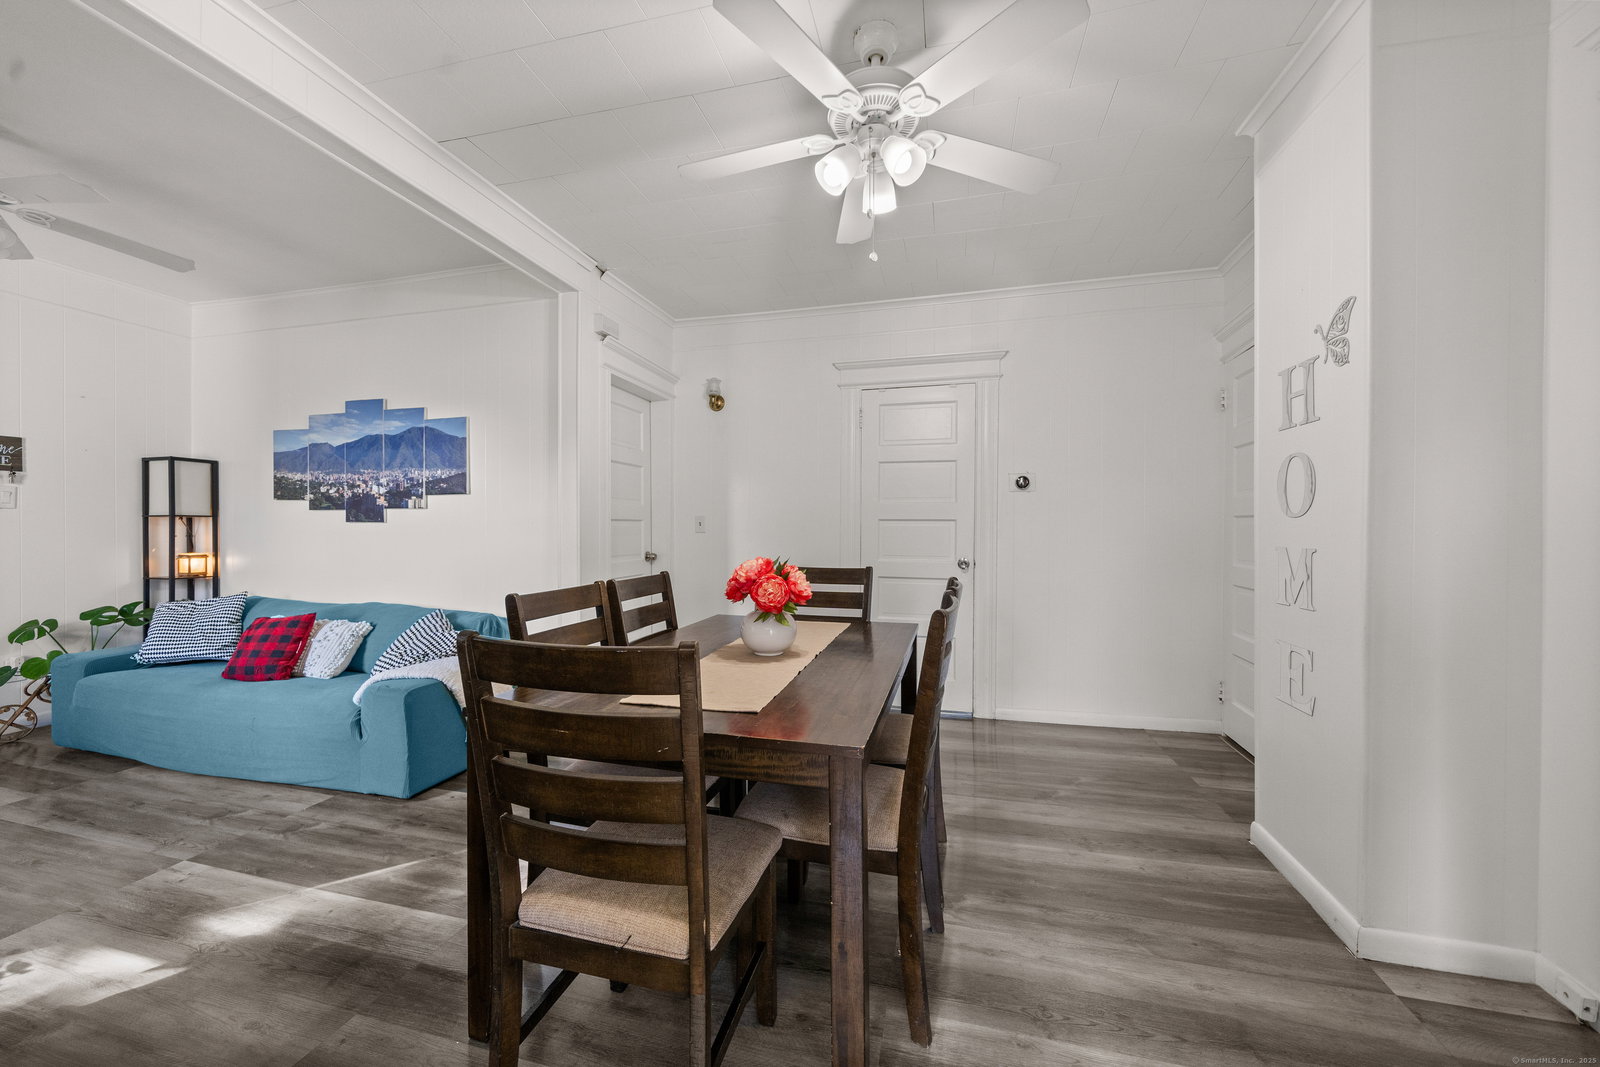
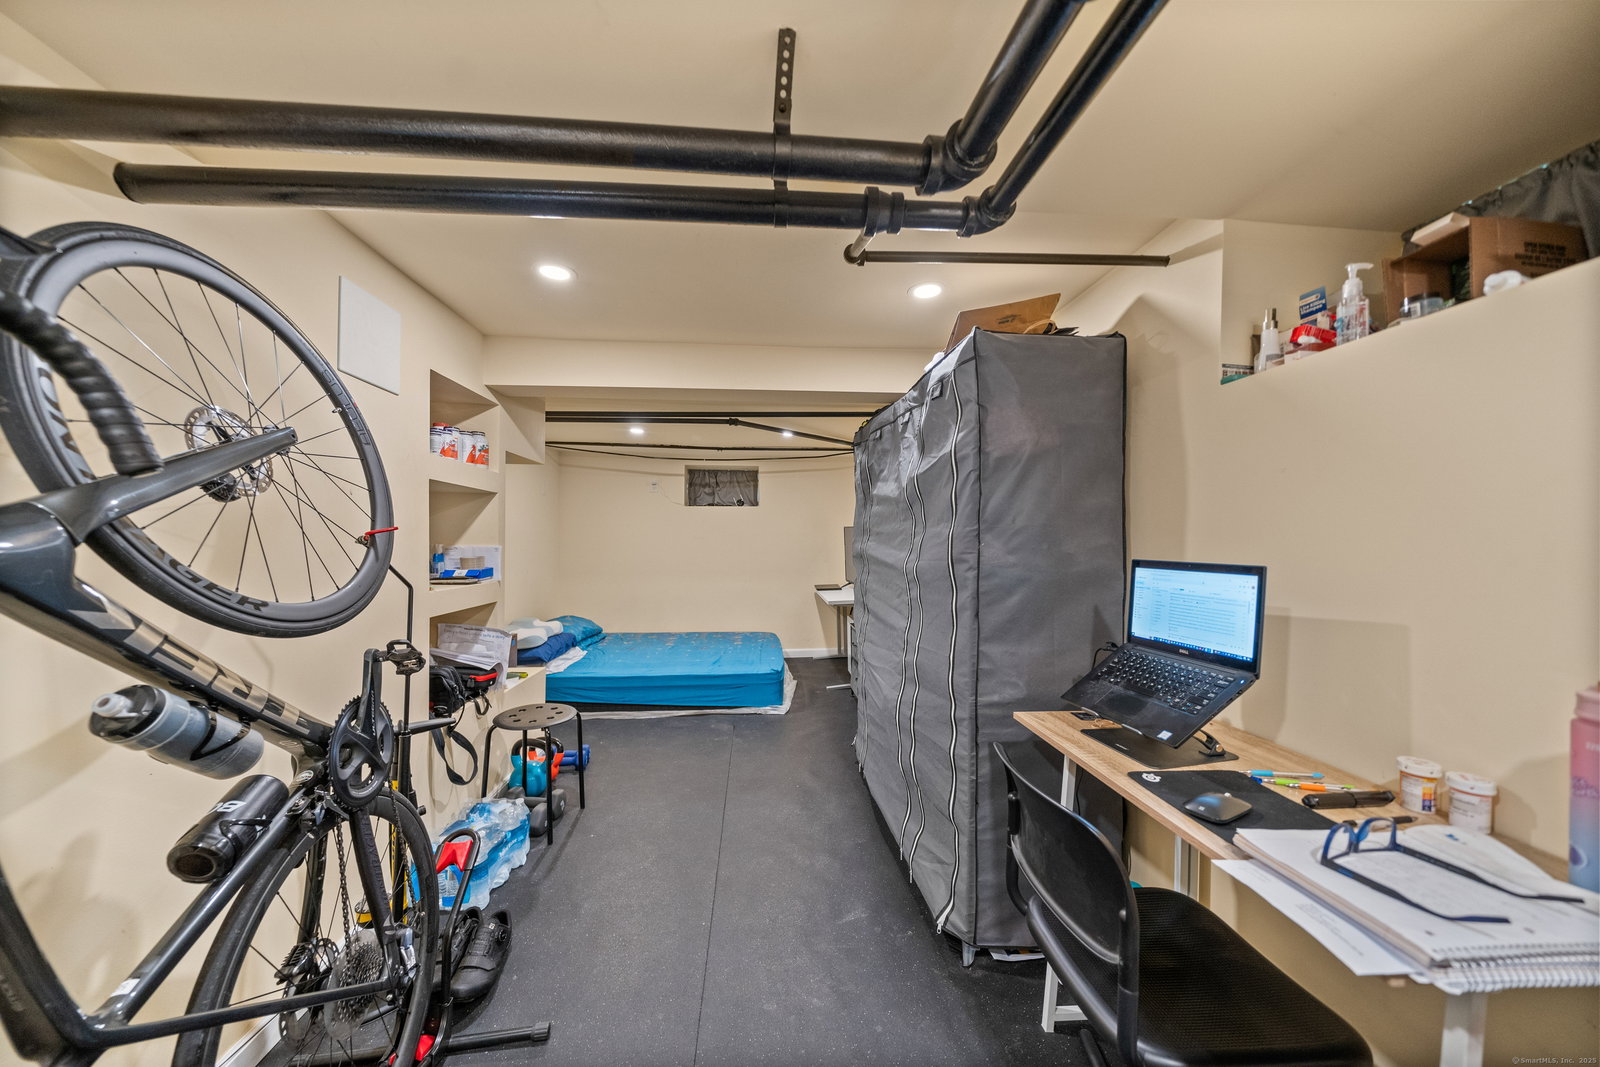
Smart Living in Established Community **UPDATED MANUFACTURED HOME | 1,575 SQ FT | MOVE-IN READY** Welcome to a thoughtfully updated home in desirable Stratford-1,575 sq ft of intelligent design across two levels. This is efficient living done right: clean layouts, modern amenities, ample natural light, and flexibility to fit your lifestyle. Whether you're a first-time home shopper, downsizer, remote worker, or investor seeking turnkey rental, this property delivers value without compromise. **LOCATION ADVANTAGE** Stratford offers established neighborhood character with convenient access to I-95, the Connecticut coast, and reasonable commute times to New York. You get suburban peace without isolation-close to shopping, schools, and businesses. **KITCHEN & APPLIANCES** Contemporary kitchen features stainless steel gas range, microwave, white cabinetry with modern hardware, tiled backsplash, and bright natural light. The galley layout maximizes efficiency while maintaining an open feel. Connected laundry room with washer/dryer hookups. **FLEXIBLE BEDROOMS** Multiple generously proportioned bedrooms with excellent natural light from well-placed windows. The layout accommodates families, guest space, or home office use without compromise. Fresh finishes and clean, bright interiors throughout. **DEDICATED OFFICE/STUDY** Rare feature in homes this size-a separate office room perfect for remote work, hobby space, or guest sleeping.
Additional Information
- Taxes
- $4,578
- Lot Size
- 5,662
- Interior Features
- Security System
- Heating
- Baseboard, Radiator(s)
- Cooling System Type
- Ceiling Fan(s), Wall Units
- Water Source
- Public
- Appliances
- Gas Cooktop, Electric Range, Microwave, Refrigerator, Dishwasher, Washer, Dryer
- Basement
- Full, Heated, Interior Entry, Partial, Walkout
- Exterior Features
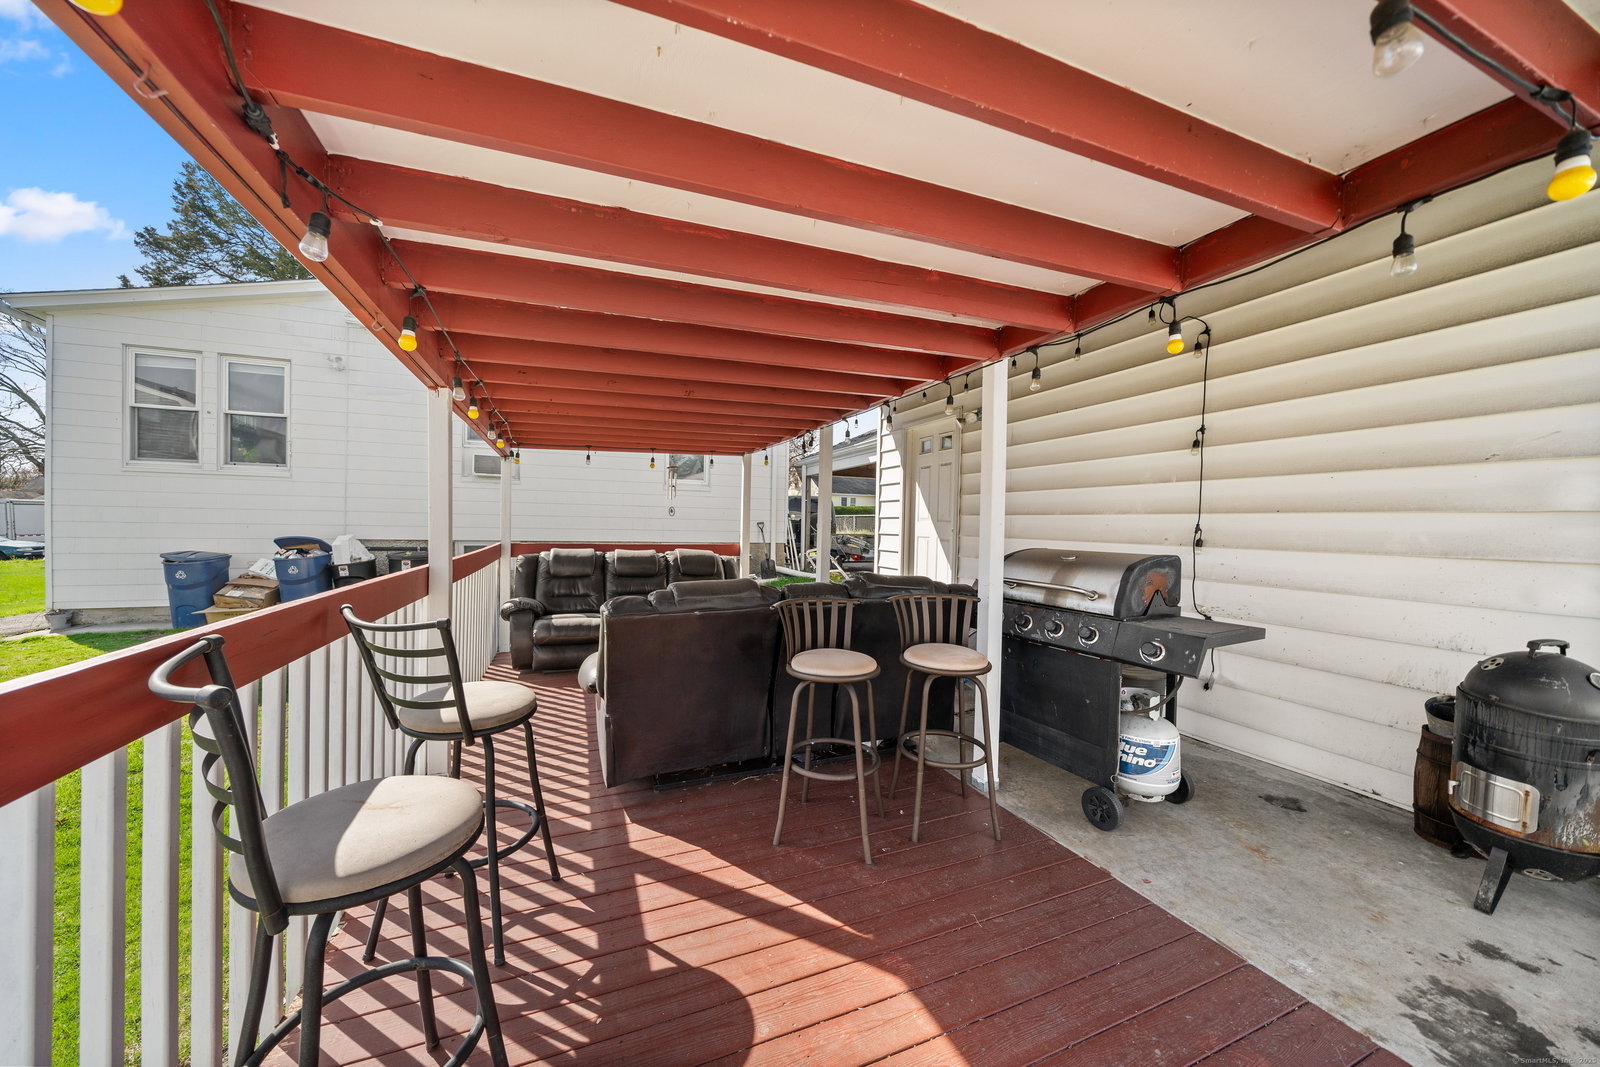
- Awnings, Cabana, Covered Deck/Patio
- Garage Spaces
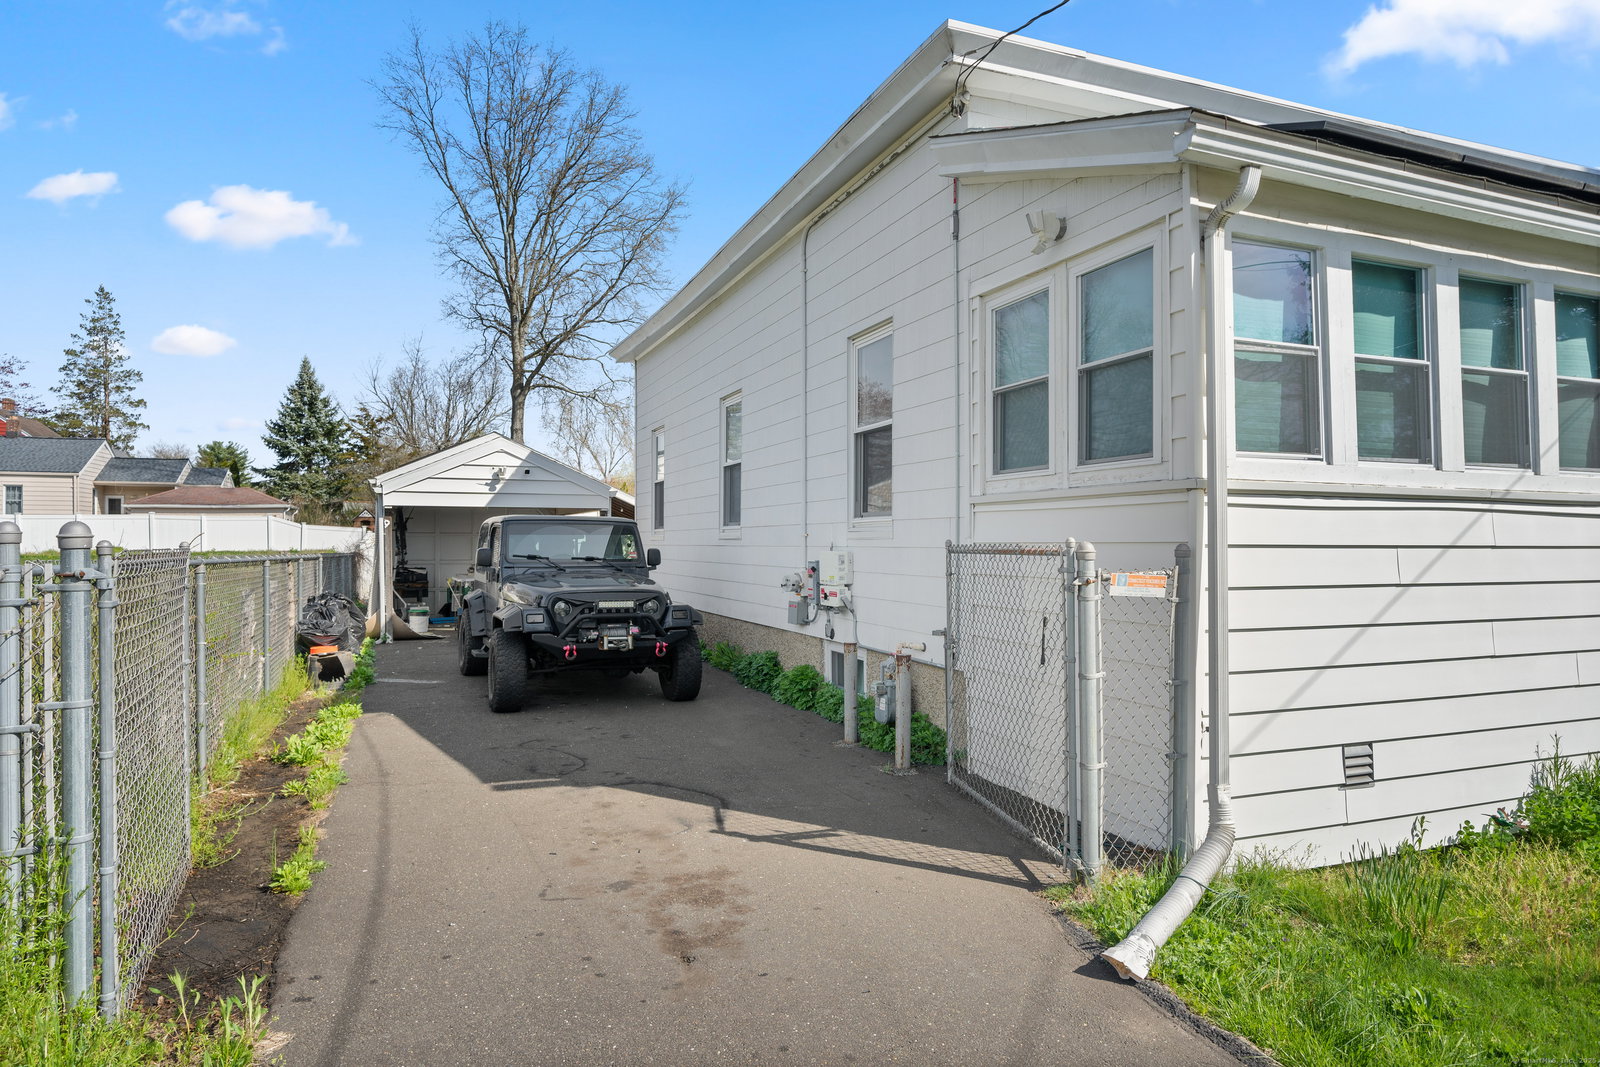
- 1
- Parking Spaces
- 4
- Elementary School
- Second Hill Lane
- Middle School
- Flood
- High School
- Bunnell
Mortgage Calculator
Listing courtesy of Urs Klarer from Coldwell Banker Realty. (203) 970-9633 (203) 966-3737
The data relating to real estate for sale on this website appears in part through the SMARTMLS Internet Data Exchange program, a voluntary cooperative exchange of property listing data between licensed real estate brokerage firms, and is provided by SMARTMLS through a licensing agreement. Listing information is from various brokers who participate in the SMARTMLS IDX program and not all listings may be visible on the site. The property information being provided on or through the website is for the personal, non-commercial use of consumers and such information may not be used for any purpose other than to identify prospective properties consumers may be interested in purchasing. Some properties which appear for sale on the website may no longer be available because they are for instance, under contract, sold or are no longer being offered for sale. Property information displayed is deemed reliable but is not guaranteed. Copyright 2026 SmartMLS, Inc.