20 Saltus Dr, Old Saybrook, CT 06475
- $9,850,000
- 5
- BD
- 8
- BA
- 9,481
- SqFt






- List Price
- $9,850,000
- Status
- ACTIVE
- MLS#
- 24125295
- Year Built
- 2003
- Style
- Modernist
- Bedrooms
- 5
- Bathrooms
- 8
- Acres
- 1.60
- Living Area
- 9,481
- Neighborhood
- N/A
Property Description
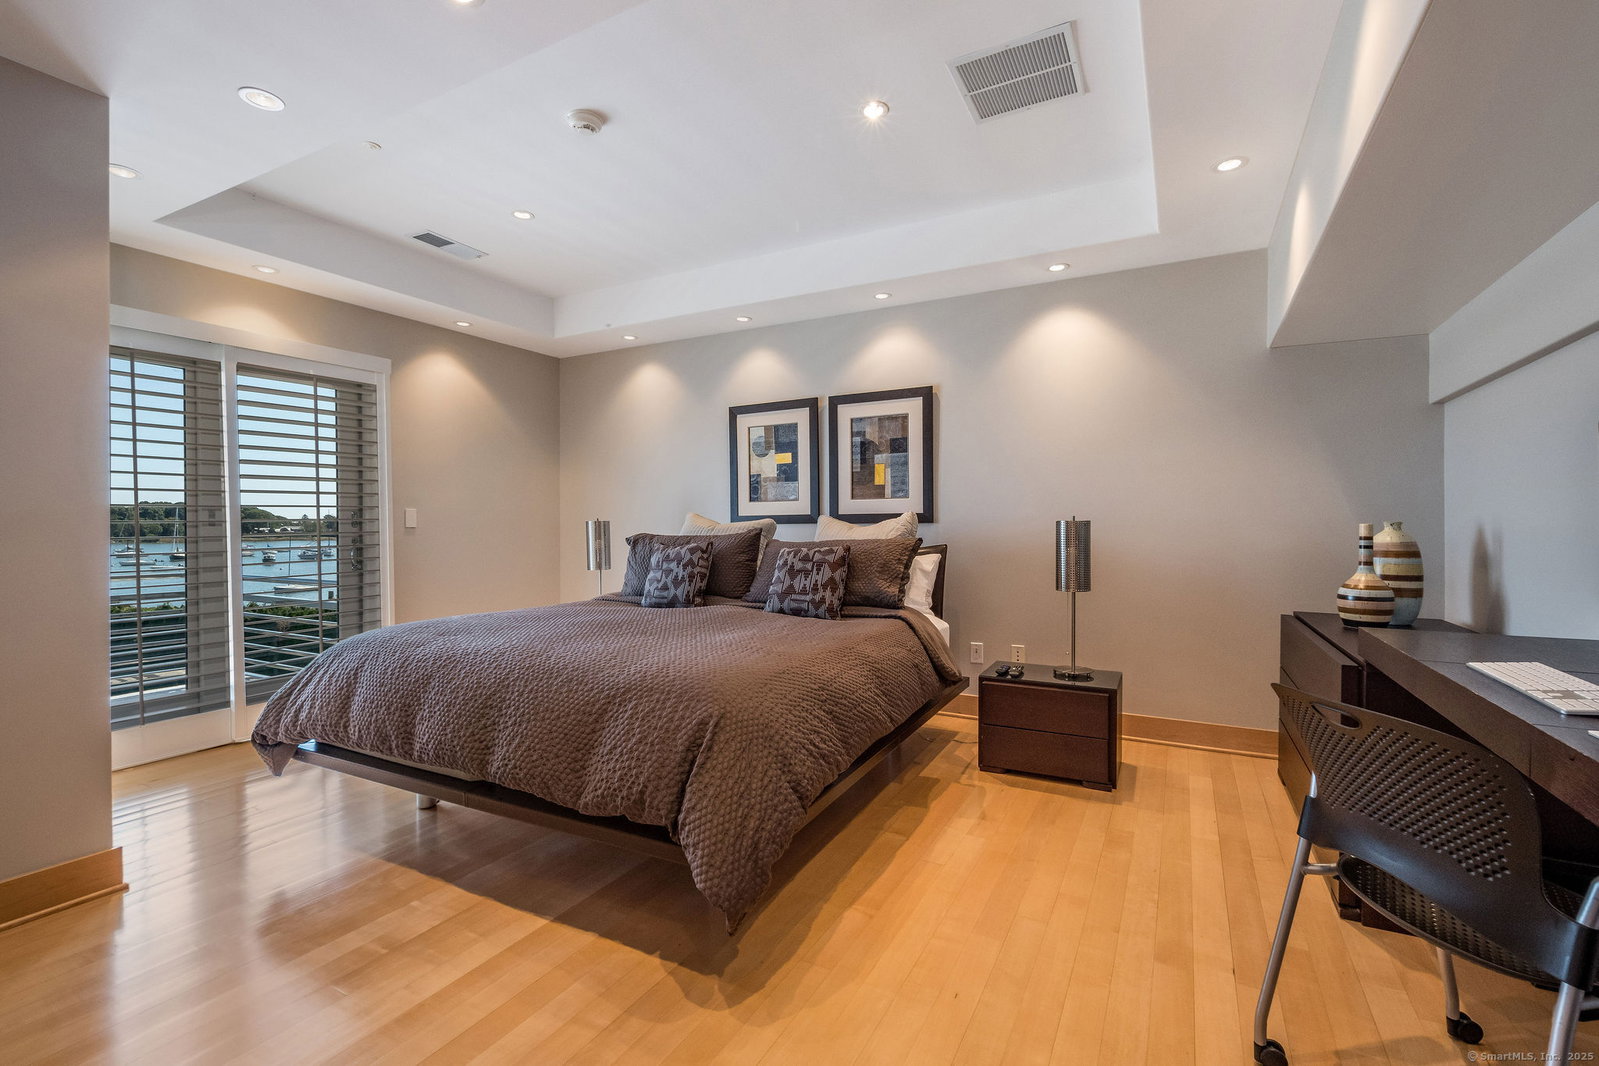
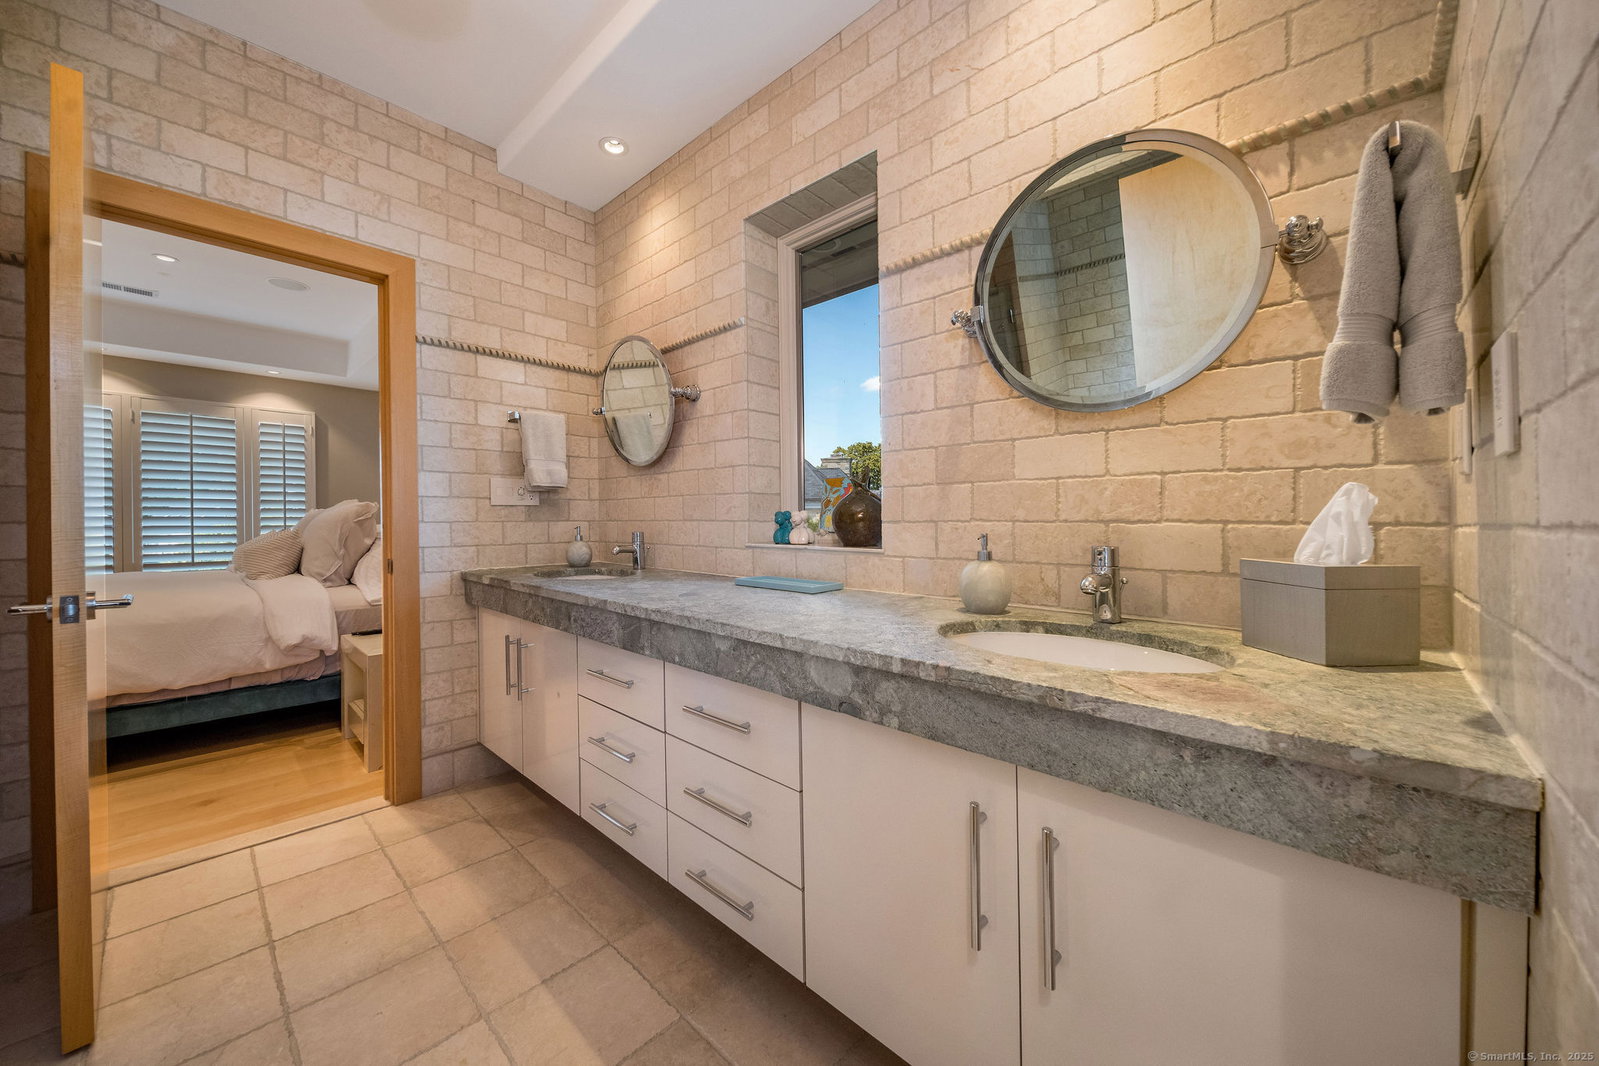
YOUR OWN PRIVATE COUNTRY CLUB! Enjoy the expansive 3500 sf granite terrace, a heated saltwater swimming pool, a deep water dock and a pool house with a full kitchen and seating for 10! This modern masterpiece, sited to take full advantage of a private 1.6 acre waterfront location overlooking North Cove and the Connecticut River has been constructed with the best curated materials. 20 Saltus Drive offers a luxurious, comfortable lifestyle with panoramic water views from almost every room. The great room (30' x 40') has soaring ceilings, a remarkable, double sided stone fireplace and a window wall creating an expanse of glass facing picture perfect water views. Glass pocket doors open to the dining room which flows into the impressive kitchen with table and counter seating. Additional notable spaces on this level are a home theater with an 8'+ screen and two bedroom suites (all five bedrooms have ensuite baths; four also enjoy separate sitting rooms). Access the second level either by elevator or a striking marine stainless steel, floating staircase. To the left are two additional bedroom suites while to the right is the palatial primary suite which includes a bedroom with fireplace, a large bathroom, walk-in closets, a laundry, an office and a sitting room. These three suites also have water view decks. Nearby is downtown Old Saybrook with its restaurants, shops and the Hepburn Cultural Arts Center.
Additional Information
- Taxes
- $57,476
- Lot Size
- 69,696
- Interior Features
- Wired Audio, Elevator, Security System
- Heating
- Radiant, Zoned
- Cooling System Type
- Central Air
- Sewer
- Septic Tank
- Water Source
- Public
- Appliances
- Gas Range, Range, Microwave, Range Hood, Ice Maker, Dishwasher, Disposal, Trash Compactor, Washer, Dryer
- Fireplaces
- 2
- Basement
- Crawl Space
- Exterior Features
- Cabana, Lighting, Sprinkler System, Patio
- Garage Spaces
- 4
- Parking Spaces
- 15
- Elementary School
- Per Board of Ed
- Middle School
- Per Board of Ed
- High School
- Per Board of Ed
Mortgage Calculator
Listing courtesy of Margaret Muir from William Pitt Sotheby's Int'l. (203) 415-9187 (203) 245-6700
The data relating to real estate for sale on this website appears in part through the SMARTMLS Internet Data Exchange program, a voluntary cooperative exchange of property listing data between licensed real estate brokerage firms, and is provided by SMARTMLS through a licensing agreement. Listing information is from various brokers who participate in the SMARTMLS IDX program and not all listings may be visible on the site. The property information being provided on or through the website is for the personal, non-commercial use of consumers and such information may not be used for any purpose other than to identify prospective properties consumers may be interested in purchasing. Some properties which appear for sale on the website may no longer be available because they are for instance, under contract, sold or are no longer being offered for sale. Property information displayed is deemed reliable but is not guaranteed. Copyright 2026 SmartMLS, Inc.