72 Old Kings Hwy S, Darien, CT 06820
- $3,499,000
- 5
- BD
- 6
- BA
- 7,833
- SqFt












- List Price
- $3,499,000
- Status
- ACTIVE
- MLS#
- 24144031
- Price Change
- ▼ $301,000 1788934081
- New Construction
- Yes
- Year Built
- 2026
- Style
- Colonial
- Bedrooms
- 5
- Bathrooms
- 6
- Acres
- 0.61
- Living Area
- 7,833
- Neighborhood
- Noroton
Property Description
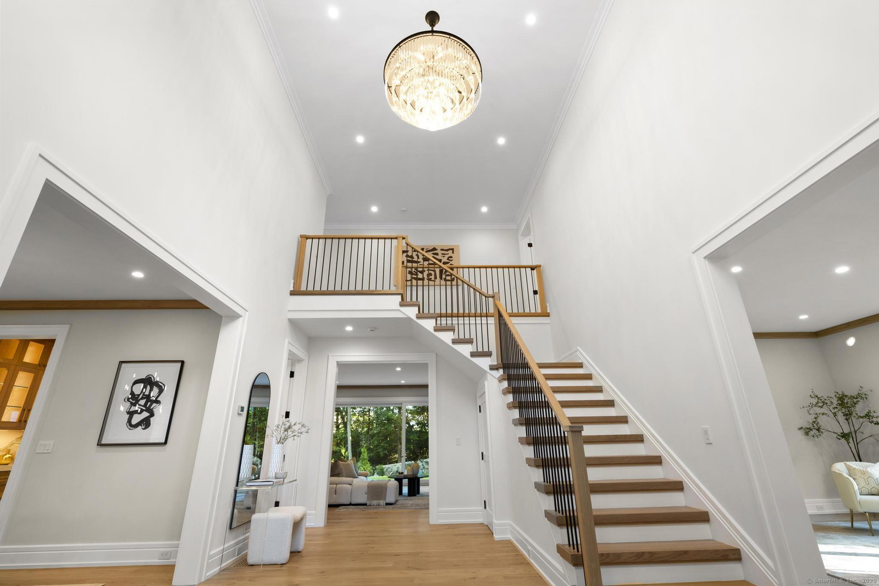
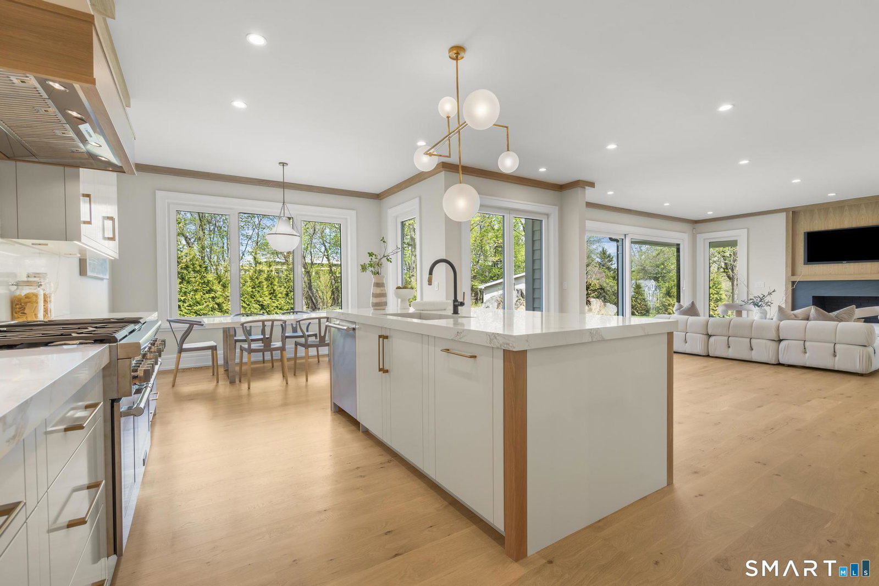
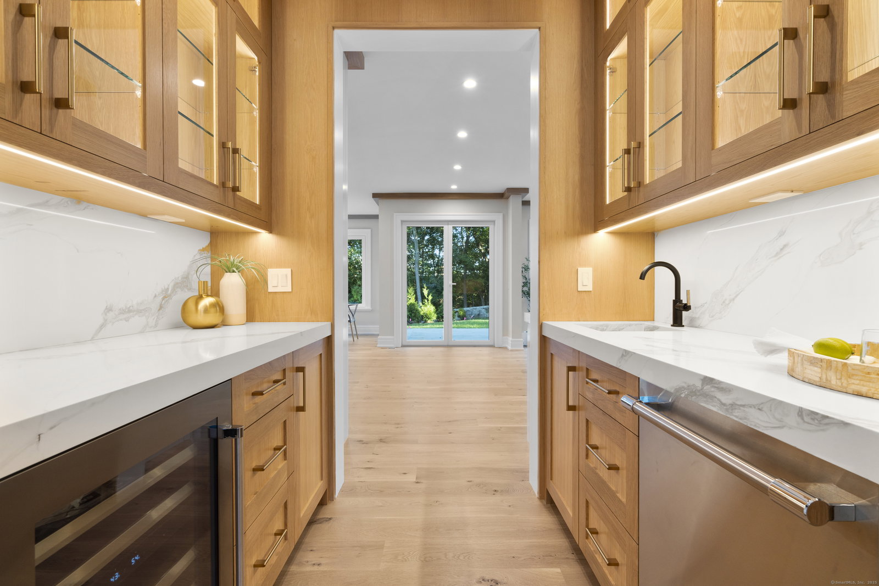
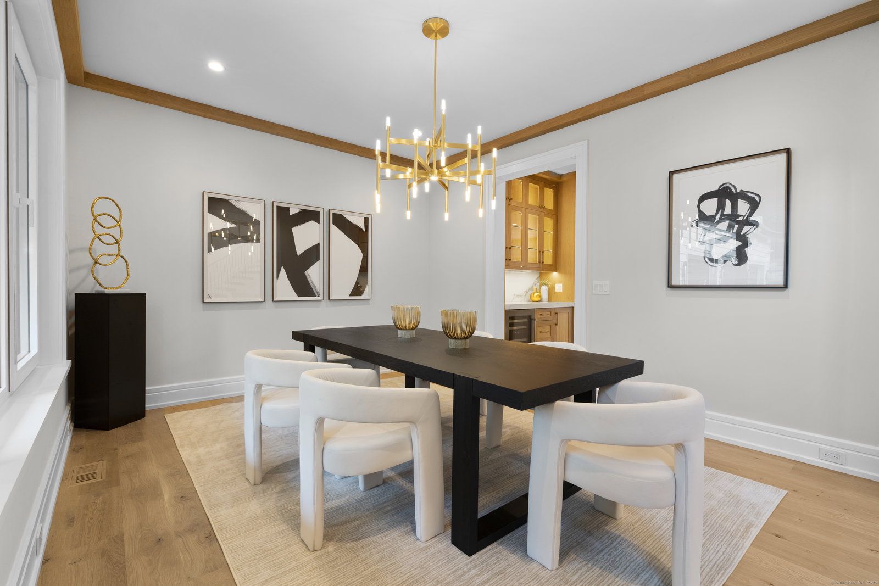
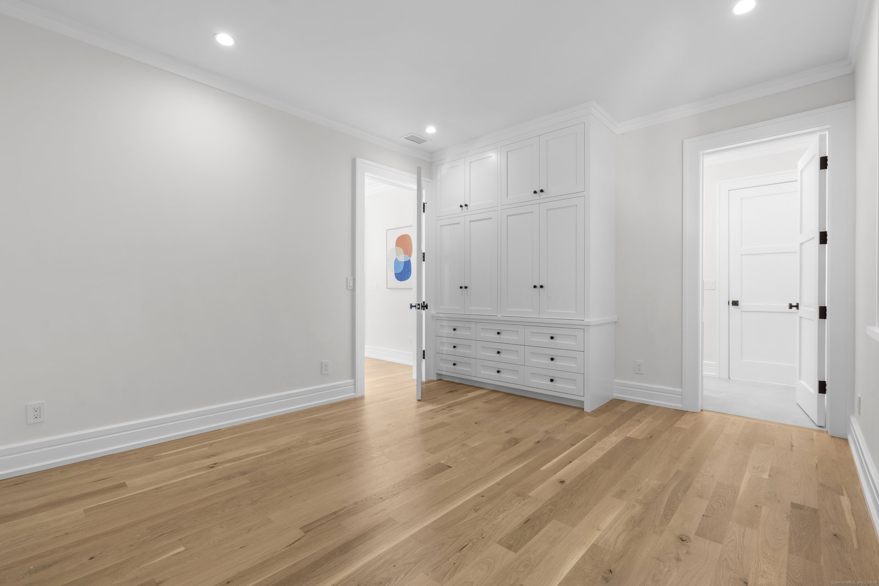
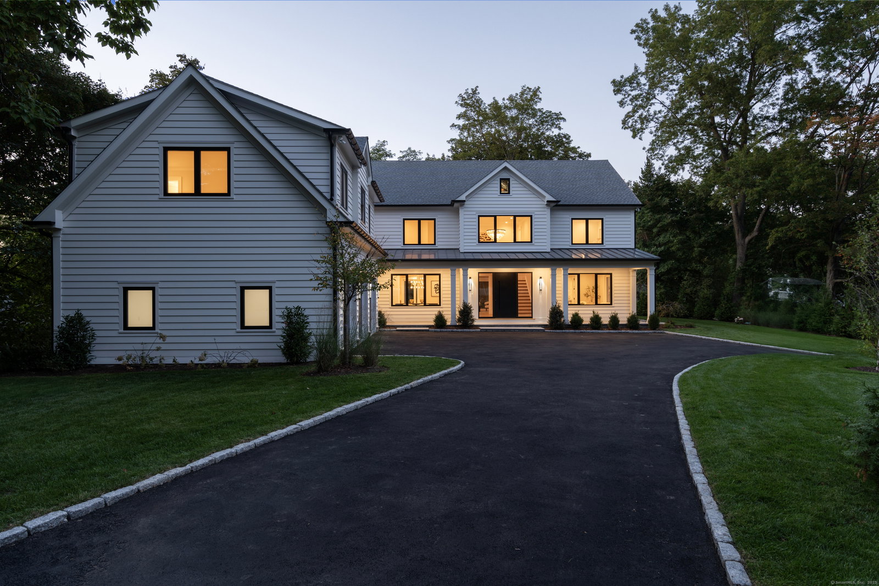
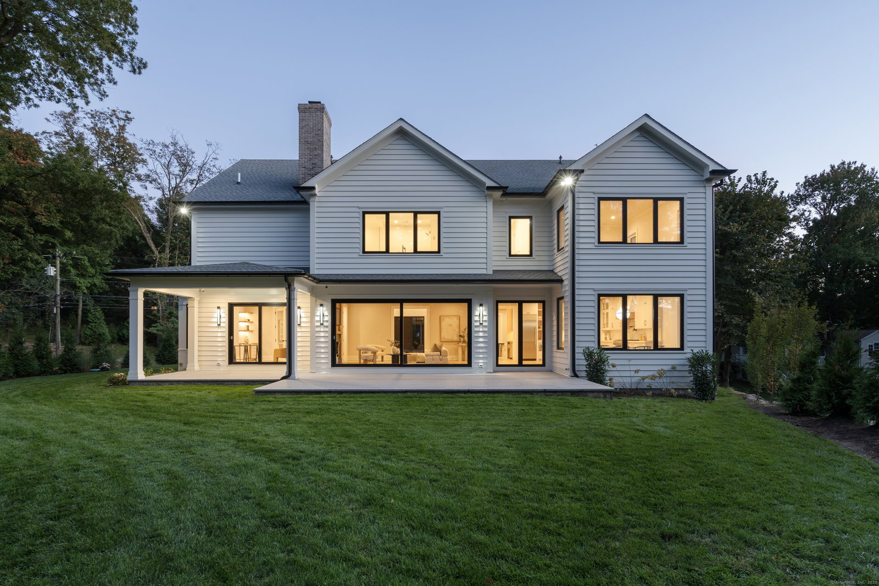
Exceptional NEW CONSTRUCTION - Walk to Town - Experience a thoughtfully designed home by V&A Construction, a highly regarded local builder known for exceptional craftsmanship. Just a short walk to town, shops, restaurants and the train, the location is as convenient as it is desirable. The home features handcrafted cabinetry and millwork, wide-plank white oak floors and high ceilings throughout. Imported European windows and doors not only add a beautiful architectural element, but make the home feel exceptionally quiet and comfortable. A welcoming foyer opens to living and dining rooms, a private home office and a designer kitchen with breakfast nook, premium appliances and a fully equipped butler's pantry. The kitchen flows directly into a spacious family room with a wood-burning fireplace, creating an easy, open layout for everyday living and entertaining. The expansive mudroom offers generous storage, connects to a back staircase and leads to a spacious lower level that can accommodate a gym, media room and game room. The second floor includes five generously sized bedrooms, highlighted by a primary suite with dual walk-in closets and a spa-like bath with premium fixtures. A large third-floor loft provides flexible space for a playroom, additional office or a relaxed retreat. This award-winning builder is dedicated to creating homes of the highest quality. Rarely offered and not to be missed.
Additional Information
- Taxes
- $6,668
- Lot Size
- 26,571
- Interior Features
- Open Floor Plan, Security System
- Heating
- Hot Air, Radiant, Zoned
- Cooling System Type
- Central Air, Zoned
- Water Source
- Public
- Appliances
- Gas Range, Microwave, Range Hood, Refrigerator, Freezer, Dishwasher, Disposal, Washer, Dryer
- Fireplaces
- 1
- Basement
- Full, Heated, Partial
- Exterior Features
- Underground Utilities, Terraced Yard, Porch, Lighting, Covered Deck/Patio, Sprinkler System, Patio
- Garage Spaces
- 3
- Elementary School
- Tokeneke
- Middle School
- Middlesex
- High School
- Darien
Mortgage Calculator
Listing courtesy of Katherine Kuras from BHHS Darien/New Canaan. (203) 524-3352 (203) 655-5114
The data relating to real estate for sale on this website appears in part through the SMARTMLS Internet Data Exchange program, a voluntary cooperative exchange of property listing data between licensed real estate brokerage firms, and is provided by SMARTMLS through a licensing agreement. Listing information is from various brokers who participate in the SMARTMLS IDX program and not all listings may be visible on the site. The property information being provided on or through the website is for the personal, non-commercial use of consumers and such information may not be used for any purpose other than to identify prospective properties consumers may be interested in purchasing. Some properties which appear for sale on the website may no longer be available because they are for instance, under contract, sold or are no longer being offered for sale. Property information displayed is deemed reliable but is not guaranteed. Copyright 2026 SmartMLS, Inc.