63 Turney Rd, Redding, CT 06896
- $7,400,000
- 7
- BD
- 7
- BA
- 9,420
- SqFt












- List Price
- $7,400,000
- Status
- ACTIVE
- MLS#
- 24144503
- Price Change
- ▼ $1,200,000 1779152069
- Year Built
- 2000
- Style
- Colonial
- Bedrooms
- 7
- Bathrooms
- 7
- Acres
- 39.23
- Living Area
- 9,420
- Neighborhood
- West Redding
Property Description
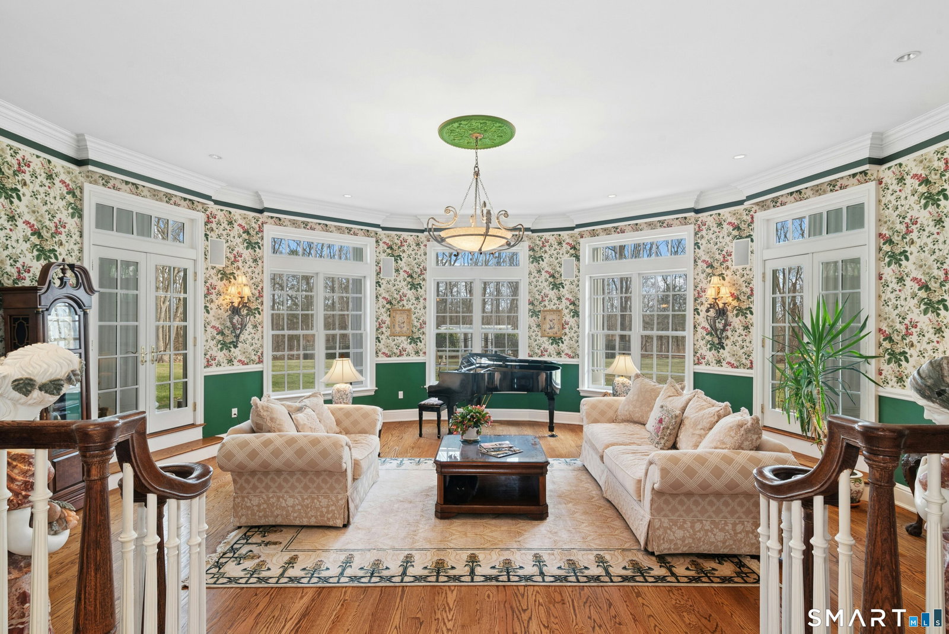
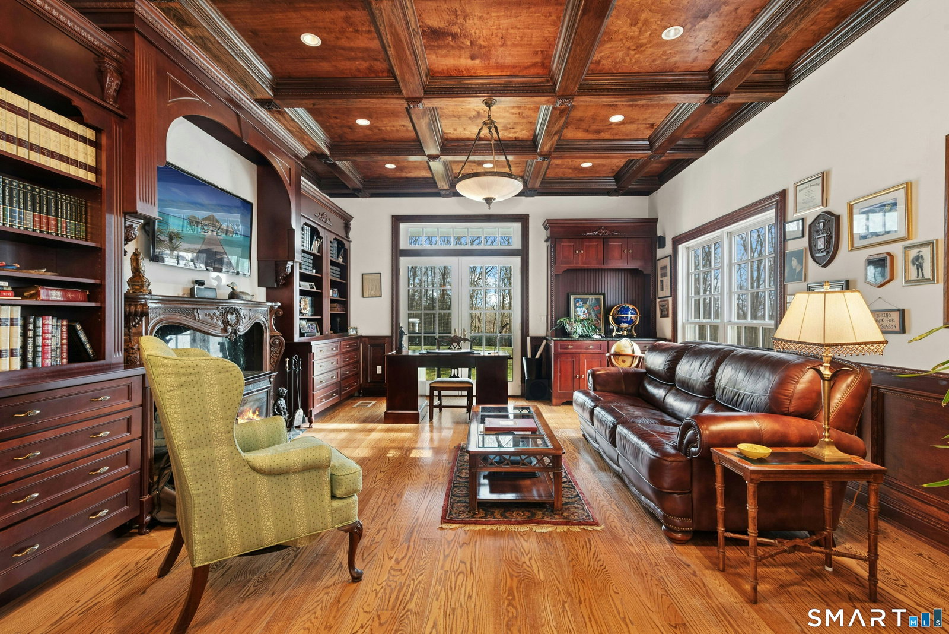
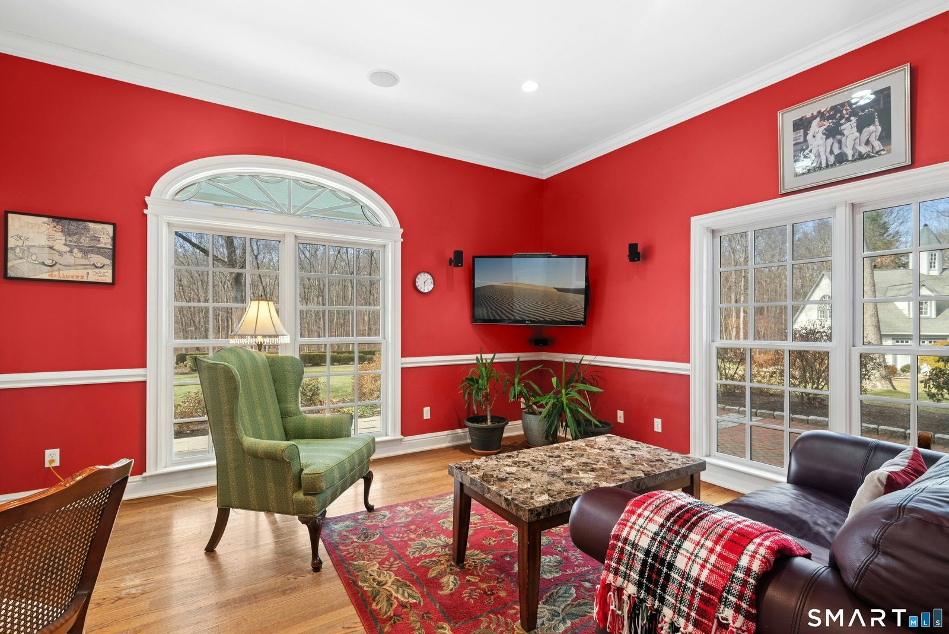
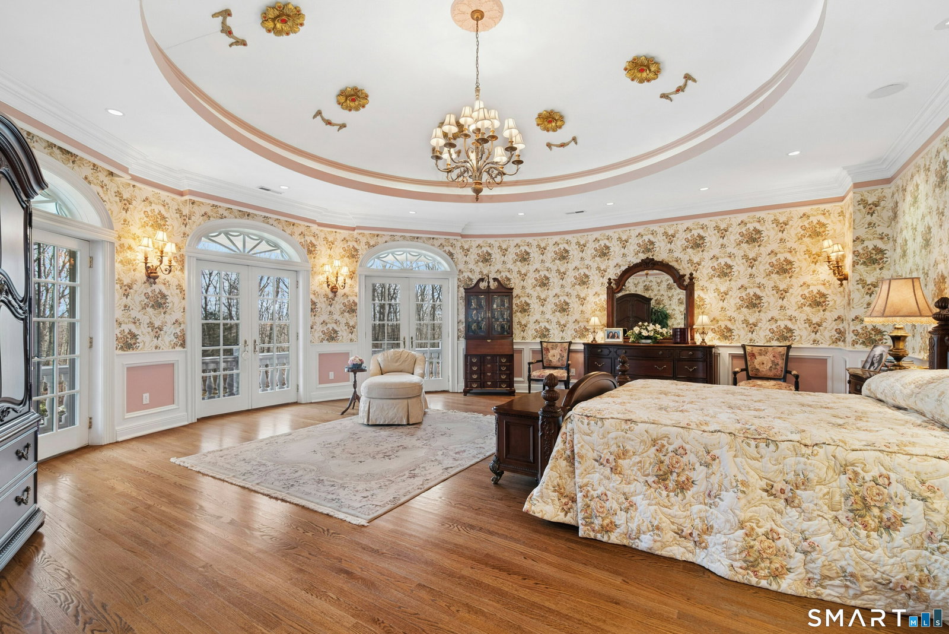
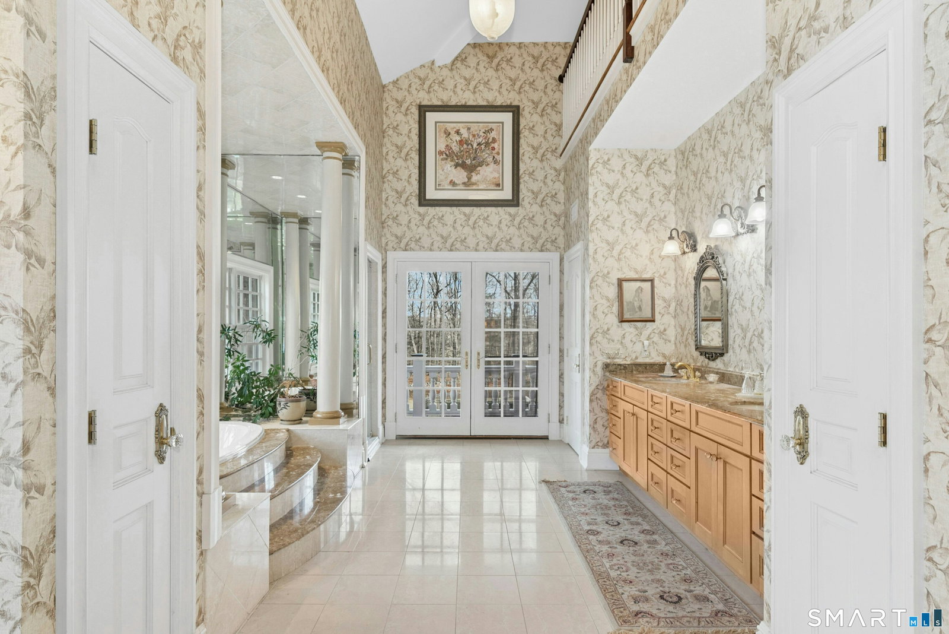
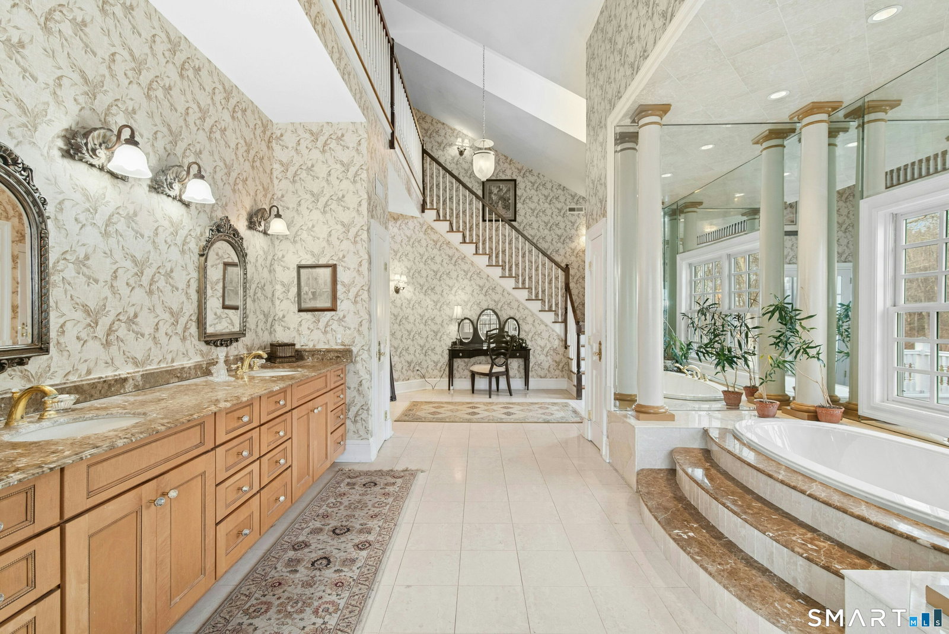
Another Day in Paradise! Timeless grandeur, architectural mastery, and opportunity define this exceptional plantation-style colonial set on 39.23 acres bordered by 100+ acres of protected forestland-a rare opportunity for stately country living in a singular setting.For the sportsman, pristine woodlands and abundant wildlife offer boundless opportunities for hunting, hiking, and connecting with nature. The residence-a nod to Antebellum architecture-presents grand columns, symmetrical facades, a 97-foot wraparound veranda, and ornate interior design. Every detail has been thoughtfully curated for comfort and quality.Your journey begins with the breathtaking grand foyer flanked by dual staircases and crowned by a soaring domed ceiling artfully decorated with colorful rosettes. Exemplary features include seven fireplaces, an elegant banquet-worthy formal dining room, a chef's kitchen with top-grade appliances, a spacious fireplaced breakfast room, a dazzling sun-filled family room, and two home offices.The exquisite primary suite is a luxurious haven featuring its own artfully adorned domed ceiling, sitting room, and wall-of-glass French doors open to a private balcony with views of the in-ground pool and woodlands. The sumptuous marble bath is a spa-like sanctuary. An invaluable addition to this amazing property is the finished studio over the six-car drive-through garage providing flexible living space. All this and so much more awaits in this extraordinary estate!
Additional Information
- Taxes
- $55,367
- Lot Size
- 1,708,858
- Interior Features
- Wired Audio, Security System
- Heating
- Radiant, Wood Stove, Zoned
- Cooling System Type
- Central Air
- Sewer
- Septic Tank
- Water Source
- Private Well
- Appliances
- Gas Range, Microwave, Refrigerator, Dishwasher, Washer, Dryer
- Fireplaces
- 7
- Basement
- Full, Storage Space, Interior Entry, Partial
- Exterior Features
- Porch-Wrap Around, Enclosed Porch, Underground Utilities, Shed, Porch
- Garage Spaces
- 6
- Parking Spaces
- 8
- Elementary School
- Redding
- Middle School
- John Read
- High School
- Joel Barlow
Mortgage Calculator
Listing courtesy of Roni Agress from William Pitt Sotheby's Int'l. (203) 733-2656 (203) 438-9531
The data relating to real estate for sale on this website appears in part through the SMARTMLS Internet Data Exchange program, a voluntary cooperative exchange of property listing data between licensed real estate brokerage firms, and is provided by SMARTMLS through a licensing agreement. Listing information is from various brokers who participate in the SMARTMLS IDX program and not all listings may be visible on the site. The property information being provided on or through the website is for the personal, non-commercial use of consumers and such information may not be used for any purpose other than to identify prospective properties consumers may be interested in purchasing. Some properties which appear for sale on the website may no longer be available because they are for instance, under contract, sold or are no longer being offered for sale. Property information displayed is deemed reliable but is not guaranteed. Copyright 2026 SmartMLS, Inc.