66 High St Unit 38, Guilford, CT 06437
- $2,995,000
- 3
- BD
- 3
- BA
- 2,983
- SqFt






- List Price
- $2,995,000
- Status
- ACTIVE
- MLS#
- 24155789
- Price Change
- ▼ $205,000 1775521979
- Year Built
- 2016
- Style
- Ranch
- Bedrooms
- 3
- Bathrooms
- 3
- Building Name
- The Residences At 66 High Street
- Living Area
- 2,983
- Neighborhood
- N/A
Property Description
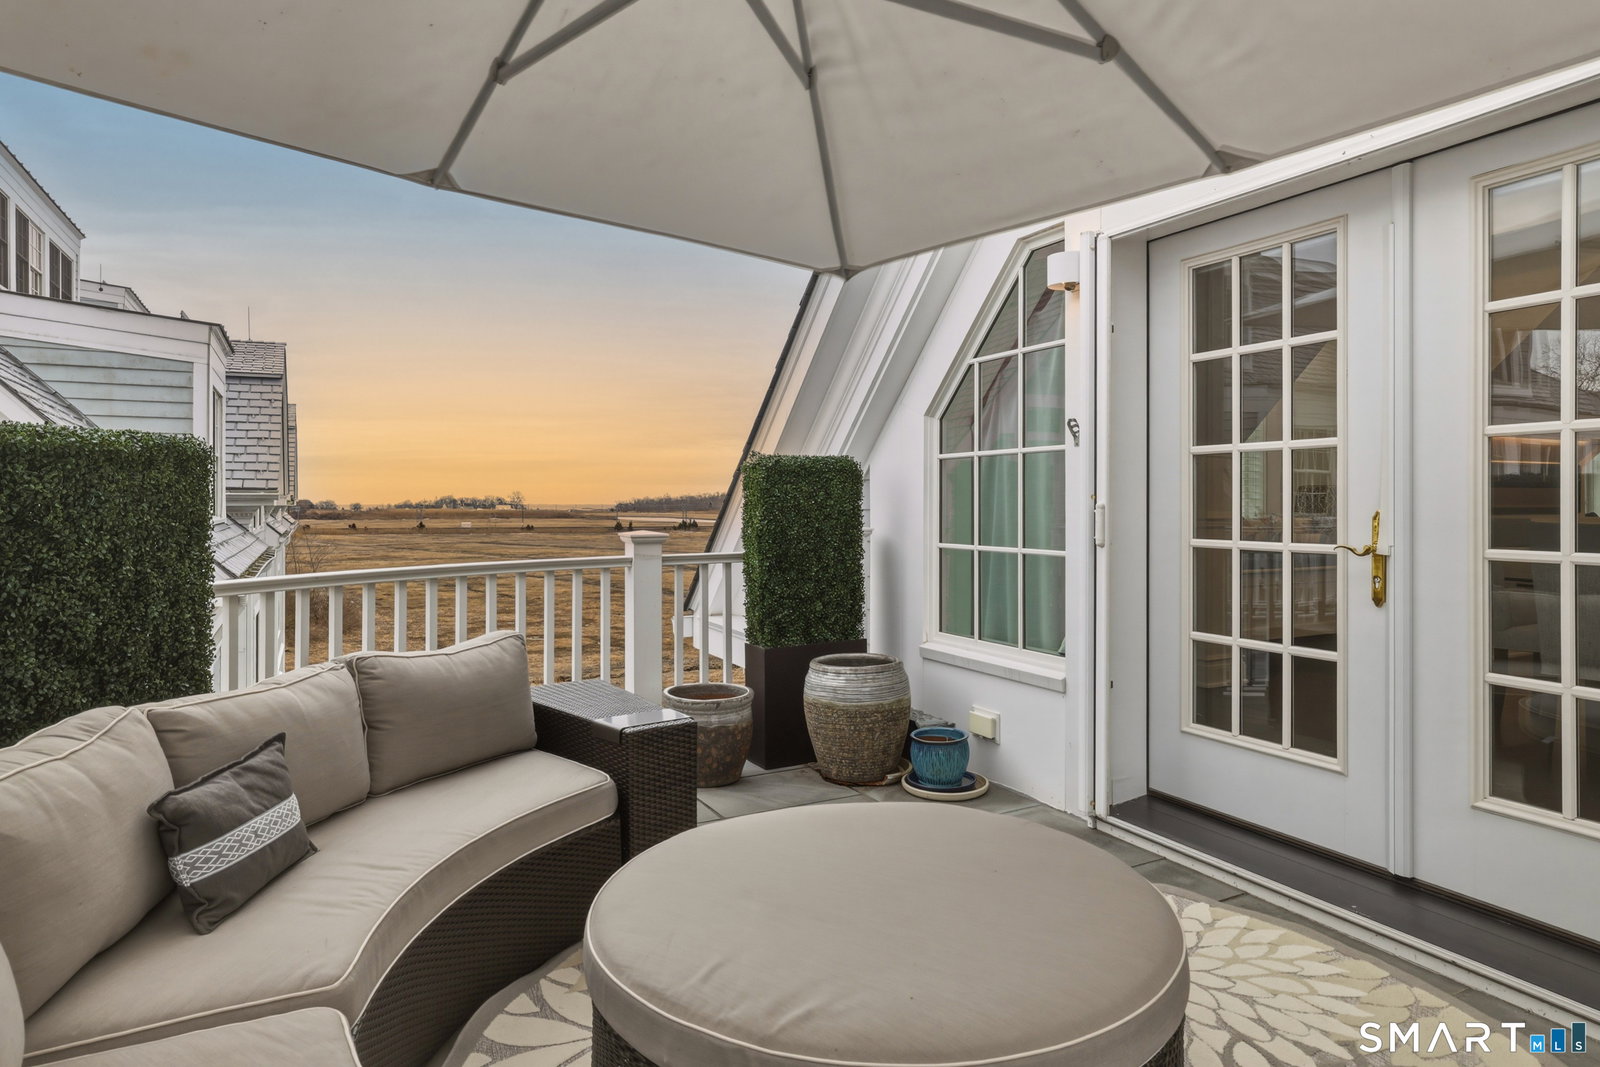
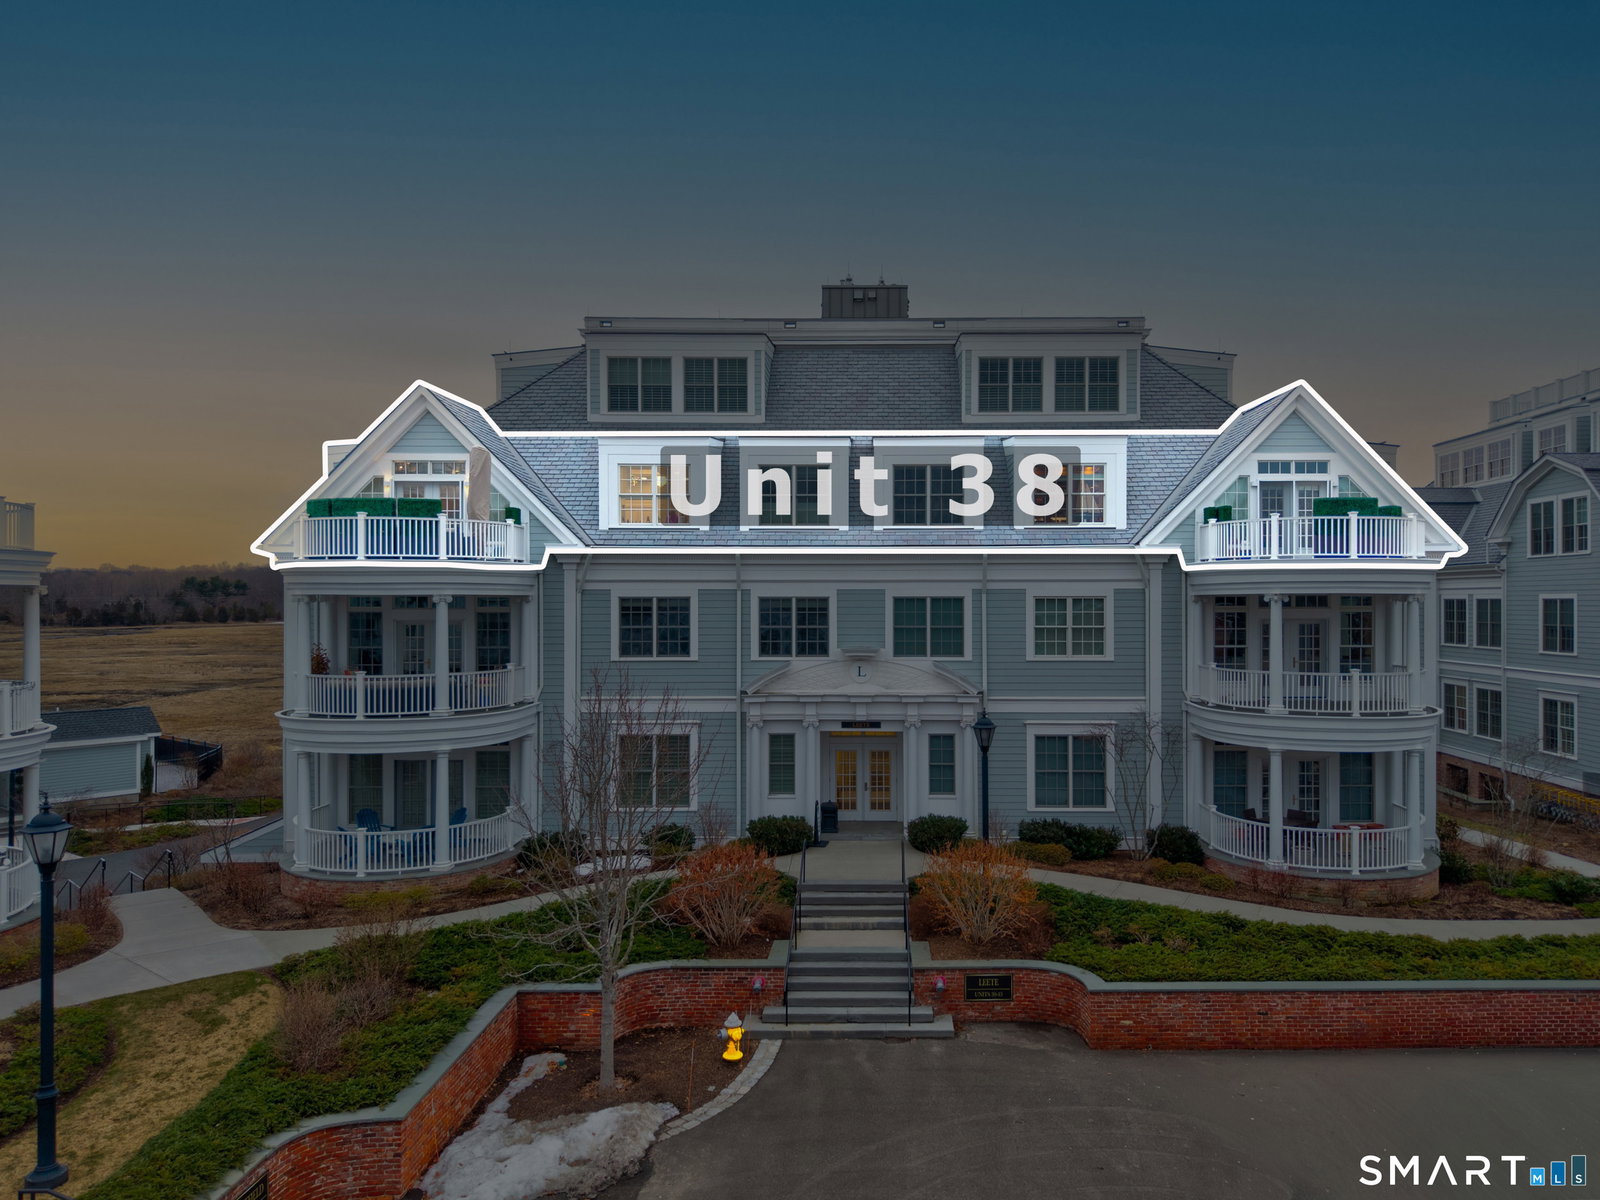
Exquisitely reimagined with uncompromising attention to detail, this exceptional upper-level residence at The Residences at 66 High Street presents refined luxury in a premier in-town setting. Originally created by seamlessly merging two units, the owner collaborated with an interior designer, contractor, and master craftspeople to conceive a truly one-of-a-kind, fully customized home. The result is an expansive and impeccably executed "double" residence in the Leete Building offering approximately 3,000 square feet of meticulously maintained, sophisticated living space designed for both grand entertaining and effortless everyday comfort. A gracious living room anchored by a gas fireplace and a mounted 150-year old half hull ship model, flows seamlessly into a dining area with access to a private balcony; creating the perfect backdrop for intimate evenings or lively gatherings. The chef's kitchen and custom millwork throughout showcase superior craftsmanship, bespoke built-ins, and curated finishes of the highest caliber. The master bedroom suite is a private sanctuary, complete with its own fireplace, a dedicated office with built-in shelves, file drawers and cabinets for remote work, private balcony, a spa-inspired bath appointed with luxury fittings and steam shower, and two walk-in closets. Two additional bedrooms and beautifully designed full baths provide comfort and flexibility for guests.
Additional Information
- Taxes
- $32,282
- Hoa Fee
- $1,800
- Interior Features
- Wired Audio, Cable Available, Elevator, Open Floor Plan
- Heating
- Hot Air
- Cooling System Type
- Central Air
- Sewer
- Shared Septic
- Water Source
- Public
- Appliances
- Gas Cooktop, Wall Oven, Microwave, Refrigerator, Dishwasher, Washer, Dryer
- Fireplaces
- 1
- Basement
- None
- Exterior Features
- Barbecue, Sidewalk, Garden, Lighting, Covered Deck/Patio
- Garage Spaces
- 3
- Parking Spaces
- 5
- Elementary School
- Calvin Leete
- Middle School
- Adams
- High School
- Guilford
Mortgage Calculator
Listing courtesy of Rose Ciardiello from William Raveis Real Estate. (203) 314-6269 (203) 453-0391
The data relating to real estate for sale on this website appears in part through the SMARTMLS Internet Data Exchange program, a voluntary cooperative exchange of property listing data between licensed real estate brokerage firms, and is provided by SMARTMLS through a licensing agreement. Listing information is from various brokers who participate in the SMARTMLS IDX program and not all listings may be visible on the site. The property information being provided on or through the website is for the personal, non-commercial use of consumers and such information may not be used for any purpose other than to identify prospective properties consumers may be interested in purchasing. Some properties which appear for sale on the website may no longer be available because they are for instance, under contract, sold or are no longer being offered for sale. Property information displayed is deemed reliable but is not guaranteed. Copyright 2026 SmartMLS, Inc.