74 George Hull Hill Rd, Redding, CT 06896
- $1,595,000
- 4
- BD
- 5
- BA
- 4,786
- SqFt









- List Price
- $1,595,000
- Status
- ACTIVE UNDER CONTRACT
- MLS#
- 24157566
- Price Change
- ▼ $50,000 1781207512
- Year Built
- 2002
- Style
- Colonial
- Bedrooms
- 4
- Bathrooms
- 5
- Acres
- 2.94
- Living Area
- 4,786
- Neighborhood
- West Redding
Property Description
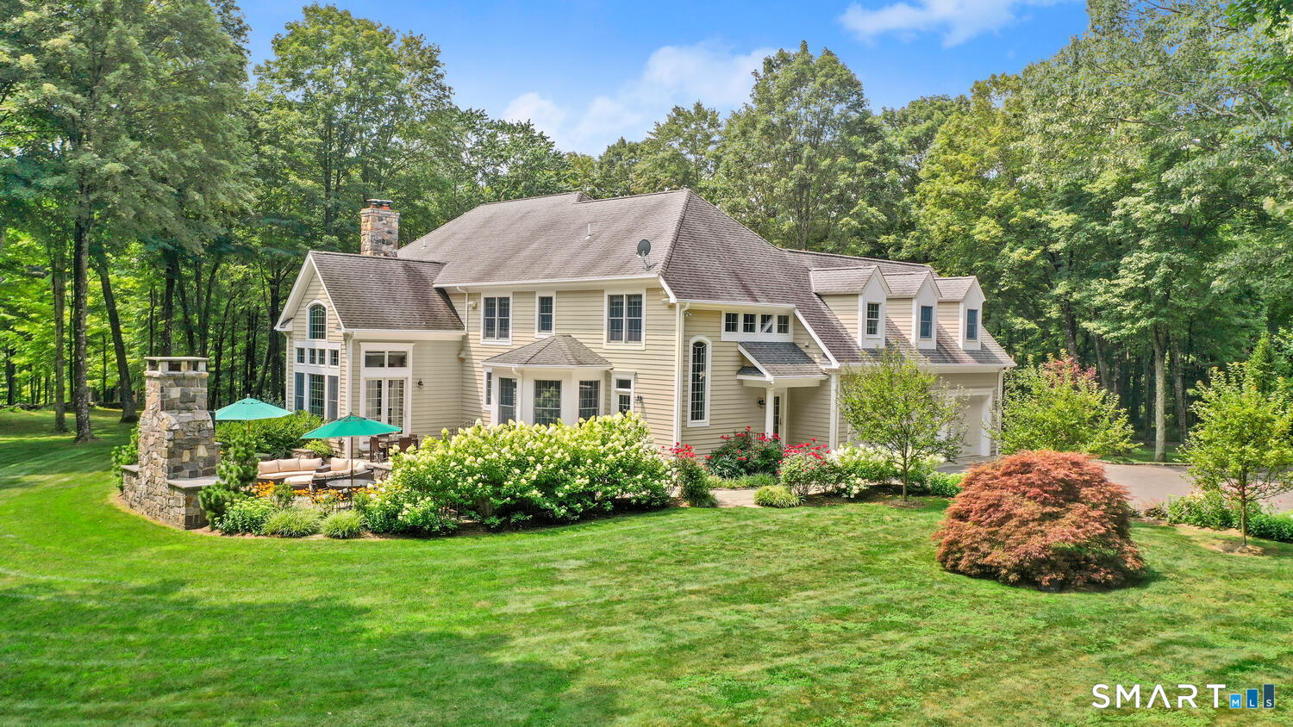
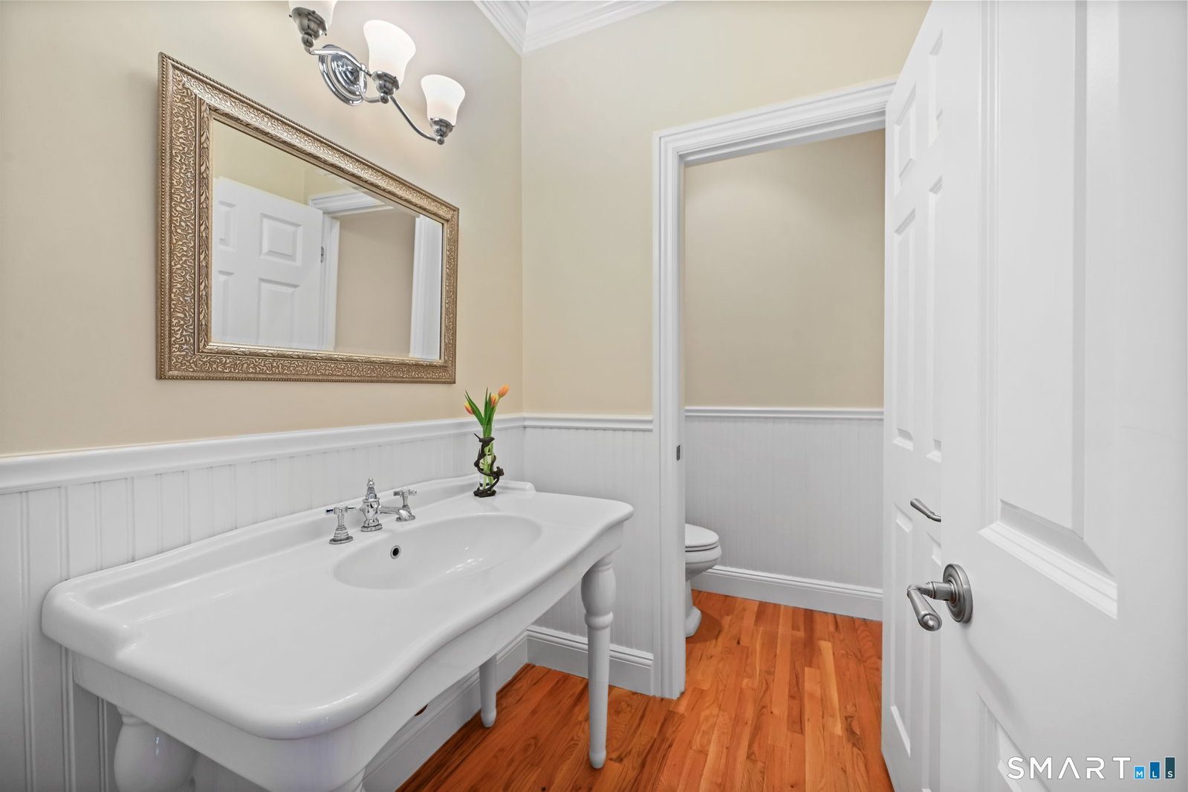
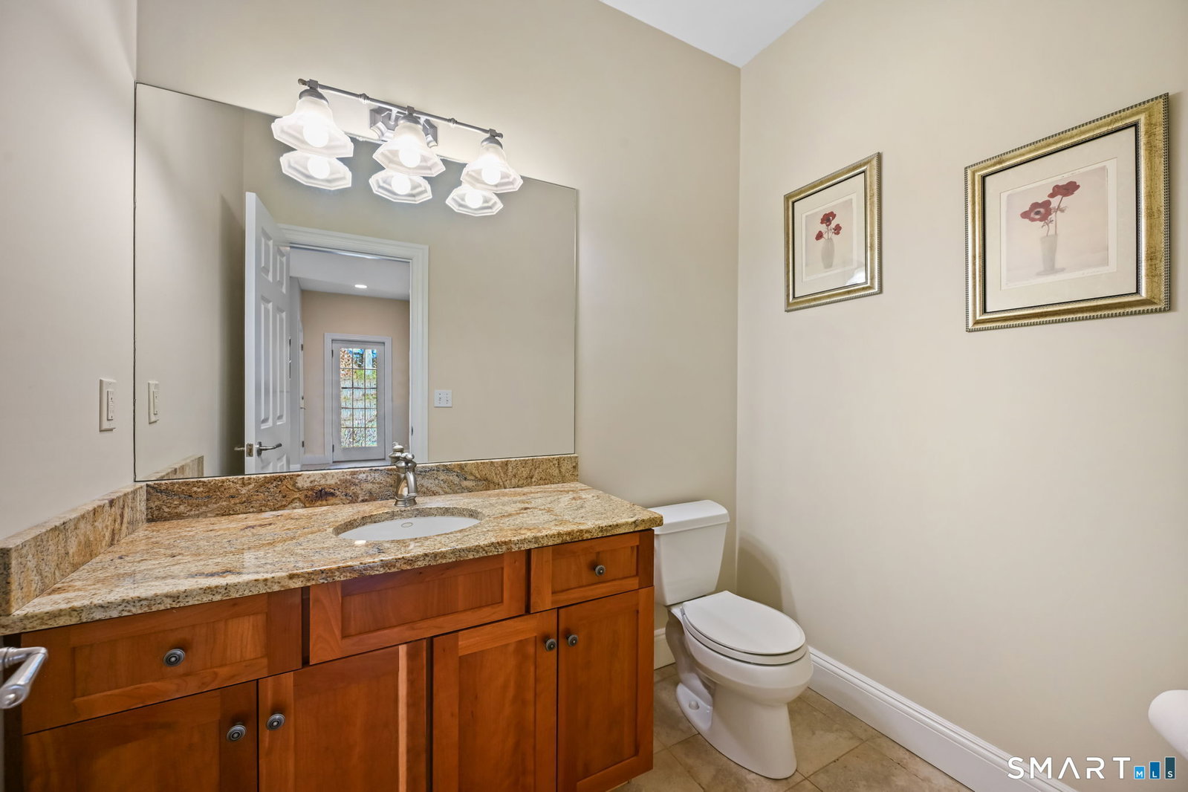
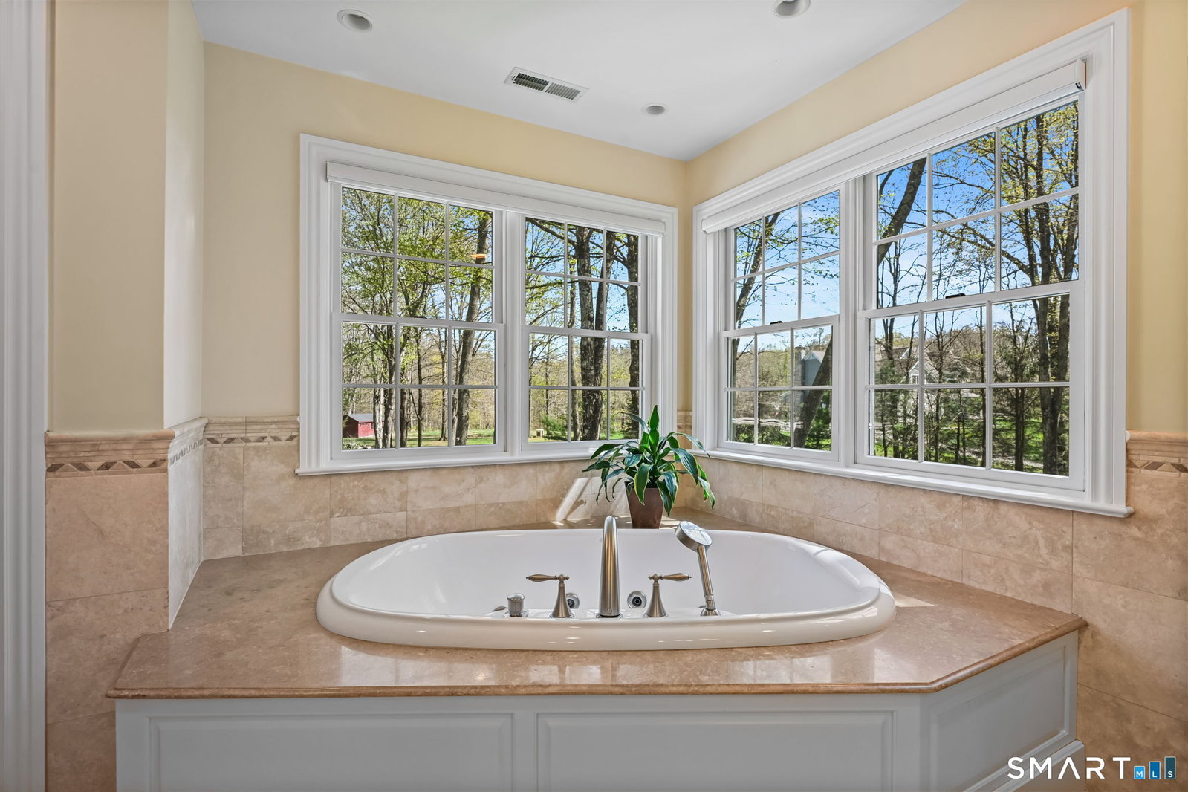
Nestled on three picturesque acres and surrounded by open space, this beautiful country retreat offers privacy, comfort, and exceptional outdoor living. The expansive patio is perfect for entertaining, featuring a full outdoor kitchen, fireplace, TV, and integrated audio system. A large level yard provides plenty of space for recreation and the potential for a pool. Inside, the home showcases high-end finishes and a thoughtful layout. The spacious eat-in kitchen features custom cabinetry, granite countertops, and premium appliances from Thermador, Wolf, and Sub-Zero. The family room is highlighted by dramatic picture windows and a stunning floor-to-ceiling stone fireplace. The main level also includes a welcoming two-story foyer, formal living and dining rooms, a private home office, two powder rooms, and a mudroom with access to the three-car garage. Upstairs, the primary suite offers a luxury bath and dual walk-in closets. Two bedrooms share a Jack-and-Jill bath, while a fourth has its own ensuite. A laundry room and large bonus room complete the upper level. Additional features include radiant heated floors in the kitchen and baths, a home sound system, Generac whole-house generator, security system, irrigation, and unfinished basement. Ideally located in West Redding close to the train, hiking trails, Routes 7 & 84, shopping, and dining.
Additional Information
- Taxes
- $28,571
- Lot Size
- 128,066
- Interior Features
- Wired Audio, Central Vacuum, Security System
- Heating
- Hot Air, Radiant, Zoned
- Cooling System Type
- Central Air
- Sewer
- Septic Tank
- Water Source
- Private Well
- Appliances
- Gas Range, Wall Oven, Microwave, Range Hood, Dishwasher, Washer, Dryer
- Fireplaces
- 2
- Basement
- Full, Unfinished, Storage Space, Garage Access
- Exterior Features
- Barbecue, Garden, Lighting, Sprinkler System, Patio
- Garage Spaces
- 3
- Elementary School
- Redding
- Middle School
- John Read
- High School
- Joel Barlow
Mortgage Calculator
Listing courtesy of Tyler Toren from Compass Connecticut, LLC. (610) 301-1079 (203) 343-0141
The data relating to real estate for sale on this website appears in part through the SMARTMLS Internet Data Exchange program, a voluntary cooperative exchange of property listing data between licensed real estate brokerage firms, and is provided by SMARTMLS through a licensing agreement. Listing information is from various brokers who participate in the SMARTMLS IDX program and not all listings may be visible on the site. The property information being provided on or through the website is for the personal, non-commercial use of consumers and such information may not be used for any purpose other than to identify prospective properties consumers may be interested in purchasing. Some properties which appear for sale on the website may no longer be available because they are for instance, under contract, sold or are no longer being offered for sale. Property information displayed is deemed reliable but is not guaranteed. Copyright 2026 SmartMLS, Inc.