301 Godfrey Rd, Fairfield, CT 06825
- $1,989,000
- 5
- BD
- 5
- BA
- 4,110
- SqFt




- List Price
- $1,989,000
- Status
- ACTIVE
- MLS#
- 24159272
- Year Built
- 2026
- Style
- Colonial, Contemporary
- Bedrooms
- 5
- Bathrooms
- 5
- Acres
- 0.46
- Living Area
- 4,110
- Neighborhood
- Lake Mohegan
Property Description
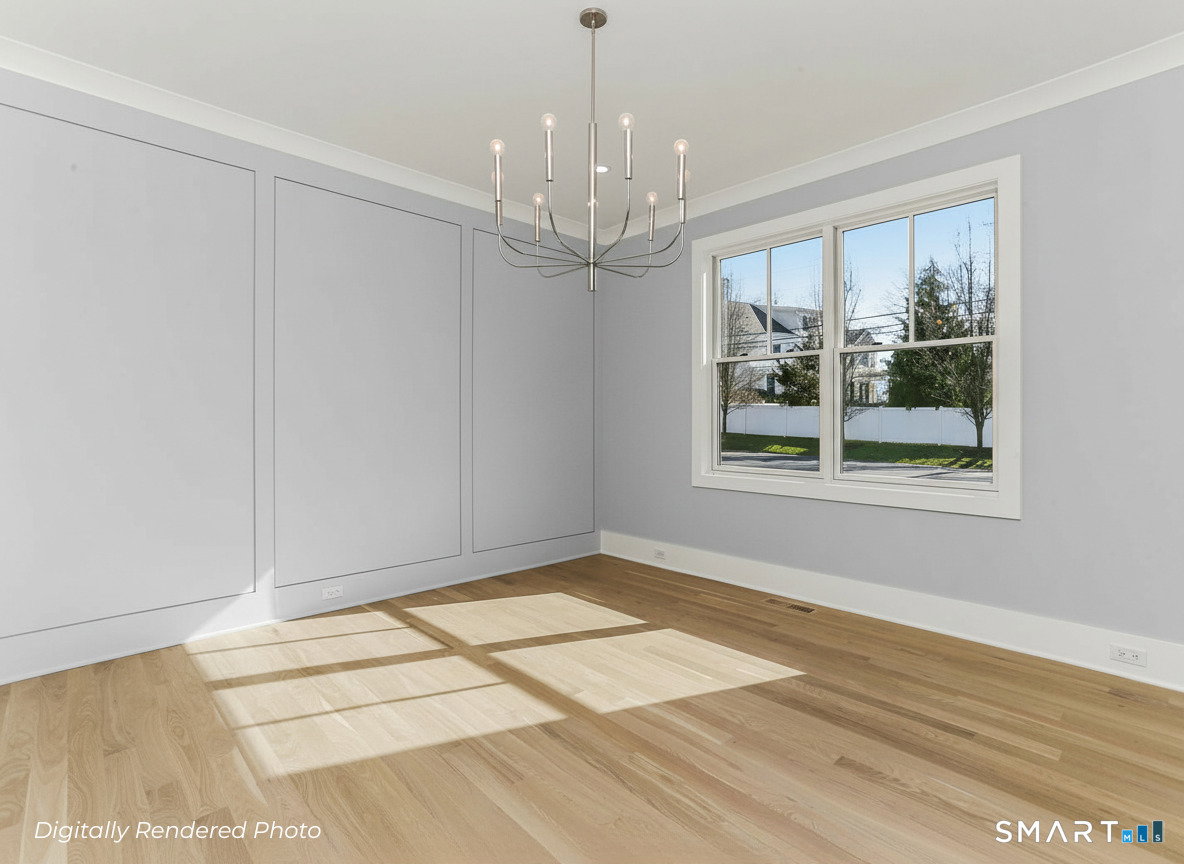
Be inspired to live your best life in this to-be-built Colonial, sited on a beautifully level and private .46-acre lot, an increasingly rare offering in the coveted Lake Mohegan area of Fairfield. Offering Spring 2027 occupancy, this home blends quality craftsmanship with a thoughtfully designed floor plan that evolves with you. The home unfolds with a seamless flow of light-filled spaces, where large windows bring the outdoors in. Open gathering areas blend effortlessly with more intimate retreats, creating a setting that feels just as natural for quiet nights in as it does for entertaining, offering comfort and flexibility for every stage of life. Upstairs, a well-appointed bedroom layout offers a sense of privacy and ease, including a spacious primary wing and flexible options for guests or multi-generational living. The third floor provides dynamic, customizable space, ideal for a home office, studio, gym, or additional living area. An unfinished lower level offers opportunity for further expansion, while space for an elevator option (not included in base pricing) supports long-term livability. With room for a pool and outdoor living, this property offers a rare staycation lifestyle of complete privacy just minutes from Fairfield's downtown, beaches, shopping, and commuting options. One-year home warranty included. Renderings for illustrative purposes only; final design and finishes may vary. Square footage reflects prior home per public record.
Additional Information
- Lot Size
- 20,037
- Interior Features
- Security System
- Heating
- Hot Air, Zoned
- Cooling System Type
- Central Air, Zoned
- Water Source
- Public
- Appliances
- Range, Microwave, Range Hood, Refrigerator, Dishwasher
- Fireplaces
- 1
- Basement
- Full, Unfinished, Sump Pump, Storage Space, Concrete
- Exterior Features
- Underground Utilities, Patio
- Garage Spaces
- 2
- Elementary School
- Stratfield
- Middle School
- Per Board of Ed
- High School
- Fairfield Warde
Mortgage Calculator
Listing courtesy of Dominika Wojciechowski from Houlihan Lawrence. (203) 913-6749 (203) 869-0700
The data relating to real estate for sale on this website appears in part through the SMARTMLS Internet Data Exchange program, a voluntary cooperative exchange of property listing data between licensed real estate brokerage firms, and is provided by SMARTMLS through a licensing agreement. Listing information is from various brokers who participate in the SMARTMLS IDX program and not all listings may be visible on the site. The property information being provided on or through the website is for the personal, non-commercial use of consumers and such information may not be used for any purpose other than to identify prospective properties consumers may be interested in purchasing. Some properties which appear for sale on the website may no longer be available because they are for instance, under contract, sold or are no longer being offered for sale. Property information displayed is deemed reliable but is not guaranteed. Copyright 2026 SmartMLS, Inc.