15 Linden Shrs Unit 15, Branford, CT 06405
- $1,695,000
- 3
- BD
- 4
- BA
- 4,467
- SqFt








- List Price
- $1,695,000
- Status
- ACTIVE
- MLS#
- 24160145
- Price Change
- ▼ $104,000 1783985410
- Year Built
- 1992
- Style
- Contemporary
- Bedrooms
- 3
- Bathrooms
- 4
- Living Area
- 4,467
- Neighborhood
- Pawson Park
Property Description
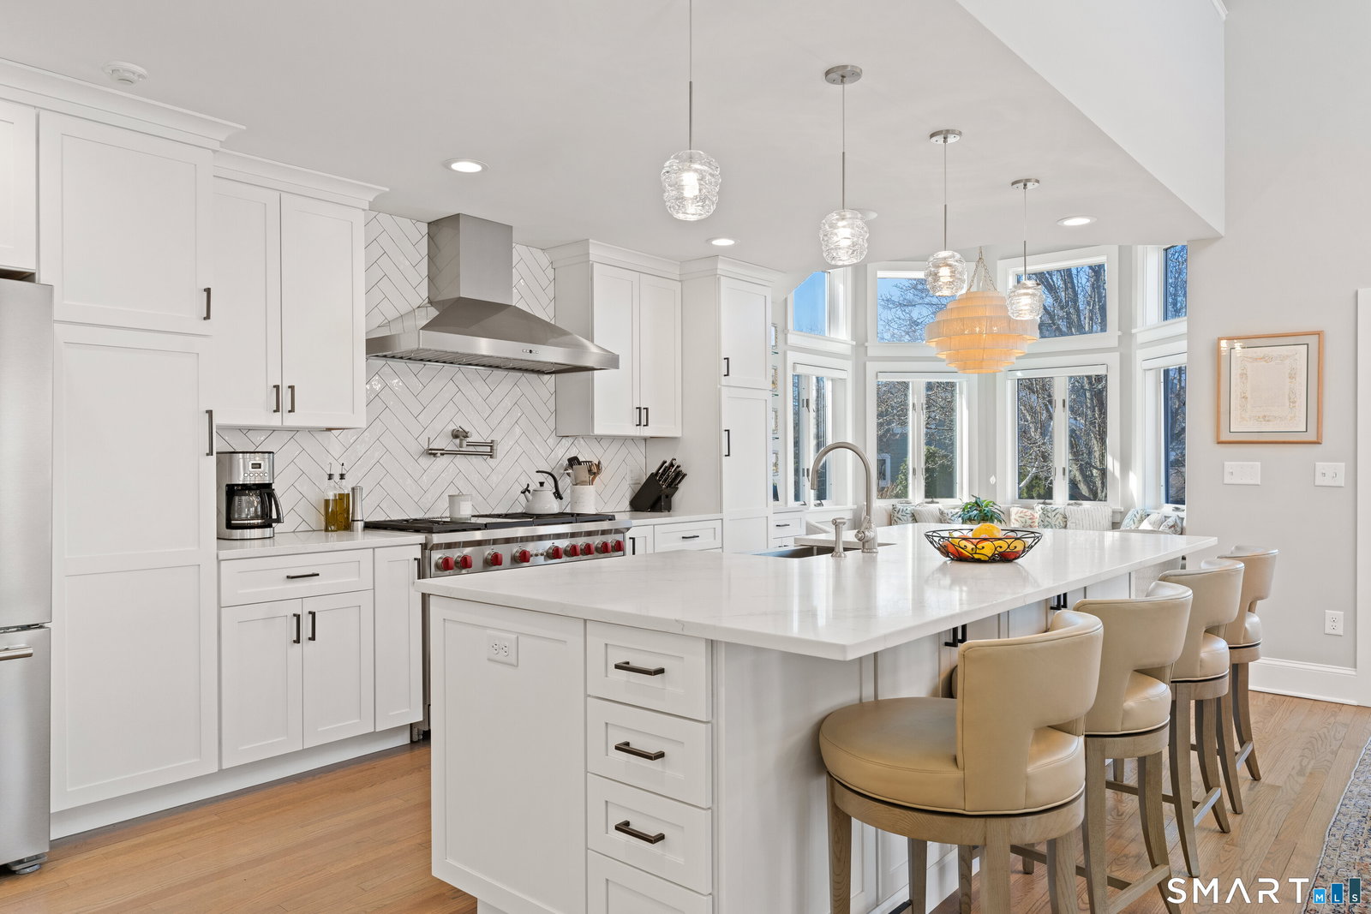
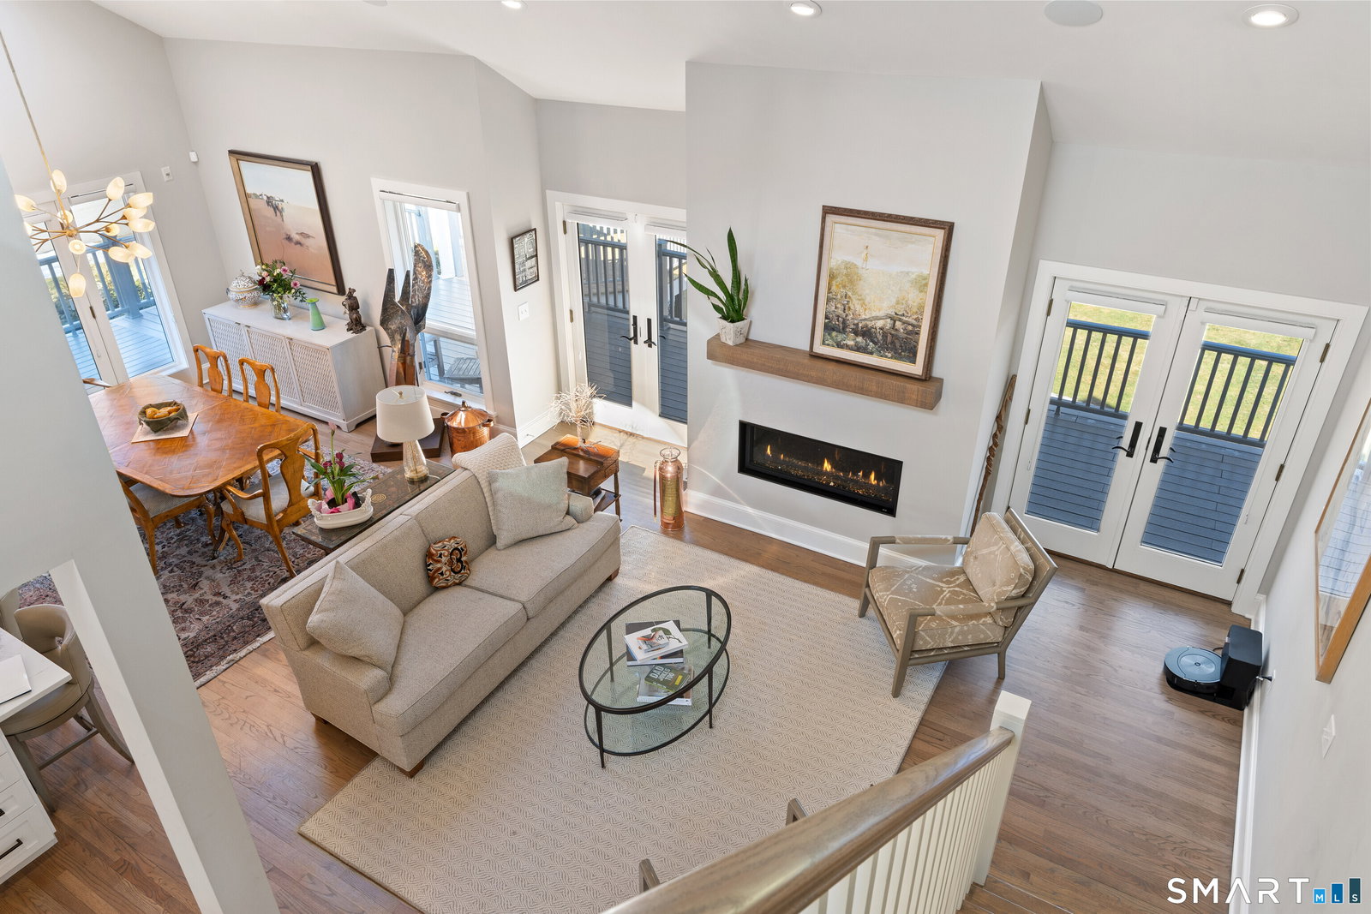
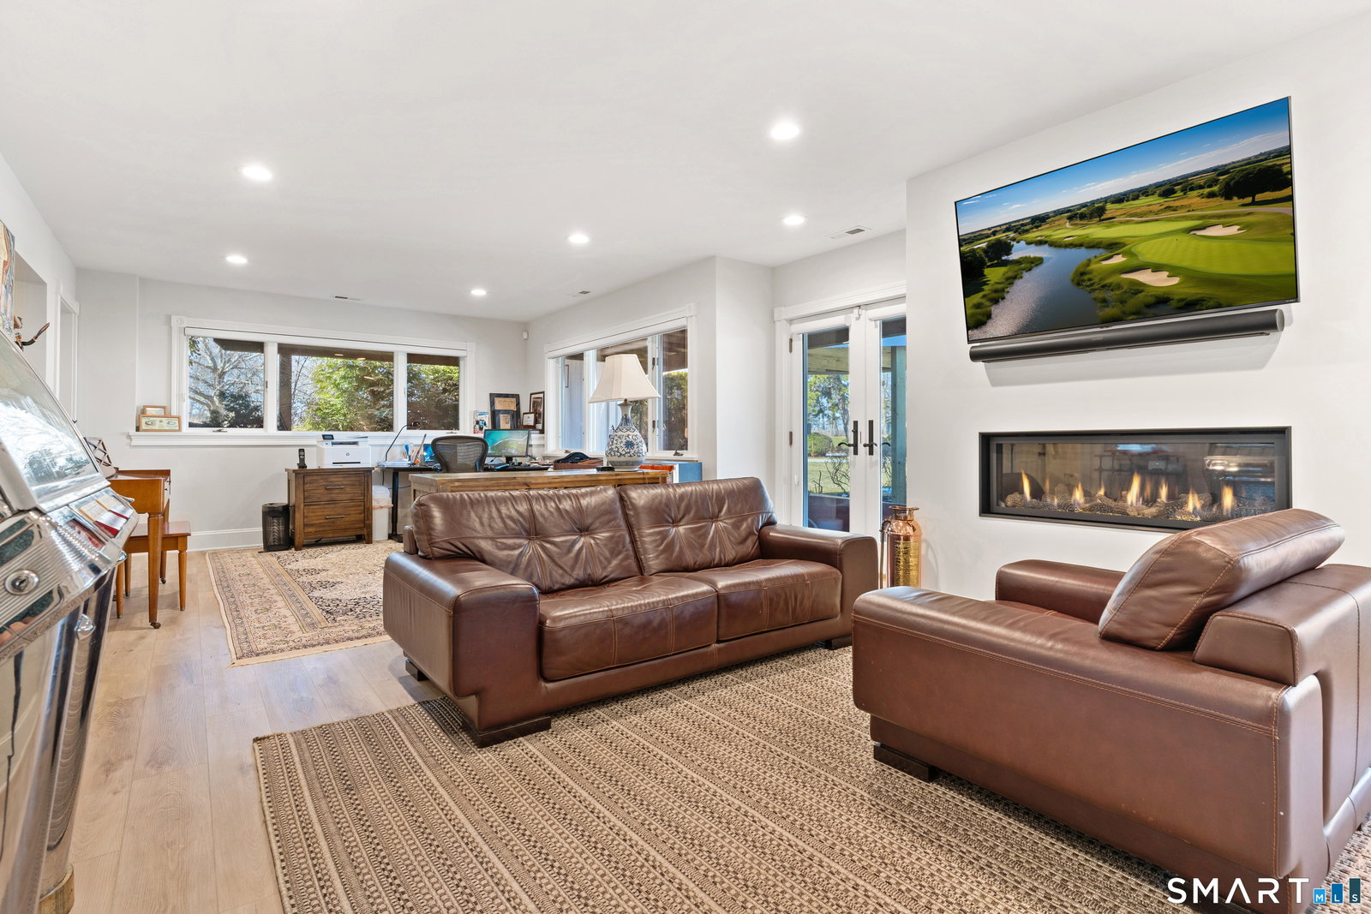
Exquisitely designed -15 Linden Shores is where it all comes together. This inviting home offers a harmonious blend of modern comfort, lifestyle, privacy, and dedicated workspaces, creating a truly exceptional living experience. Step inside to discover a meticulously renovated home-beginning with the beautiful top-of-the-line chef's kitchen overlooking the living room and dining area-perfect for entertaining and everyday living. The main living space is bright and airy, featuring soaring vaulted ceilings, multiple skylights, and several sets of glass doors that dissolve the boundary between indoors and out, leading seamlessly to the expansive deck. Glass walls frame the breakfast nook, flooding the space with natural light and providing a perfect spot to enjoy a morning cup of tea or coffee, or any meal of the day, in serene comfort. The home features three bedrooms and 3.5 baths across 2,800 sq ft of thoughtfully crafted space, including a versatile family room loft. The lower level is a stunning walk-out space seamlessly connected to the backyard via French doors open to the patio, creating an inviting indoor-outdoor flow. It includes an additional private bedroom, laundry area, home office space, dedicated workout area, living space, and a state-of-the-art steam shower. This flexible lower level is perfect as an in-law suite, guest accommodations, or a private retreat.
Additional Information
- Taxes
- $20,010
- Hoa Fee
- $580
- Interior Features
- Wired Audio, Central Vacuum, Open Floor Plan, Security System
- Heating
- Hot Air
- Cooling System Type
- Ceiling Fan(s), Central Air
- Water Source
- Public
- Appliances
- Gas Range, Microwave, Range Hood, Refrigerator, Dishwasher, Washer, Dryer
- Fireplaces
- 2
- Basement
- Full, Storage Space, Partial, Walkout
- Exterior Features
- Gazebo, Deck, Lighting, Patio
- Garage Spaces
- 2
- Parking Spaces
- 6
- Elementary School
- Per Board of Ed
- Middle School
- Per Board of Ed
- High School
- Per Board of Ed
Mortgage Calculator
Listing courtesy of Vicky Welch from William Raveis Real Estate. (203) 215-4990 (203) 433-4387
The data relating to real estate for sale on this website appears in part through the SMARTMLS Internet Data Exchange program, a voluntary cooperative exchange of property listing data between licensed real estate brokerage firms, and is provided by SMARTMLS through a licensing agreement. Listing information is from various brokers who participate in the SMARTMLS IDX program and not all listings may be visible on the site. The property information being provided on or through the website is for the personal, non-commercial use of consumers and such information may not be used for any purpose other than to identify prospective properties consumers may be interested in purchasing. Some properties which appear for sale on the website may no longer be available because they are for instance, under contract, sold or are no longer being offered for sale. Property information displayed is deemed reliable but is not guaranteed. Copyright 2026 SmartMLS, Inc.