850 Choate Ave, Hamden, CT 06518
- $400,000
- 3
- BD
- 3
- BA
- 1,901
- SqFt






- List Price
- $400,000
- Status
- ACTIVE UNDER CONTRACT
- MLS#
- 24161572
- Year Built
- 1965
- Style
- Split Level
- Bedrooms
- 3
- Bathrooms
- 3
- Acres
- 0.64
- Living Area
- 1,901
- Subdivision
- Academy Hills
- Neighborhood
- Mount Carmel
Property Description
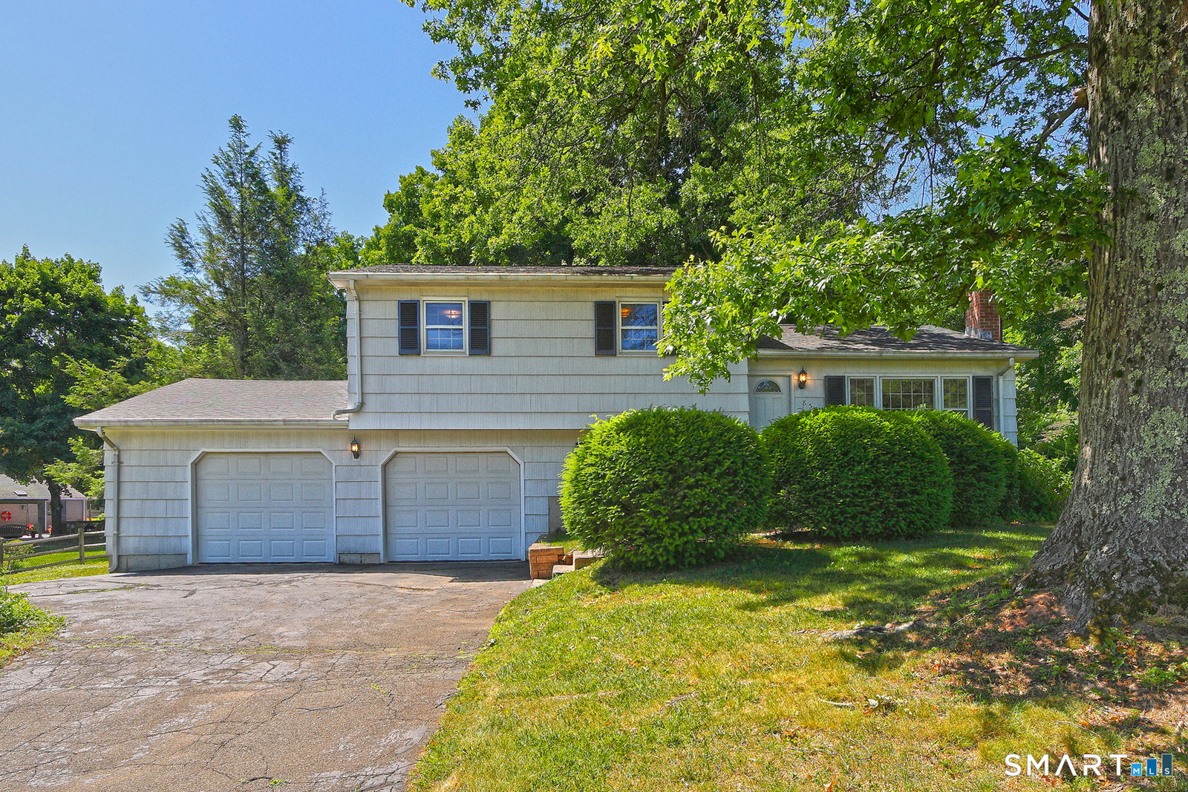
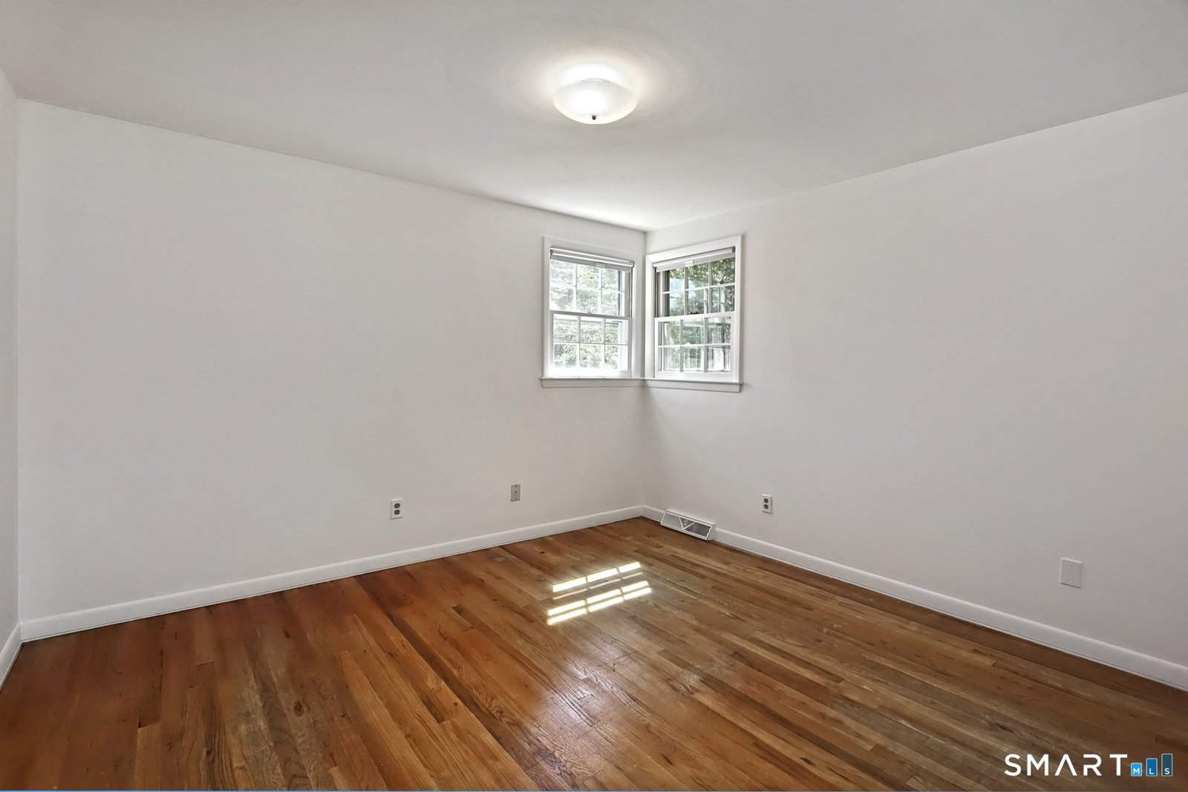
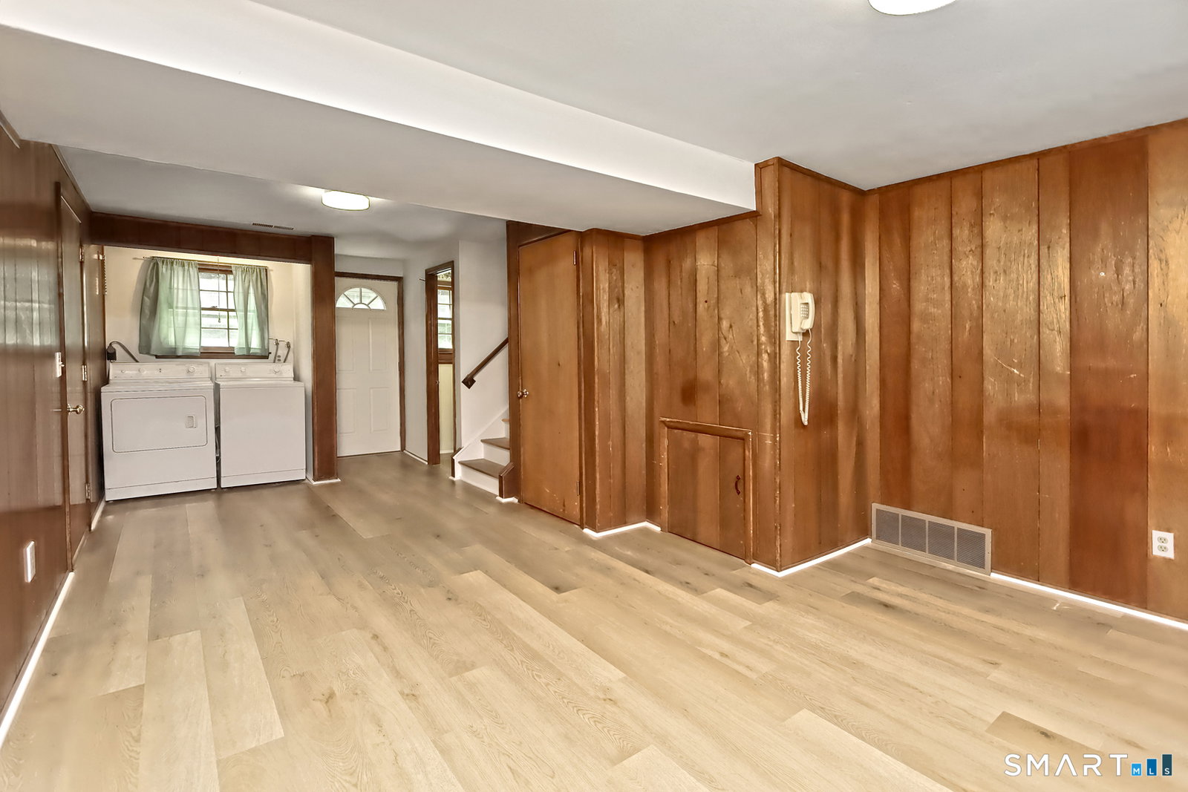
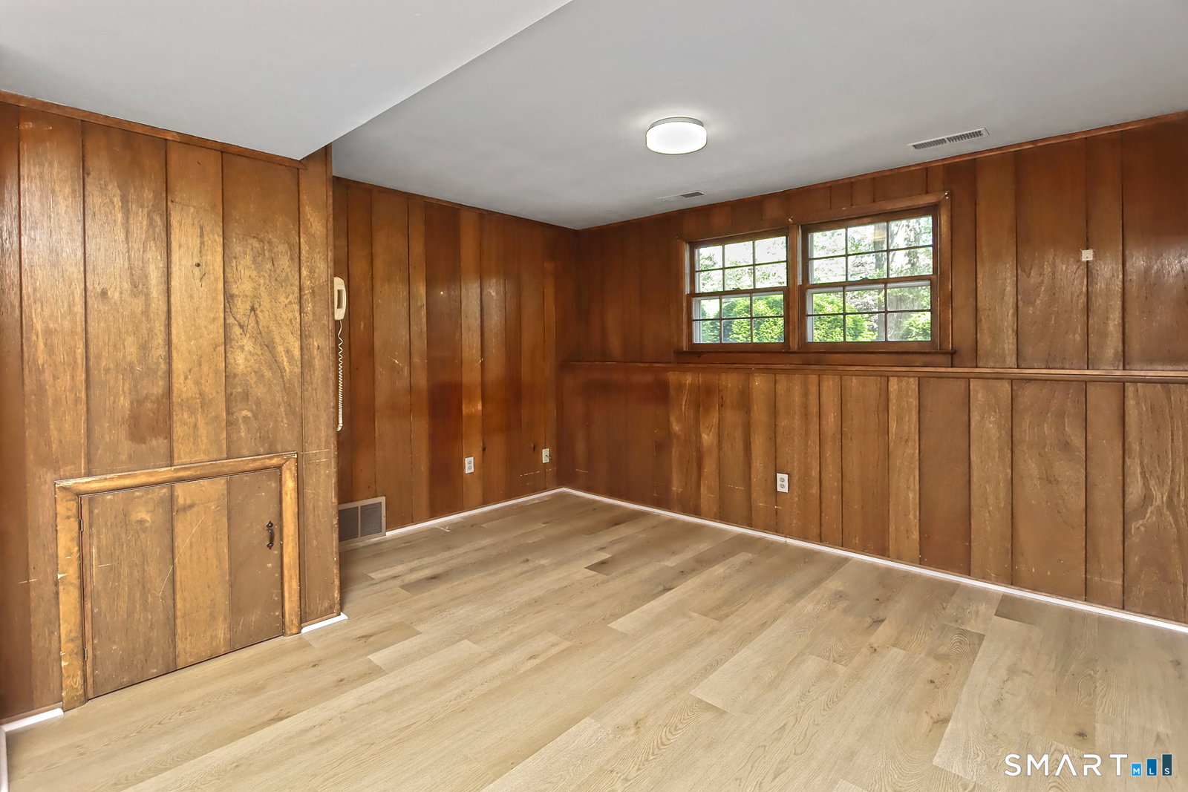
Looking for a home that was built for and loved by the same family since 1965 when homes were built to last, solid structures. The neighborhood with lots having land on side-walked streets. The area, named Academy Hills is in the West Woods section of Hamden. This home has been loved and cared for and now, the family is ready to sell. You can be the lucky new owner. Solid Hardwood on the 1st & 2nd floors. Bright Living Room with a bay window and a side window for more natural light. The Kitchen is well maintained and roomy with washable oak cabinets, fully appliance, the eat in area is by the sliders with views to the large rear yard or to Livingroom. Upstairs find the Primary Bedroom with a Half bath. Note 2 closets. One can be converted to a stall shower to make Primary Full Bath. The nice sized Main bath has a Tub/Shower with linen closet, shared by 2 more nice sized bedrooms. The lower-level Family room with a new wood grain laminate floor is a great play area with Laundry and another half bath. Back door goes to the yard or walk through the Family room to the two oversized garages. There is also a basement with the Utilities; new HW heater, newer oil tank, furnace, central air, and electric panel. To protect the house while you add your cosmetic upgrades, in 2026, a brand new roof has been put on and the chimney has been completely rebuilt. Ready for Solar if you so choose. Don't miss this great home! SOLD AS IS. Inspection for Buyers Info only.
Additional Information
- Taxes
- $12,238
- Lot Size
- 27,878
- Heating
- Hot Air
- Cooling System Type
- Central Air
- Water Source
- Public
- Appliances
- Electric Range, Range Hood, Refrigerator, Dishwasher, Washer, Dryer
- Basement
- Partial, Unfinished, Concrete
- Exterior Features
- Sidewalk
- Garage Spaces
- 2
- Parking Spaces
- 2
- Elementary School
- West Woods
- High School
- Hamden
Mortgage Calculator
Listing courtesy of Sandy Friedman from Coldwell Banker Realty. (203) 506-6414 (203) 239-2553
The data relating to real estate for sale on this website appears in part through the SMARTMLS Internet Data Exchange program, a voluntary cooperative exchange of property listing data between licensed real estate brokerage firms, and is provided by SMARTMLS through a licensing agreement. Listing information is from various brokers who participate in the SMARTMLS IDX program and not all listings may be visible on the site. The property information being provided on or through the website is for the personal, non-commercial use of consumers and such information may not be used for any purpose other than to identify prospective properties consumers may be interested in purchasing. Some properties which appear for sale on the website may no longer be available because they are for instance, under contract, sold or are no longer being offered for sale. Property information displayed is deemed reliable but is not guaranteed. Copyright 2026 SmartMLS, Inc.