3 Stony Point W, Westport, CT 06880
- $5,925,000
- 6
- BD
- 9
- BA
- 6,561
- SqFt




- List Price
- $5,925,000
- Status
- ACTIVE
- MLS#
- 24163899
- Year Built
- 1966
- Style
- Colonial, Contemporary
- Bedrooms
- 6
- Bathrooms
- 9
- Acres
- 1.38
- Living Area
- 6,561
- Neighborhood
- Saugatuck
Property Description
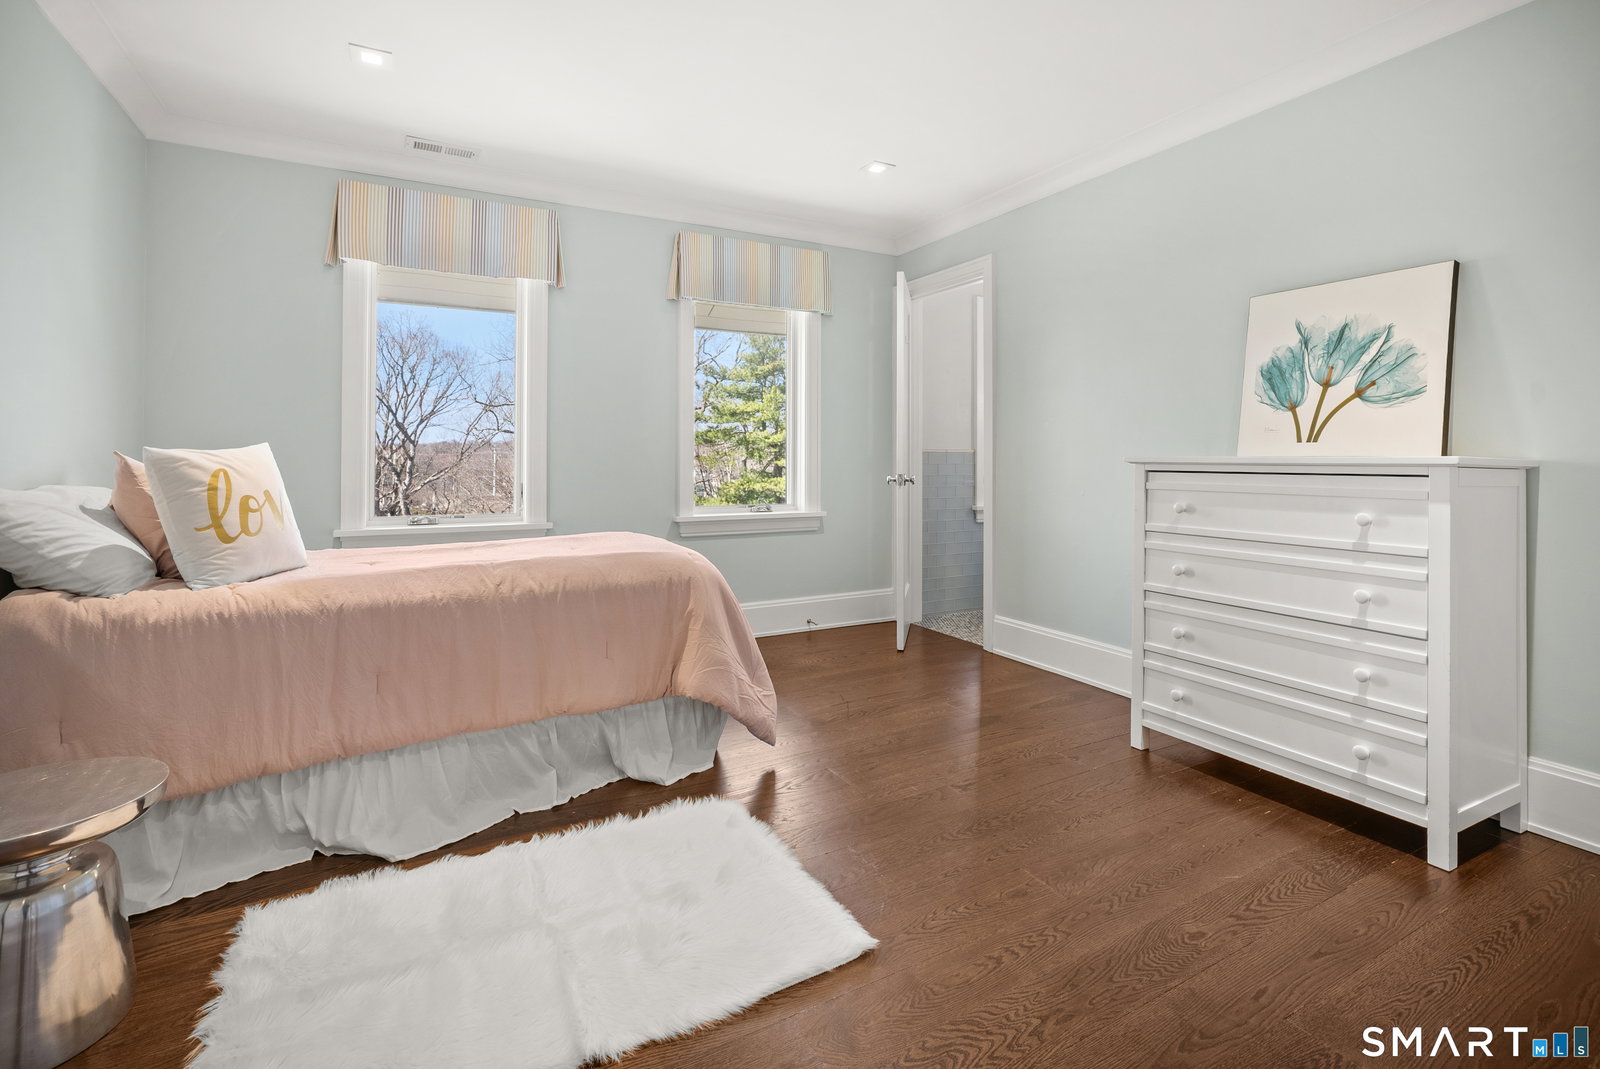
Located within the highly desirable Stony Point association, this exceptional home offers a rare combination of privacy, water views, and convenience just moments from the train, local restaurants, and everyday amenities. This particular home enjoys private dock membership, providing summer boat access just steps from your door. Completely transformed and expanded in 2016, the home features over 6,500sf of thoughtfully designed living space, including 6 bedrooms and 9 baths. Expansive panoramic windows capture serene water views and fill the home with natural light. A dramatic two-story entry foyer and soaring ceilings create an impressive sense of space. The open-concept kitchen/living room is a true centerpiece, featuring a massive 12-foot island with seating for 6, high-end appliances, dual dishwashers, a wine fridge, an ice maker - ideal for both everyday living and entertaining. Designed for effortless indoor-outdoor living, the home seamlessly connects its interior to exceptional outdoor entertaining areas. The spacious family room features sliders that open directly to the expansive covered patio with retractable screens, an outdoor kitchen, and a relaxing pool and spa. The 3rd floor great room has amazing water views, and features a 1/2 bath and wet bar. Additional highlights include a private office, whole house generator, 2 laundry rooms, sauna, a mudroom, and a charming 'hidden' playroom. A truly turnkey offering, this home embodies the very best of the Stony Point
Additional Information
- Taxes
- $35,155
- Hoa Fee
- $1,600
- Lot Size
- 60,112
- Interior Features
- Wired Audio, Sauna/Steam Room, Security System
- Heating
- Hot Air
- Cooling System Type
- Central Air, Zoned
- Water Source
- Public
- Appliances
- Gas Cooktop, Wall Oven, Microwave, Refrigerator, Ice Maker, Dishwasher, Disposal, Washer, Dryer
- Fireplaces
- 2
- Basement
- Crawl Space, Partial, Storage Space, Garage Access
- Exterior Features
- Barbecue, Covered Deck/Patio, Sprinkler System, Patio
- Garage Spaces
- 2
- Elementary School
- Kings Highway
- Middle School
- Coleytown
- High School
- Staples
Mortgage Calculator
Listing courtesy of Debra Shaughnessy from Coldwell Banker Realty. (917) 751-5837 (203) 227-8424
The data relating to real estate for sale on this website appears in part through the SMARTMLS Internet Data Exchange program, a voluntary cooperative exchange of property listing data between licensed real estate brokerage firms, and is provided by SMARTMLS through a licensing agreement. Listing information is from various brokers who participate in the SMARTMLS IDX program and not all listings may be visible on the site. The property information being provided on or through the website is for the personal, non-commercial use of consumers and such information may not be used for any purpose other than to identify prospective properties consumers may be interested in purchasing. Some properties which appear for sale on the website may no longer be available because they are for instance, under contract, sold or are no longer being offered for sale. Property information displayed is deemed reliable but is not guaranteed. Copyright 2026 SmartMLS, Inc.