66 Wood Chase Ln, North Branford, CT 06471
- $875,000
- 4
- BD
- 4
- BA
- 4,420
- SqFt









- List Price
- $875,000
- Status
- ACTIVE
- MLS#
- 24164939
- Price Change
- ▼ $50,000 1784064650
- Year Built
- 2002
- Style
- Colonial
- Bedrooms
- 4
- Bathrooms
- 4
- Acres
- 1.15
- Living Area
- 4,420
- Neighborhood
- Totoket
Property Description
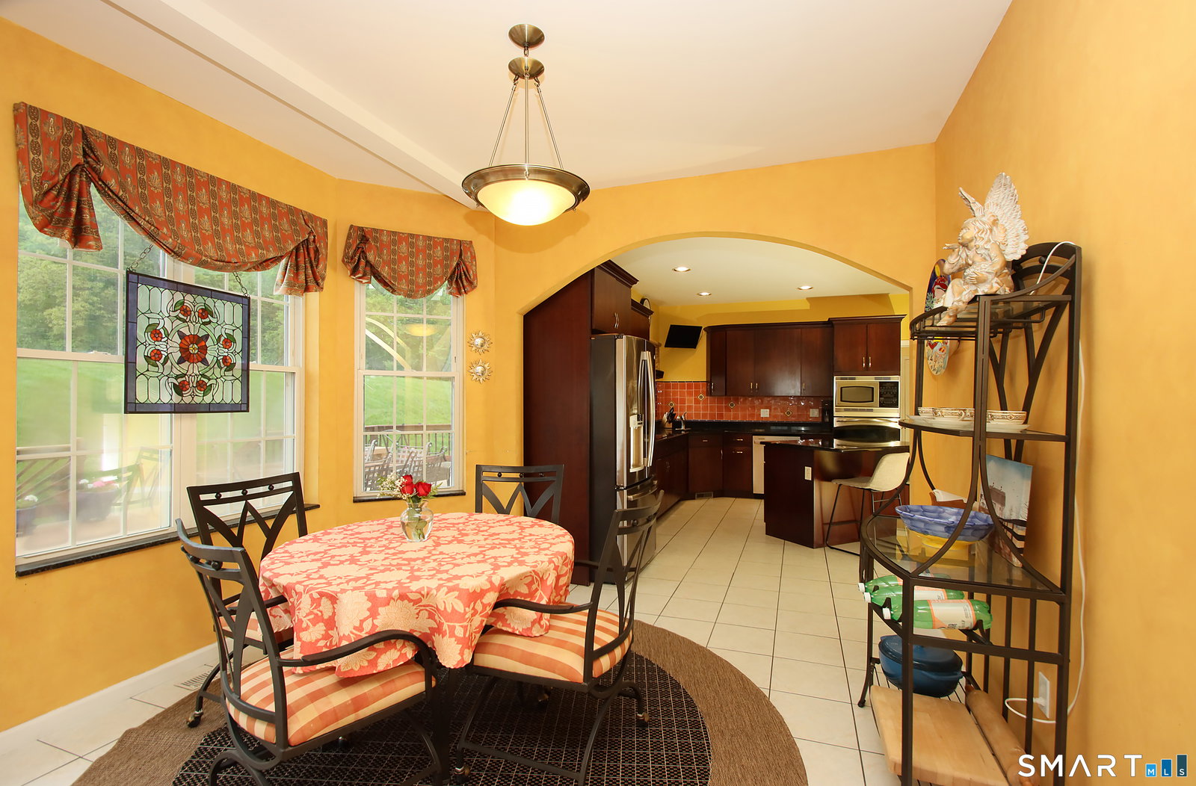
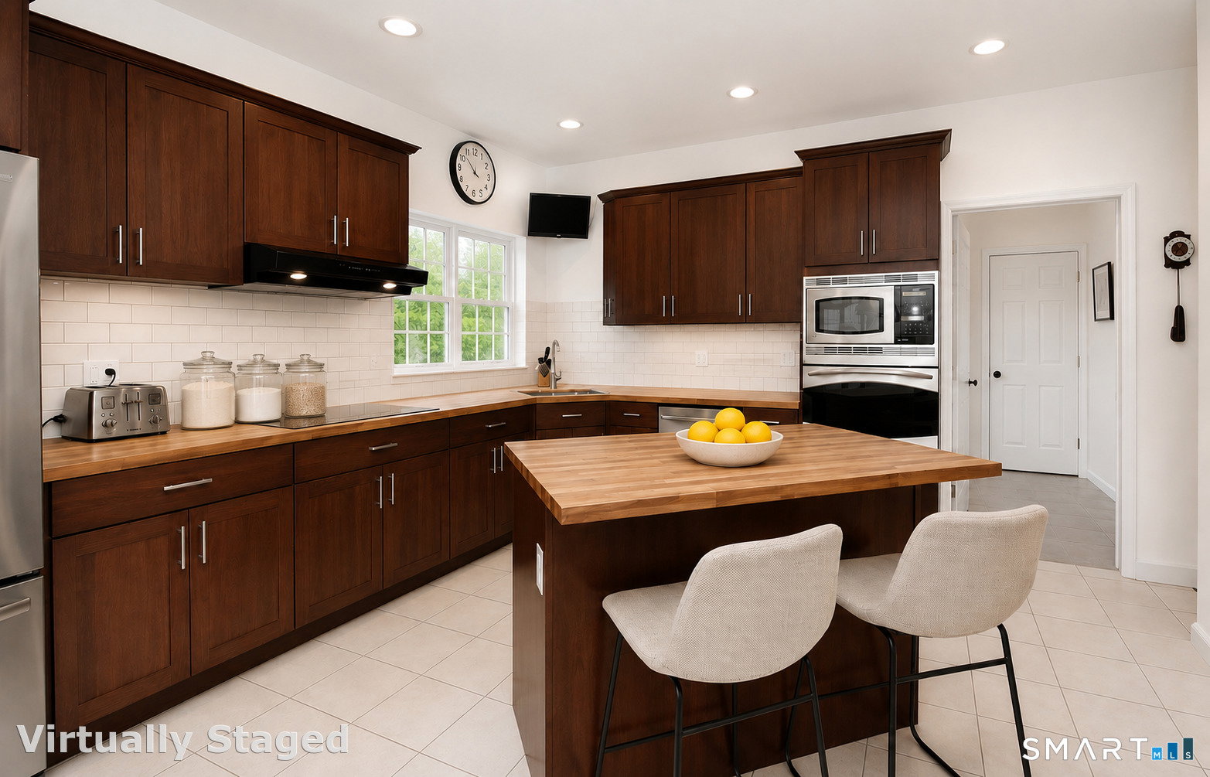
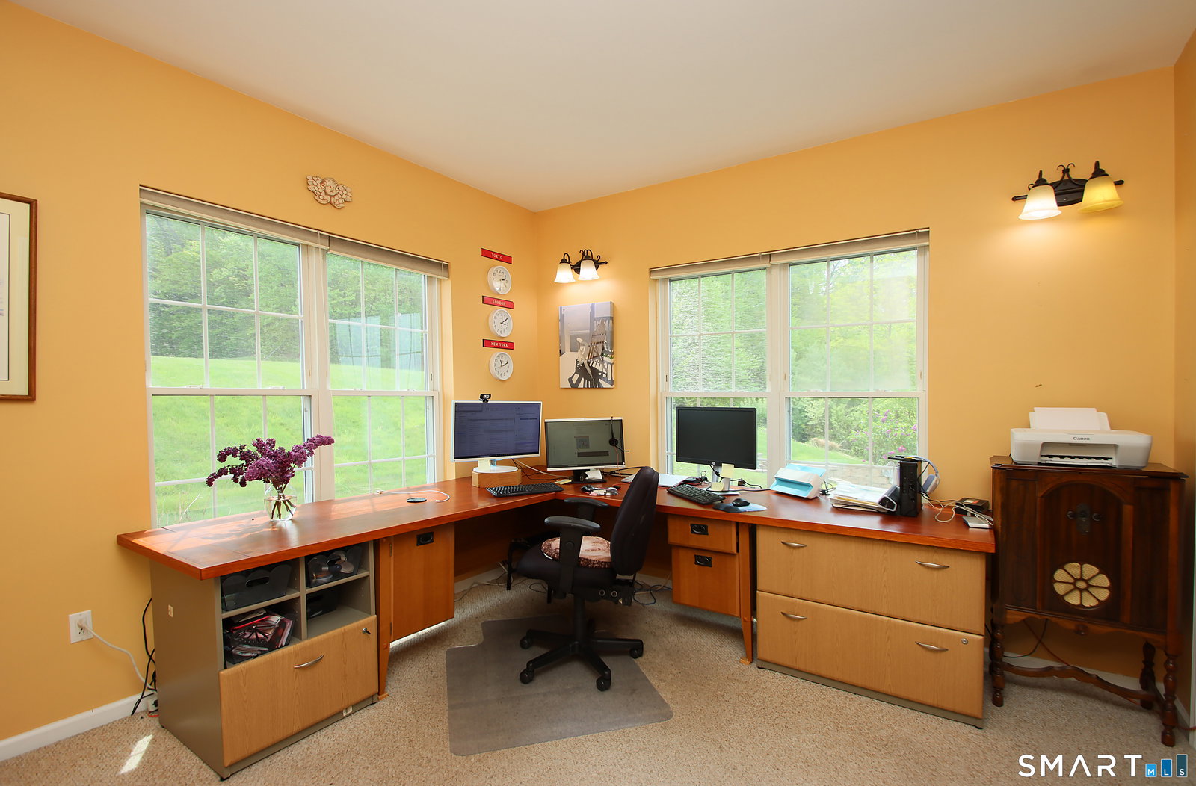
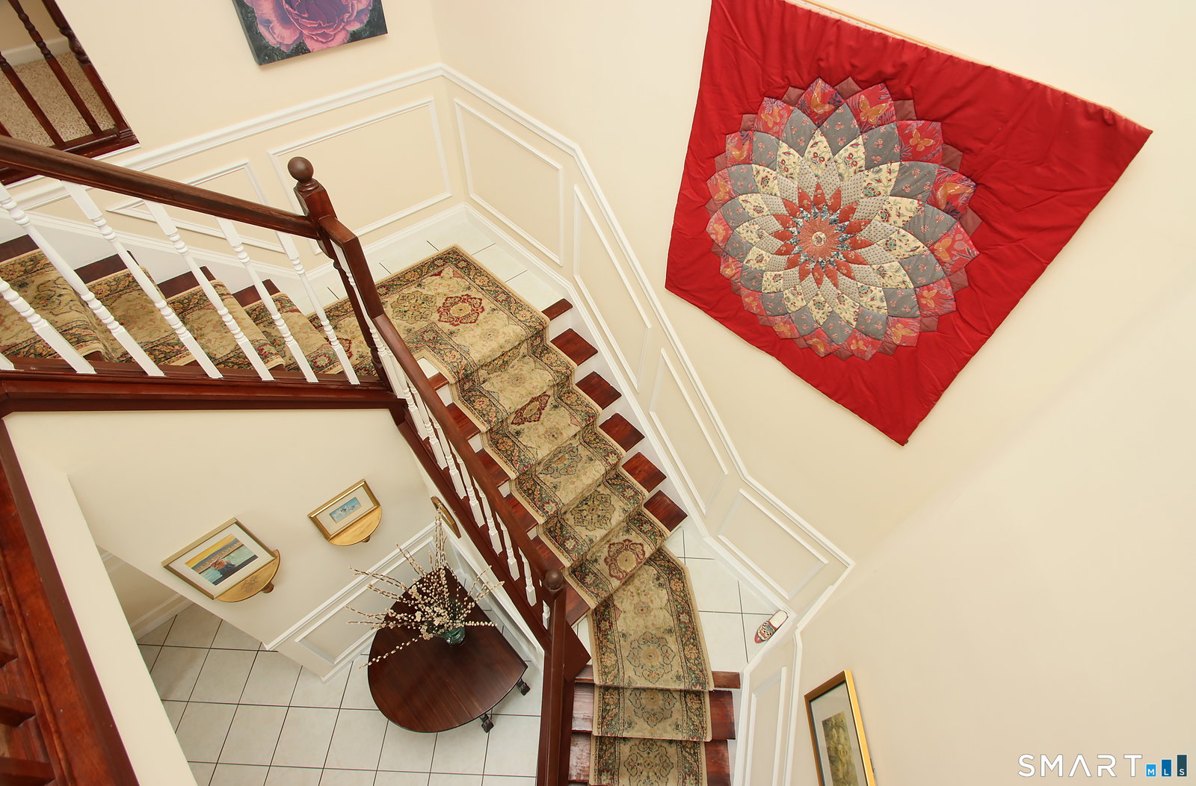
Perched atop a scenic hill and welcomed by a beautiful bluestone walkway, this stunning 4,400 sq ft Colonial offers sweeping farmland and mountain views. Featuring 4 bedrooms, 4 full baths, and 1 half bath, the home blends timeless elegance with spacious living. Highlights include a bright formal living room with fireplace, elegant dining room, expansive secondary living area, and an eat-in kitchen with stainless steel appliances and wet bar. Crown molding adds an elegant touch to the relaxing living spaces. Designed with flexibility in mind, the layout offers excellent in-law potential with a main-level bedroom and full bath. An expansive private deck overlooks beautifully landscaped grounds and serene countryside views, creating the perfect setting to relax or entertain. Upstairs, the primary suite features a spa-like bath with a Jacuzzi tub, while three additional bedrooms each offer access to a private bath. A second-floor laundry room adds convenience, and one of the bedrooms includes an adjoining flex space ideal for a sitting area or home office. Additional features include a 3-car garage, large unfinished basement with expansion potential, CAT5 wiring, alarm system with hard-wired smoke detector capability, two new AC units (2026), freshly paved driveway, and energy-saving solar panels. Conveniently located just minutes to downtown Branford, major highways/shopping centers and Branford train station. Come make this home yours!
Additional Information
- Taxes
- $15,555
- Lot Size
- 50,093
- Heating
- Hot Air
- Cooling System Type
- Ceiling Fan(s), Central Air
- Sewer
- Septic Tank
- Water Source
- Public
- Appliances
- Electric Cooktop, Wall Oven, Microwave, Refrigerator, Dishwasher, Washer, Dryer
- Fireplaces
- 1
- Basement
- Full, Unfinished, Garage Access, Full
- Exterior Features
- Underground Utilities, Deck
- Garage Spaces
- 3
- Elementary School
- Per Board of Ed
- High School
- Per Board of Ed
Mortgage Calculator
Listing courtesy of Jessica Scandiffio from Coldwell Banker Realty. (203) 671-6405 (203) 389-0015
The data relating to real estate for sale on this website appears in part through the SMARTMLS Internet Data Exchange program, a voluntary cooperative exchange of property listing data between licensed real estate brokerage firms, and is provided by SMARTMLS through a licensing agreement. Listing information is from various brokers who participate in the SMARTMLS IDX program and not all listings may be visible on the site. The property information being provided on or through the website is for the personal, non-commercial use of consumers and such information may not be used for any purpose other than to identify prospective properties consumers may be interested in purchasing. Some properties which appear for sale on the website may no longer be available because they are for instance, under contract, sold or are no longer being offered for sale. Property information displayed is deemed reliable but is not guaranteed. Copyright 2026 SmartMLS, Inc.