7 Jet Brook Rd, Newtown, CT 06470
- $1,100,000
- 4
- BD
- 4
- BA
- 5,520
- SqFt







- List Price
- $1,100,000
- Status
- ACTIVE
- MLS#
- 24164956
- Year Built
- 2017
- Style
- Colonial
- Bedrooms
- 4
- Bathrooms
- 4
- Acres
- 2.12
- Living Area
- 5,520
- Neighborhood
- Hattertown
Property Description
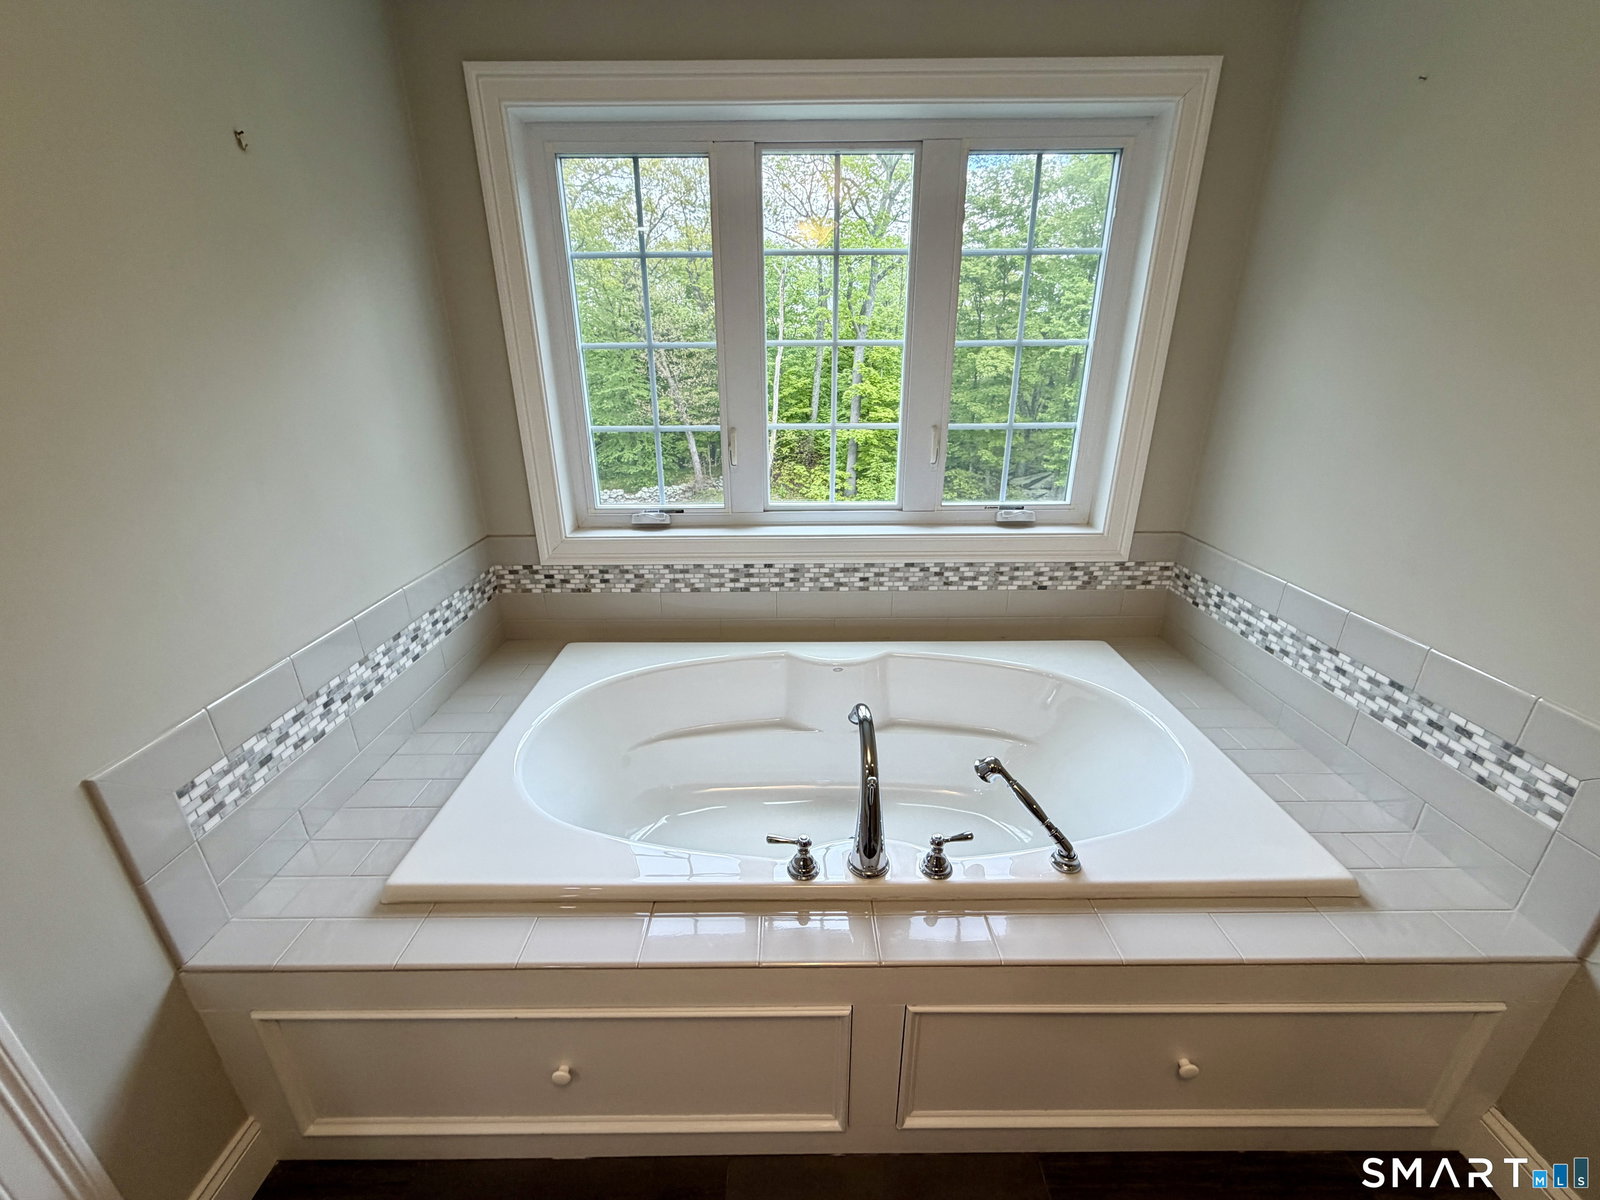
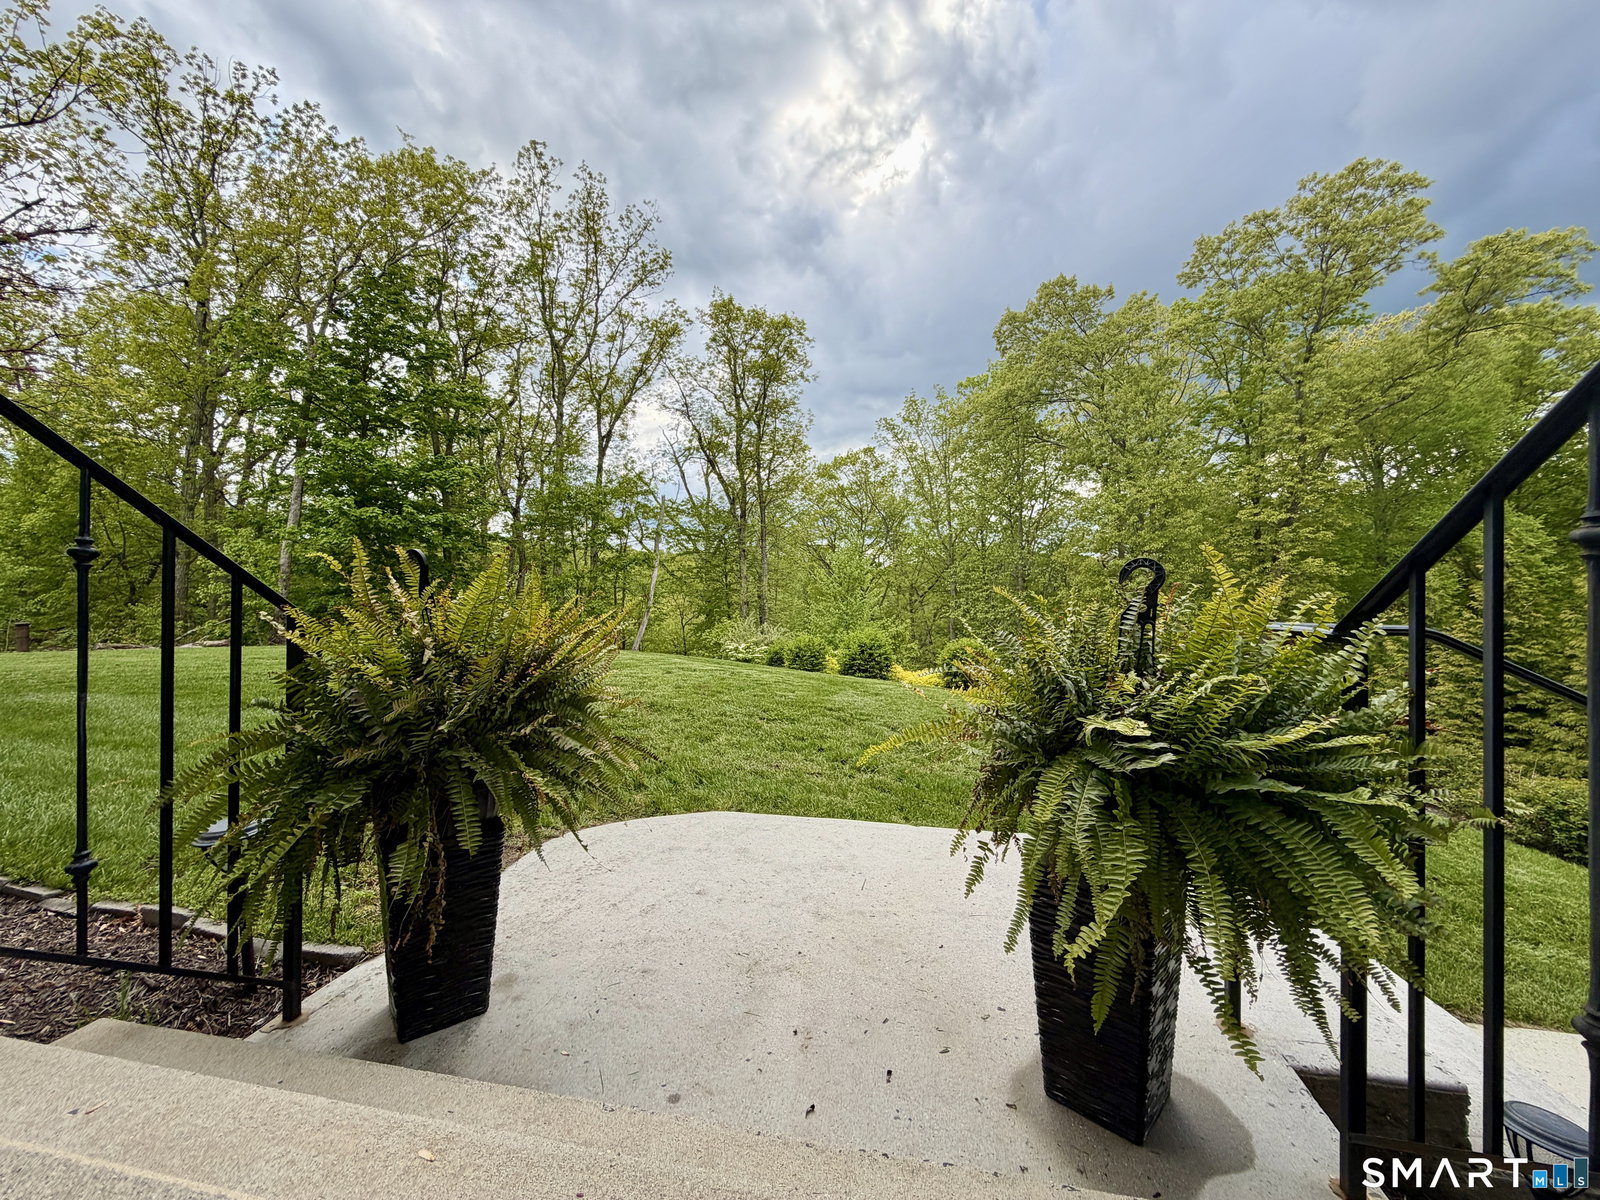
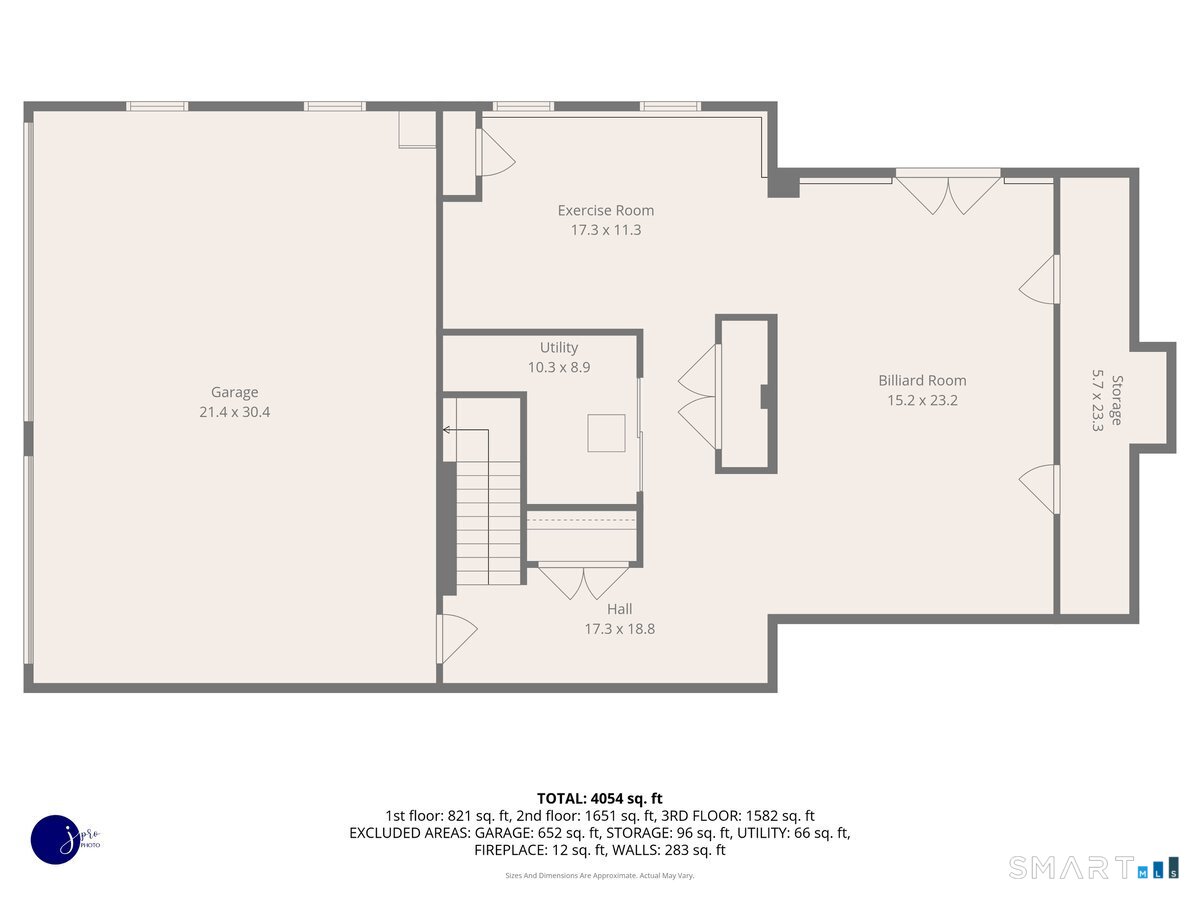
Welcome Home to 7 Jet Brook Road! This stunning, light-filled with an open layout 4-BR, 3.5-BA home built in 2017 is beautifully situated on a private 2.12 acre lot in desirable Newtown. This meticulously maintained residence boasts gleaming hardwood floors and offers a thoughtful floor plan featuring a formal dining room with coffered ceilings, a separate living room, first floor home office or guest room and a large bright and inviting family room with recessed lighting and a beautiful gas fireplace. The chef's kitchen is perfect for entertaining as it has an expansive granite island, stainless steel appliances, tons of storage, includes a pantry and walks out to the back deck with a gas-grill hookup for effortless entertaining. First floor laundry room adds to the many conveniences in this home. Upstairs highlights include a primary suite with a tray ceiling adding to it's architectural drama, a walk-in closet, large en suite bathroom with tile shower, granite counters and a soaking tub with private views. Two more full baths add convenience to the remaining three bedrooms and second office or playroom option. The beautifully finished walk-out basement with extensive wood trim hosts a playroom and gym option and a large 3-car garage. Modern essentials like a whole-house generator, radon system, storage shed (added in 2021) make this home move-in ready and worry-free. Entertain in the evening outside on your maintenance free deck or around the fire pit!
Additional Information
- Taxes
- $15,862
- Lot Size
- 92,347
- Interior Features
- Open Floor Plan
- Heating
- Hot Air, Zoned
- Cooling System Type
- Central Air, Zoned
- Sewer
- Septic Tank
- Water Source
- Private Well
- Appliances
- Cooktop, Wall Oven, Microwave, Dishwasher, Washer, Dryer
- Fireplaces
- 1
- Basement
- Full, Heated, Finished, Garage Access, Interior Entry, Walkout
- Exterior Features
- Underground Utilities, Shed, Deck, Lighting, Patio
- Garage Spaces
- 3
- Elementary School
- Per Board of Ed
- Middle School
- Newtown
- High School
- Newtown
Mortgage Calculator
Listing courtesy of Kimberly Levinson from Higgins Group Real Estate. (203) 218-6786 (203) 452-5500
The data relating to real estate for sale on this website appears in part through the SMARTMLS Internet Data Exchange program, a voluntary cooperative exchange of property listing data between licensed real estate brokerage firms, and is provided by SMARTMLS through a licensing agreement. Listing information is from various brokers who participate in the SMARTMLS IDX program and not all listings may be visible on the site. The property information being provided on or through the website is for the personal, non-commercial use of consumers and such information may not be used for any purpose other than to identify prospective properties consumers may be interested in purchasing. Some properties which appear for sale on the website may no longer be available because they are for instance, under contract, sold or are no longer being offered for sale. Property information displayed is deemed reliable but is not guaranteed. Copyright 2026 SmartMLS, Inc.