246 Brookside Rd, Darien, CT 06820
- $7,900,000
- 7
- BD
- 9
- BA
- 8,100
- SqFt






- List Price
- $7,900,000
- Status
- ACTIVE
- MLS#
- 24165104
- Year Built
- 1770
- Style
- Colonial
- Bedrooms
- 7
- Bathrooms
- 9
- Acres
- 4.12
- Living Area
- 8,100
- Neighborhood
- N/A
Property Description
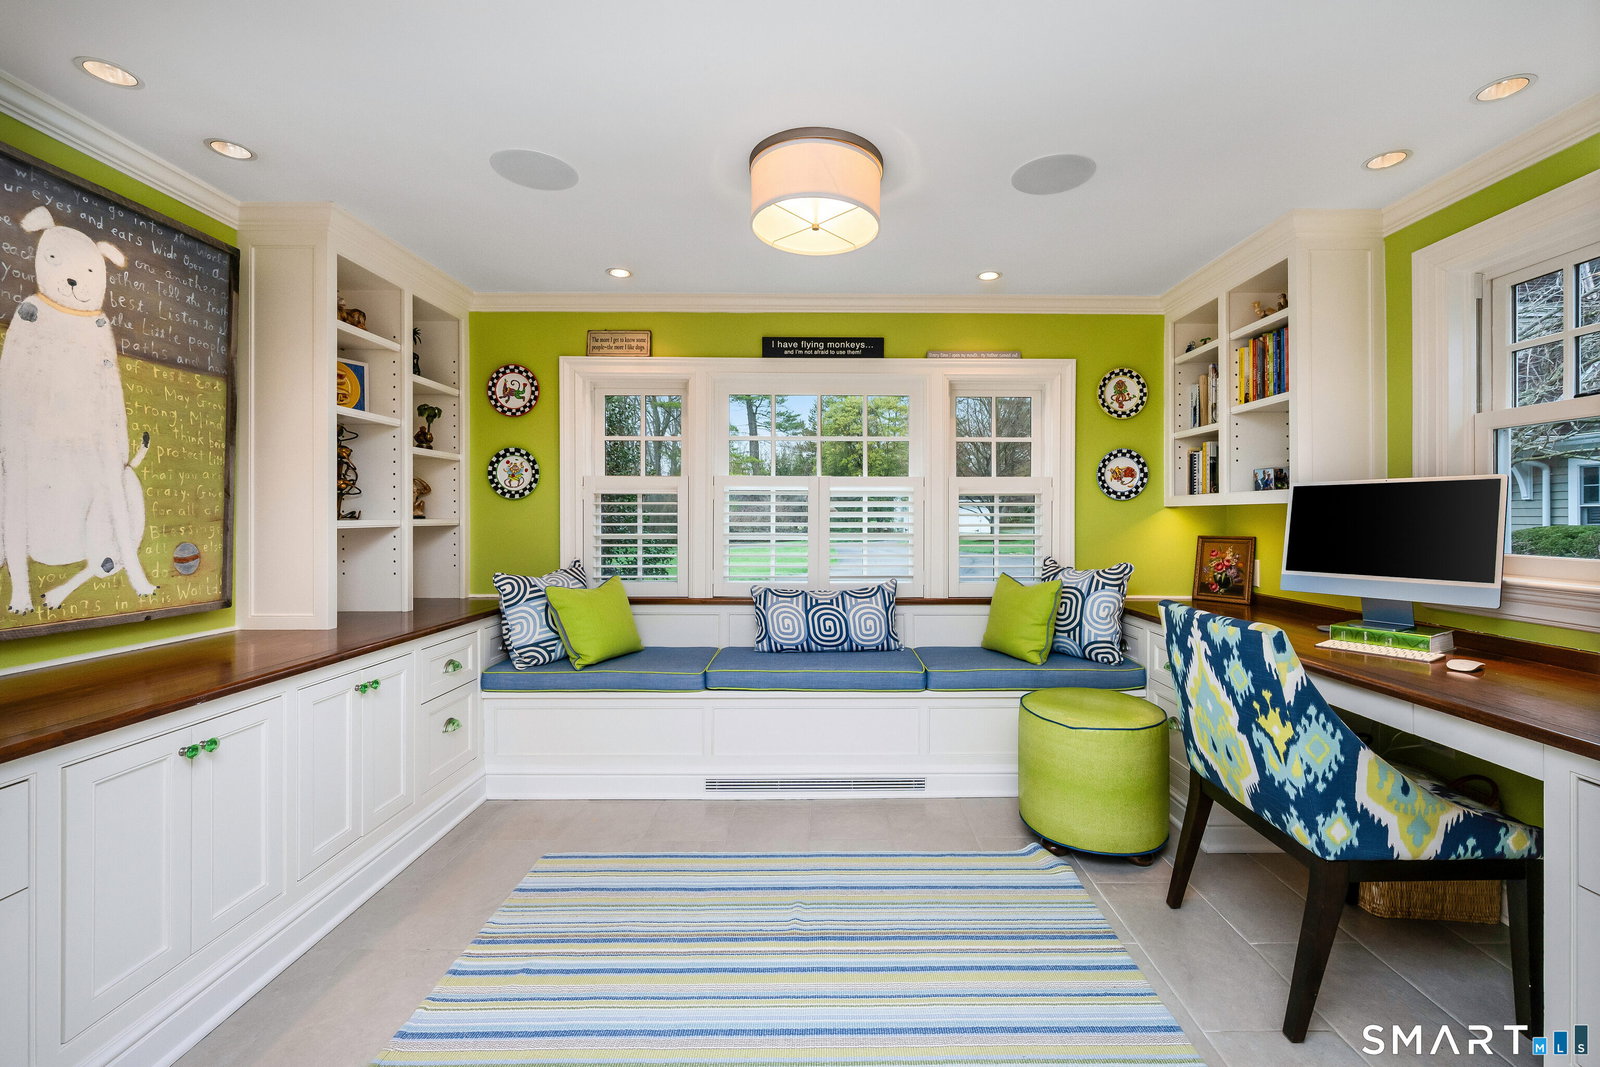
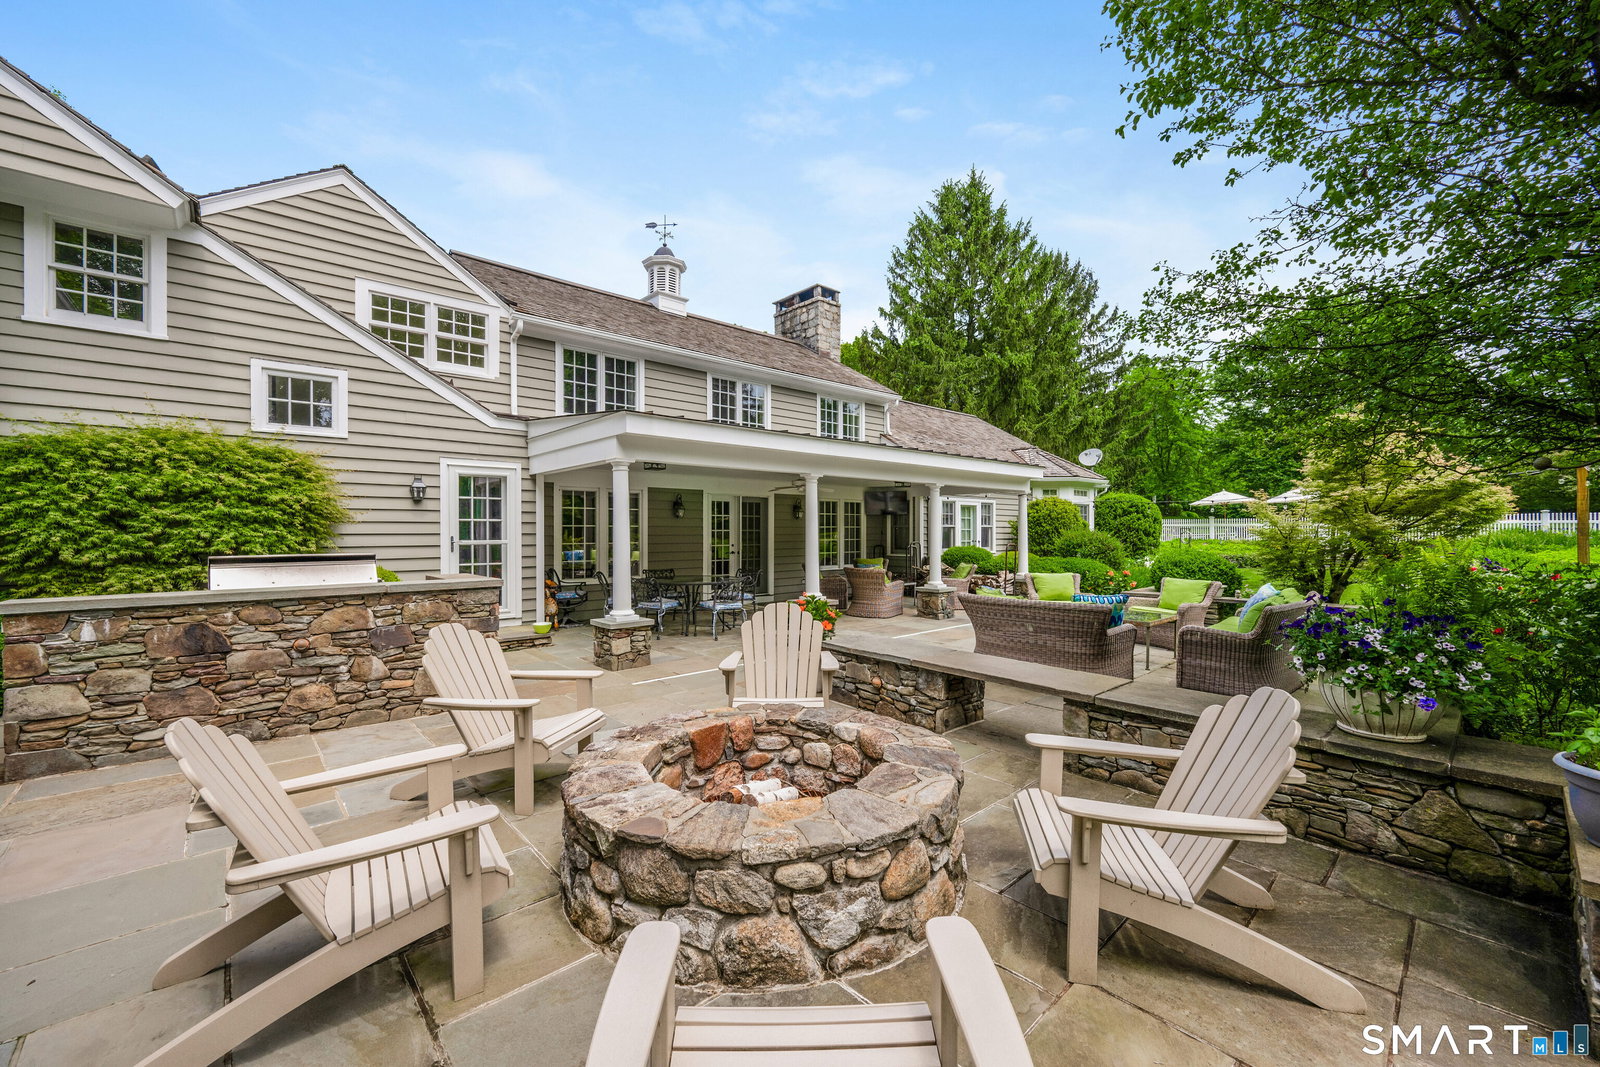
Introducing a one-of-a-kind gem in Darien: the historic Eliaseph Whitney House, originally built in 1770, nestled on an expansive 4.12-acre parcel- one of the largest of its kind in town. This iconic property effortlessly blends centuries-old charm with modern-day functionality. Step inside to discover timeless details like wood-beamed ceilings and floors, multiple fireplaces, a cozy den and library, all complemented by bright, open living spaces with a kitchen family room space built for today's lifestyle. Two garage spaces offer room for six cars and incredible storage. The surprises don't stop indoors-step outside into meticulously maintained grounds showcasing a gorgeous pool, landscaping, split rail fences, and charming stone walls that evoke a sense of storybook elegance. A sprawling, incredible field offers endless opportunities for recreation or relaxation, and the potential to divide the property into two lots opens the door to even more possibilities. Adding to the allure is a stunning barn-style guest house, built in 2008, offering two bedrooms and endless possibilities. Whether it's a private retreat for guests, a party barn, or a multi-generational living space, this addition enhances the property's versatility. This is more than a home - it's a rare opportunity to own a piece of Darien's history, surrounded by natural beauty, modern comforts, and limitless potential. A true treasure, this iconic home is a generational opportunity awaiting you!
Additional Information
- Taxes
- $55,531
- Lot Size
- 179,467
- Heating
- Hot Air
- Cooling System Type
- Central Air
- Sewer
- Septic Tank
- Water Source
- Private Well
- Appliances
- Cooktop, Wall Oven, Microwave, Refrigerator, Ice Maker, Dishwasher, Disposal, Washer, Dryer
- Fireplaces
- 7
- Basement
- Full, Unfinished, Sump Pump
- Exterior Features
- Barn/Stable, Lighting, Guest Quarters, Patio, Barbecue, Shed, Garden, Sprinkler System
- Garage Spaces
- 6
- Elementary School
- Ox Ridge
- Middle School
- Middlesex
- High School
- Darien
Mortgage Calculator
Listing courtesy of Keiley Fuller from Compass Connecticut, LLC. (203) 858-4609 (203) 423-3100
The data relating to real estate for sale on this website appears in part through the SMARTMLS Internet Data Exchange program, a voluntary cooperative exchange of property listing data between licensed real estate brokerage firms, and is provided by SMARTMLS through a licensing agreement. Listing information is from various brokers who participate in the SMARTMLS IDX program and not all listings may be visible on the site. The property information being provided on or through the website is for the personal, non-commercial use of consumers and such information may not be used for any purpose other than to identify prospective properties consumers may be interested in purchasing. Some properties which appear for sale on the website may no longer be available because they are for instance, under contract, sold or are no longer being offered for sale. Property information displayed is deemed reliable but is not guaranteed. Copyright 2026 SmartMLS, Inc.