39 Golden Hill Ln, Shelton, CT 06484
- $1,350,000
- 4
- BD
- 6
- BA
- 4,251
- SqFt






- List Price
- $1,350,000
- Status
- ACTIVE
- MLS#
- 24165333
- Year Built
- 1998
- Style
- Mediterranean
- Bedrooms
- 4
- Bathrooms
- 6
- Acres
- 3
- Living Area
- 4,251
- Neighborhood
- White Hills
Property Description
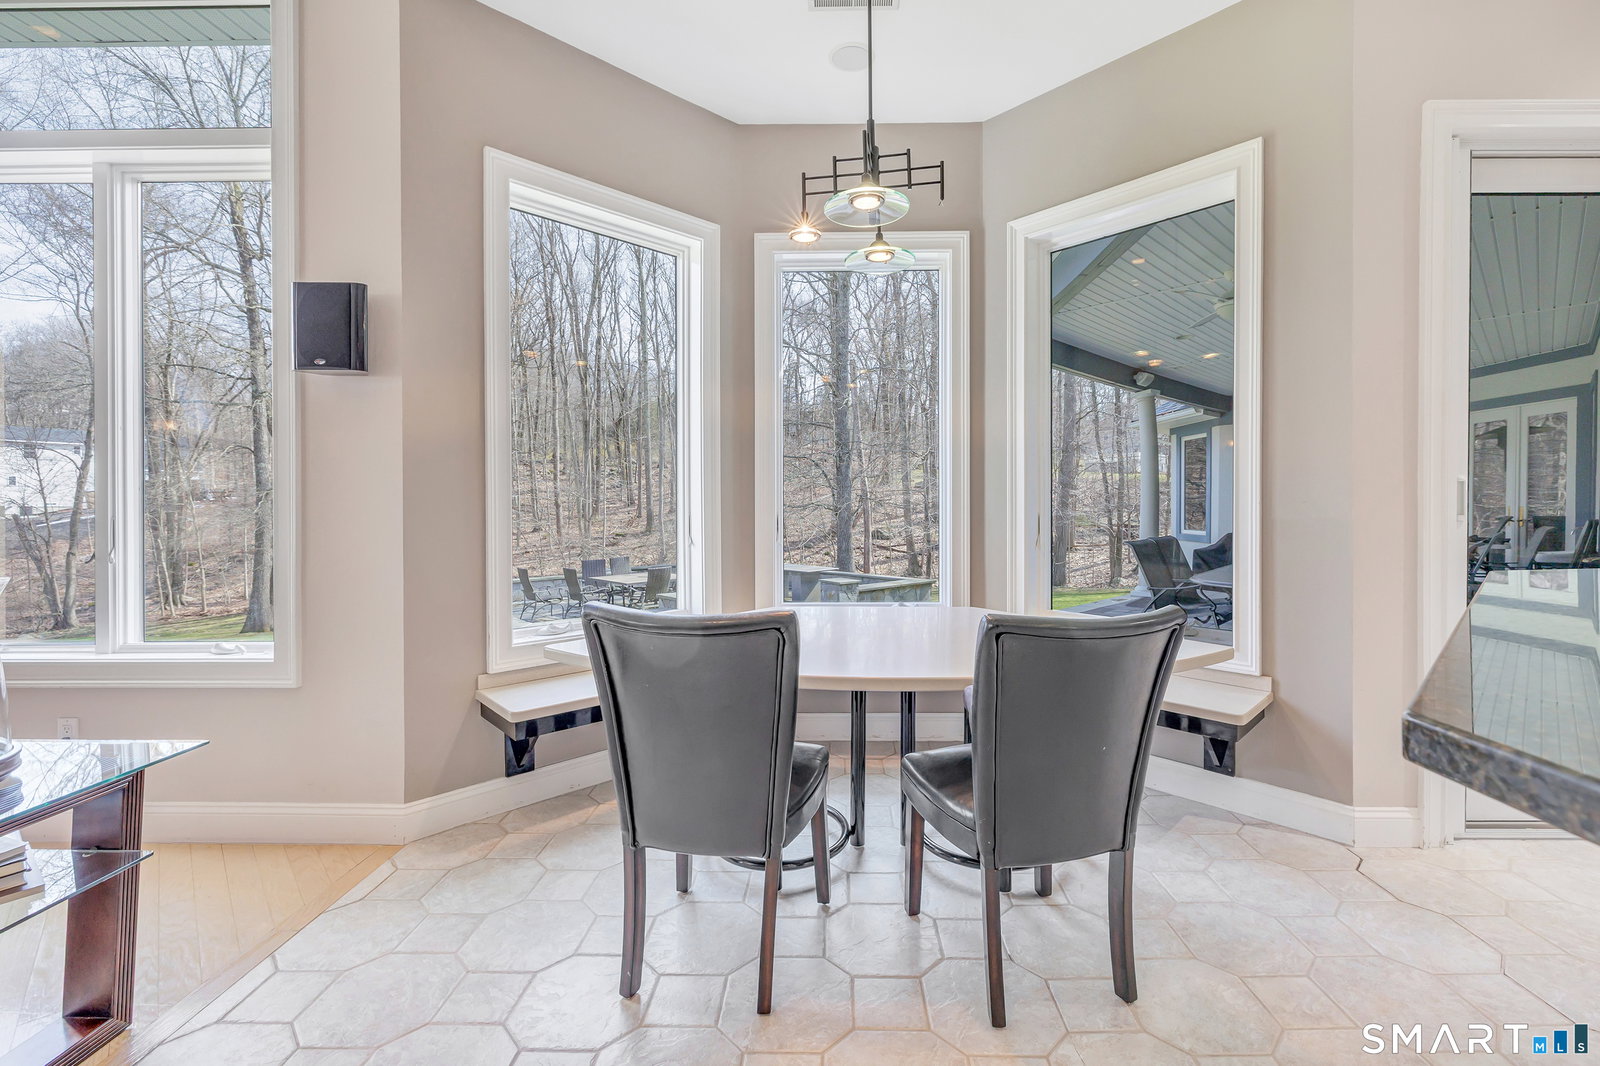
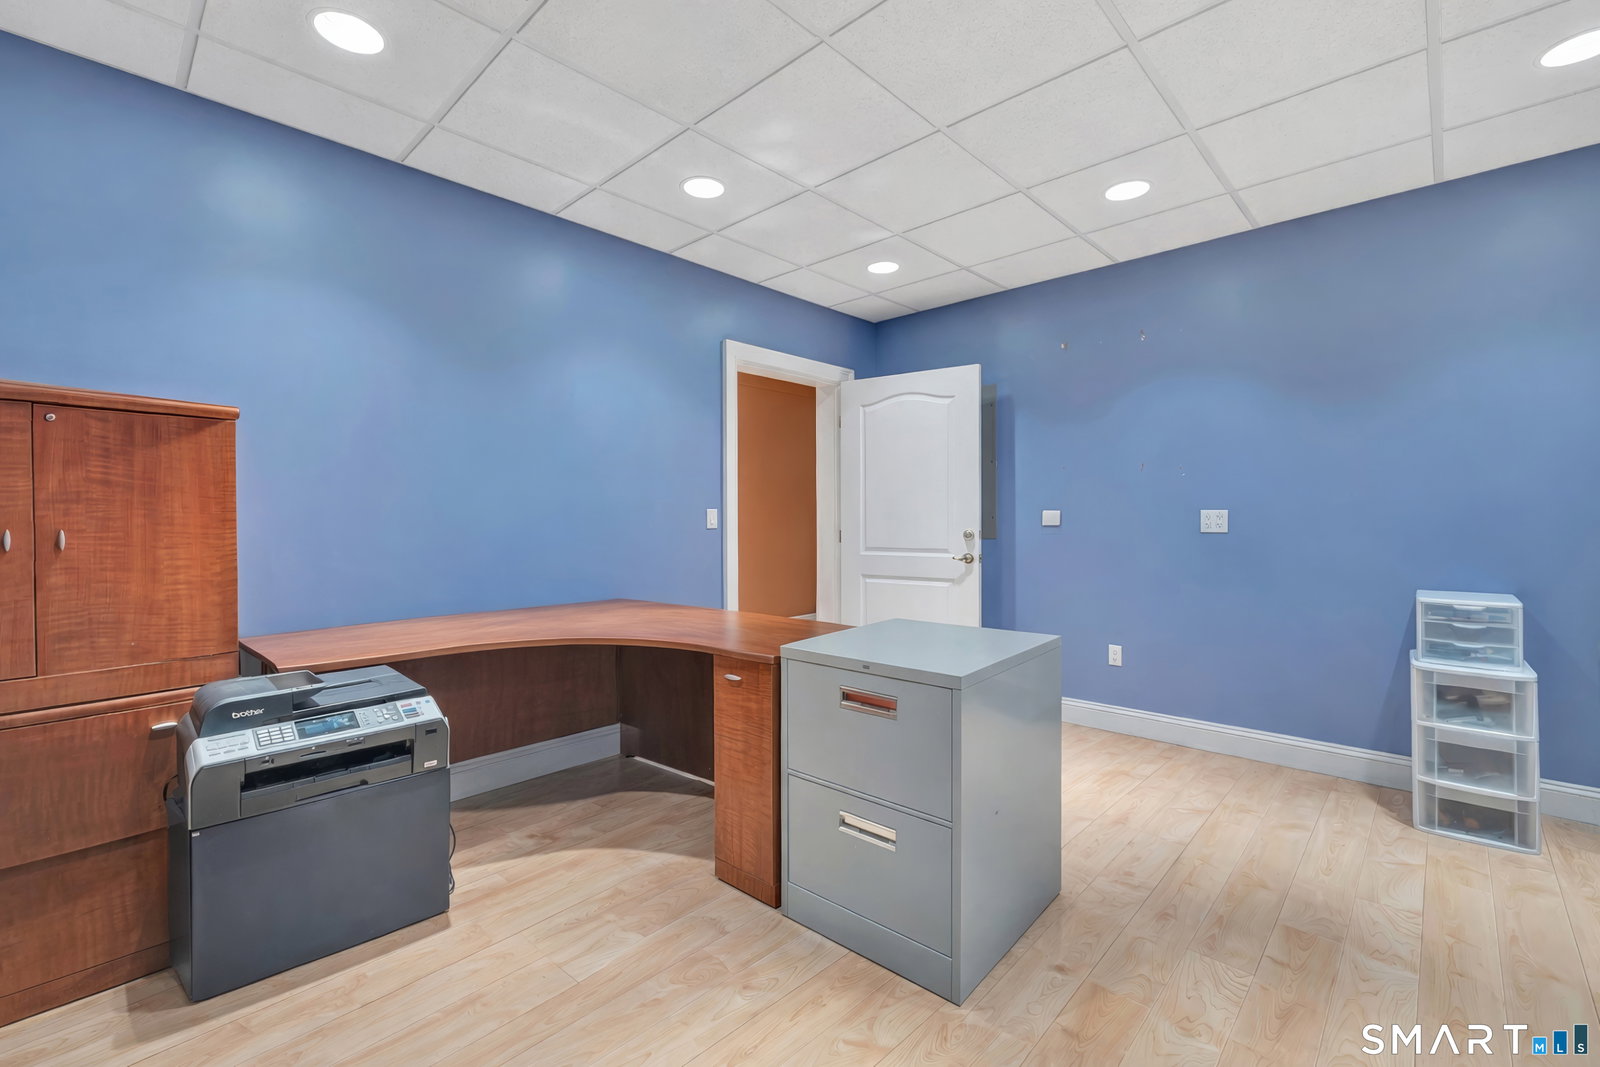
Experience the ultimate in privacy, elegance, & luxury in this beautifully crafted custom Mediterranean, ideally located in the desirable White Hills section of Shelton. Privately set on 3 acres at the end of a quiet cul-de-sac, this meticulously maintained home showcases exceptional quality! The grand two-story marble foyer welcomes you & flows seamlessly into the formal living & dining rooms. Main level home office. The spacious kitchen features a walk-in pantry & a sun-filled breakfast nook, seamlessly opening to the family room, which has a soaring cathedral ceiling & a fireplace. Main level laundry room. Large game room above 3-car garage. The first-floor primary suite offers a sitting room and a luxurious bathroom featuring a spa tub, double sinks, separate shower, & his-and-her walk-in closets. Stunning masonry patio features a wood-burning fireplace & inviting seating area, plus an additional patio off the veranda. This home's outdoor living space is truly exceptional. A heated paver driveway leads to the 3-car garage w/heated floors. The lower level offers a fully equipped home gym, two additional bedrooms with a shared hallway bath, a movie room, a tanning room, & a versatile bonus space-perfect for a playroom or additional living area. Additional features include a include a newer roof (2022) New AC units (2025), a 36kw whole-house generator, & radiant floors throughout. This one-of-a-kind property offers the perfect blend of luxury, comfort, and privacy!
Additional Information
- Taxes
- $10,060
- Lot Size
- 130,680
- Interior Features
- Wired Audio, Cable Available, Central Vacuum, Open Floor Plan, Security System
- Heating
- Radiant
- Cooling System Type
- Central Air, Ductless Mini-Split
- Sewer
- Septic Tank
- Water Source
- Public
- Appliances
- Cooktop, Wall Oven, Microwave, Refrigerator, Dishwasher
- Fireplaces
- 2
- Basement
- Full, Storage Space, Finished, Garage Access
- Exterior Features
- Underground Utilities, Terraced Yard, Lighting, Sprinkler System, Patio
- Garage Spaces
- 3
- Elementary School
- Elizabeth Shelton
- Middle School
- Shelton
- High School
- Shelton
Mortgage Calculator
Listing courtesy of Marissa Papa from Preston Gray Real Estate. (203) 331-7043 (475) 269-5100
The data relating to real estate for sale on this website appears in part through the SMARTMLS Internet Data Exchange program, a voluntary cooperative exchange of property listing data between licensed real estate brokerage firms, and is provided by SMARTMLS through a licensing agreement. Listing information is from various brokers who participate in the SMARTMLS IDX program and not all listings may be visible on the site. The property information being provided on or through the website is for the personal, non-commercial use of consumers and such information may not be used for any purpose other than to identify prospective properties consumers may be interested in purchasing. Some properties which appear for sale on the website may no longer be available because they are for instance, under contract, sold or are no longer being offered for sale. Property information displayed is deemed reliable but is not guaranteed. Copyright 2026 SmartMLS, Inc.