181 Eastern Pkwy, Milford, CT 06460
- $689,000
- 3
- BD
- 3
- BA
- 1,600
- SqFt




- List Price
- $689,000
- Status
- ACTIVE
- MLS#
- 24165864
- Price Change
- ▼ $10,000 1783381888
- Year Built
- 1952
- Style
- Cape Cod
- Bedrooms
- 3
- Bathrooms
- 3
- Acres
- 0.14
- Living Area
- 1,600
- Neighborhood
- Rivercliff
Property Description
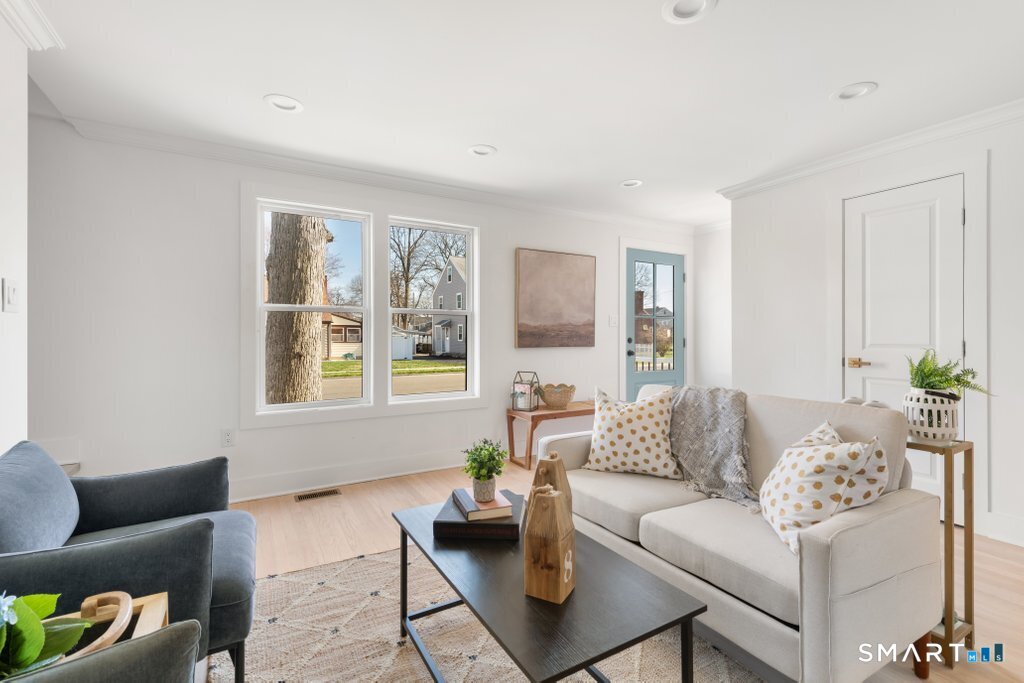
Seller ready to move on to their next project! In Milford's coveted Rivercliff neighborhood With serene water views, this stunning home has been masterfully transformed AND EXPANDED from the studs out by Walk Invest, LLC - A premier residential renovation firm with 20+ years of experience and 40+ completed high-end renovations statewide. Their signature is total transformation, and this home is no exception. A reimagined floor plan with almost 1600 sq ft- complete with new staircase and added dormers for expanded square footage - sets the tone for a residence where no detail was overlooked. The sun-drenched new kitchen stuns with new cabinetry, custom pot filler, designer hood, and a handcrafted backsplash. A custom drop zone/mudroom and crown molding throughout add function and elegance in equal measure. A spacious primary suite on the main level with boutique like bath complete with a custom glass shower door. Two other spacious bedrooms upstairs share a well appointed bathroom AND a bonus media room. Every system is brand new: HVAC, electrical, plumbing, foam insulation, and all-new drywall create a home that performs as beautifully as it looks. Refinished hardwood floors, new LED recessed lighting, and refreshed basement round out the interior. Outside, new windows, roof with metal accents, siding, deck, stylish black gutters and fresh landscaping complete the picture. This is not a flip - it's a complete architectural reimagining. Experience the Walk Invest differenc
Additional Information
- Taxes
- $5,869
- Lot Size
- 6,098
- Heating
- Hot Air
- Cooling System Type
- Central Air
- Water Source
- Public
- Appliances
- Gas Range, Range Hood, Refrigerator, Freezer, Dishwasher
- Basement
- Full, Unfinished
- Exterior Features
- Sidewalk, Shed, Deck
- Garage Spaces
- 1
- Elementary School
- Per Board of Ed
- Middle School
- Per Board of Ed
- High School
- Per Board of Ed
Mortgage Calculator
Listing courtesy of Lauren Auresto from BHGRE Gaetano Marra Homes. (203) 470-5150 (203) 693-1185
The data relating to real estate for sale on this website appears in part through the SMARTMLS Internet Data Exchange program, a voluntary cooperative exchange of property listing data between licensed real estate brokerage firms, and is provided by SMARTMLS through a licensing agreement. Listing information is from various brokers who participate in the SMARTMLS IDX program and not all listings may be visible on the site. The property information being provided on or through the website is for the personal, non-commercial use of consumers and such information may not be used for any purpose other than to identify prospective properties consumers may be interested in purchasing. Some properties which appear for sale on the website may no longer be available because they are for instance, under contract, sold or are no longer being offered for sale. Property information displayed is deemed reliable but is not guaranteed. Copyright 2026 SmartMLS, Inc.