197 A Tinker Hill Rd, Washington, CT 06777
- $7,950,000
- 6
- BD
- 8
- BA
- 8,650
- SqFt



- List Price
- $7,950,000
- Status
- ACTIVE
- MLS#
- 24166431
- Year Built
- 2026
- Style
- Colonial
- Bedrooms
- 6
- Bathrooms
- 8
- Acres
- 8.18
- Living Area
- 8,650
- Neighborhood
- Waramaug Lake
Property Description
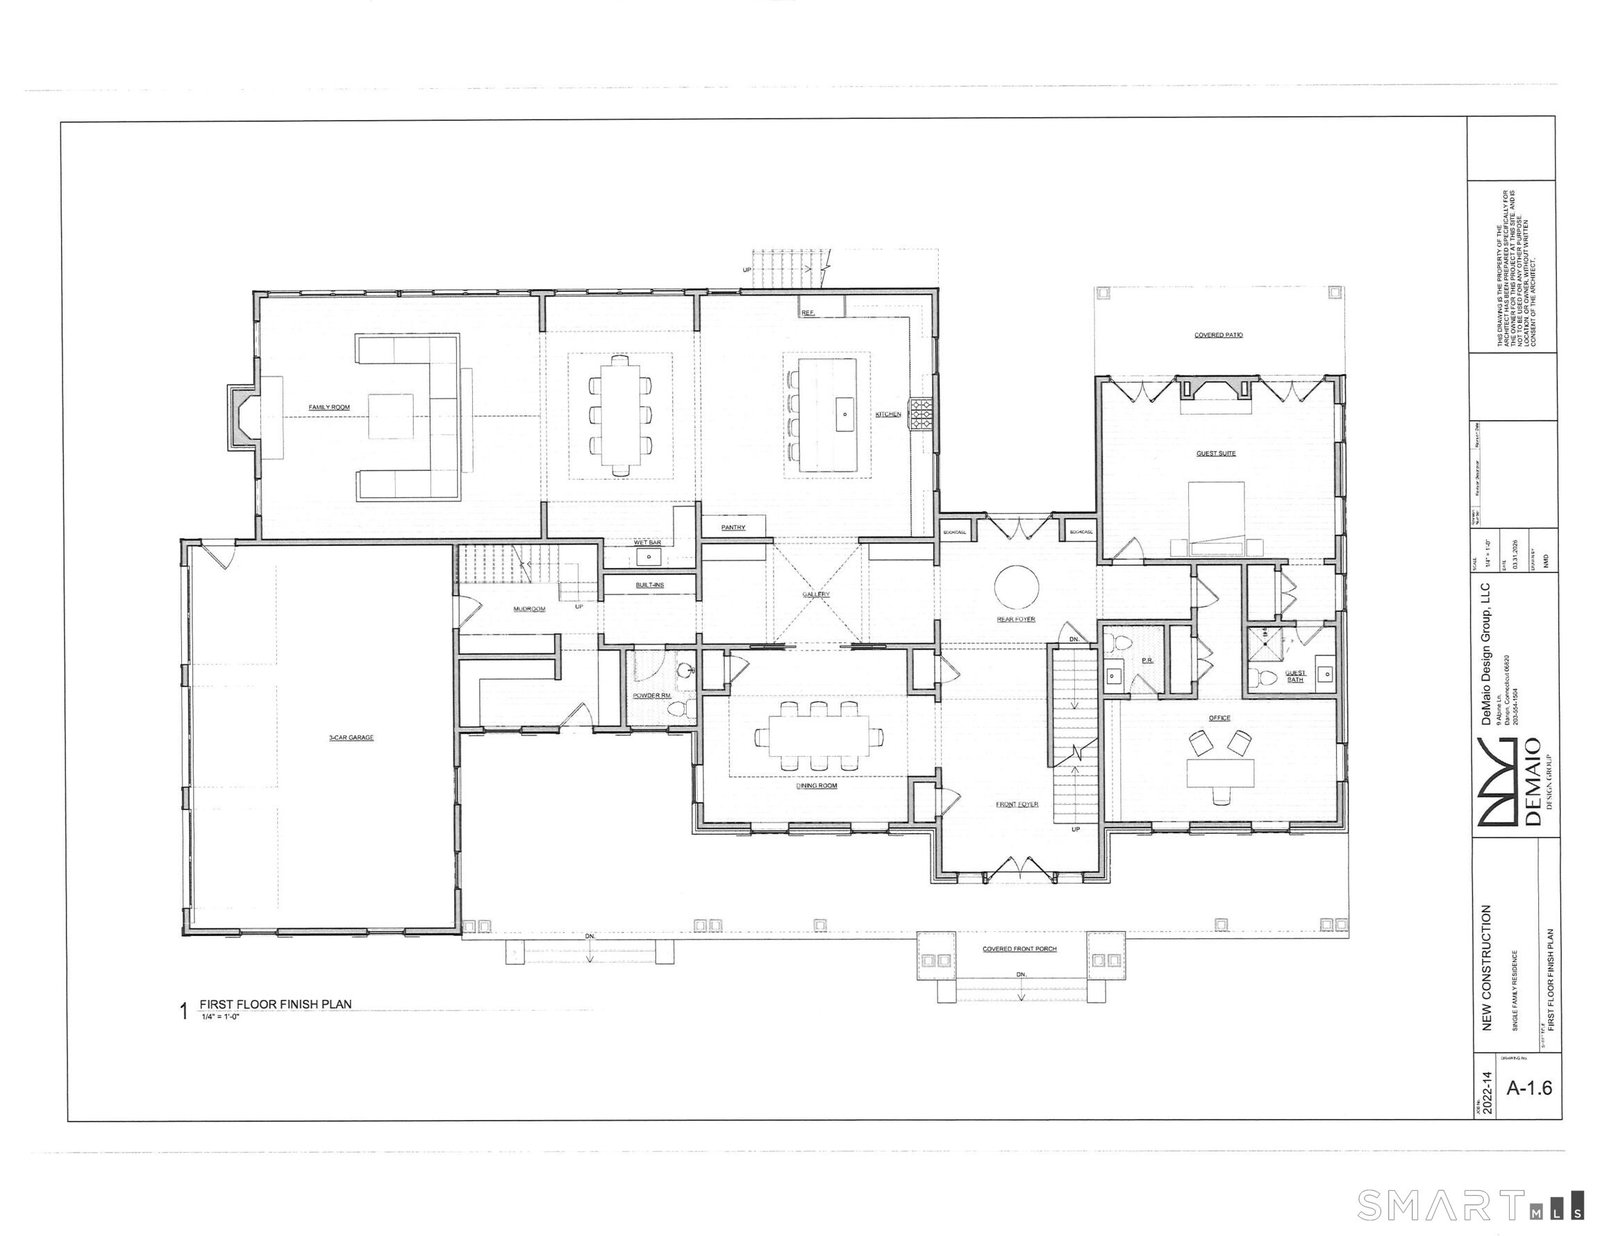
New Construction BY Ritzzo Development a premier builder! Situated on a country road among luxury estates, this 8,050 sq. ft., to be built new construction strikes the perfect balance of secluded privacy and commanding views. The 8.18 acre lot is bordered by state forest on 3 sides. The welcoming front porch sets a sophisticated tone, leading into an interior defined by 5" white oak flooring, Pella windows and doors with exquisite craftsmanship throughout. The heart of the home is a chef's kitchen with custom white oak cabinetry paired with professional Sub-Zero/Wolf appliances, an inviting island, and a sun-drenched breakfast room. Dramatic architecture defines the family room, where exposed beams complement a soaring vaulted ceiling and a striking wood-burning hearth. The residence offers six en-suite bedrooms. The expansive primary retreat is a true standout, boasting dual bathroom suites and matching, dual walk-in closets. Functional luxury continues with a main-level guest suite, a dedicated home office, and two powder rooms on the main level. Personal gym in the lower level. Outdoor highlights include a premium granite patio with built in barbeque overlooking a stunning 18x36 in-ground gunite pool. For peace of mind the electric service is buried with 400-amp service, with a dedicated EV charger, plus a fully equipped Generac 26KW auto transfer generator. This is a rare opportunity to start the year in a home designed for ultimate style, comfort and sophistication
Additional Information
- Taxes
- $99,999,999
- Lot Size
- 356,320
- Interior Features
- Cable Available, Security System
- Heating
- Zoned
- Cooling System Type
- Central Air
- Sewer
- Septic Needed
- Water Source
- Well Required
- Appliances
- Gas Range, Refrigerator, Dishwasher, Washer, Dryer
- Fireplaces
- 2
- Basement
- Full, Partial
- Exterior Features
- Barbecue, Covered Deck/Patio, Patio
- Garage Spaces
- 3
- Elementary School
- Washington
- High School
- Regional District 12
Mortgage Calculator
Listing courtesy of Sharon Wyant McGuire from William Pitt Sotheby's Int'l. (203) 417-2925 (860) 868-6600
The data relating to real estate for sale on this website appears in part through the SMARTMLS Internet Data Exchange program, a voluntary cooperative exchange of property listing data between licensed real estate brokerage firms, and is provided by SMARTMLS through a licensing agreement. Listing information is from various brokers who participate in the SMARTMLS IDX program and not all listings may be visible on the site. The property information being provided on or through the website is for the personal, non-commercial use of consumers and such information may not be used for any purpose other than to identify prospective properties consumers may be interested in purchasing. Some properties which appear for sale on the website may no longer be available because they are for instance, under contract, sold or are no longer being offered for sale. Property information displayed is deemed reliable but is not guaranteed. Copyright 2026 SmartMLS, Inc.