50 Lisbon Dr, Fairfield, CT 06825
- $1,599,000
- 4
- BD
- 5
- BA
- 4,007
- SqFt



- List Price
- $1,599,000
- Status
- ACTIVE UNDER CONTRACT
- MLS#
- 24167008
- New Construction
- Yes
- Year Built
- 2026
- Style
- Colonial
- Bedrooms
- 4
- Bathrooms
- 5
- Acres
- 0.26
- Living Area
- 4,007
- Neighborhood
- Lake Mohegan
Property Description
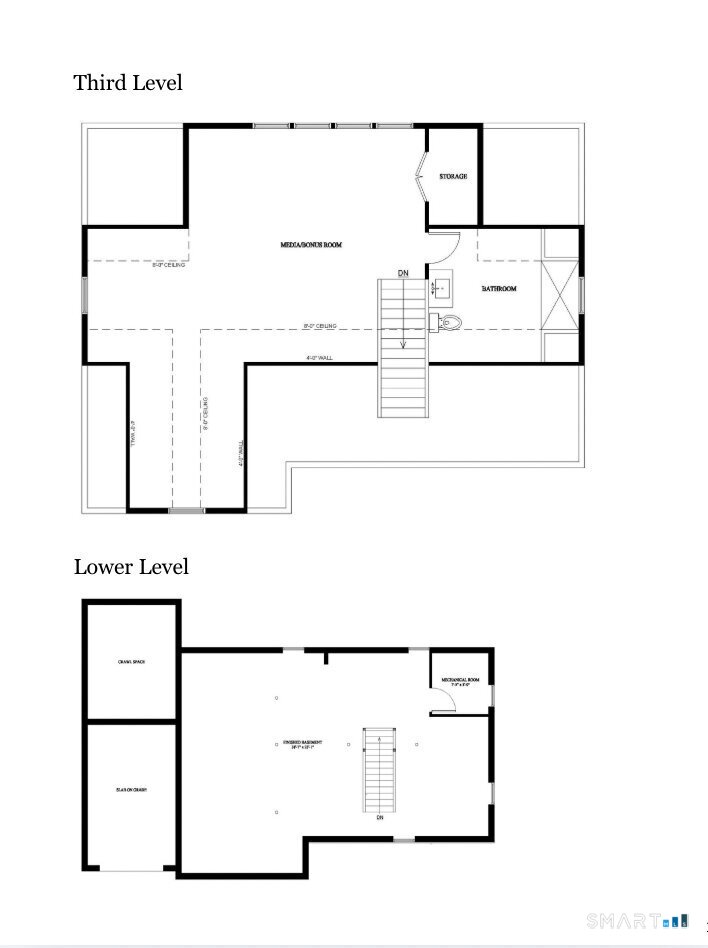
Experience exceptional contemporary design and detail in this custom built home offering incredible flexible living spaces! A perfect blend of luxury and versatility, this stunning residence features 4 bedrooms, 4.5 bathrooms, including a Luxurious Primary suite complete with spa-like bathroom and dual walk in closets. The open-concept floor plan is anchored by a designer eat-in Kitchen complete with a massive center island, walk-in pantry, and premium finishes throughout. The Kitchen flows seamlessly into the inviting Family room, highlighted by a striking custom gas fireplace, while the formal dining room is surrounded by windows that fill the space with beautiful natural light. With flexible living spaces abound, including a main-level suite option ideal for guests, multigenerational living, or home office. The finished 3rd floor, complete with a full bathroom, offers the perfect optional 5th bedroom, or media room! A bonus finished lower-level recreation space provides even more versatility for play, fitness, media, or storage. Enjoy outdoor living from the charming front porch-perfect for morning coffee, or entertain with ease on the expansive rear deck overlooking the level backyard. Additional highlights include a spacious garage with EV Charger, ample parking, and a layout designed for both everyday living and memorable gatherings. Ideally located in Fairfield's loved Lake Mohegan neighborhood; enjoy lake, schools, golf, beaches, Metro Station, Dining, shopping & more
Additional Information
- Taxes
- $999,999,999
- Lot Size
- 11,325
- Interior Features
- Open Floor Plan
- Heating
- Hot Air
- Cooling System Type
- Central Air
- Water Source
- Public
- Appliances
- Gas Range, Microwave, Range Hood, Refrigerator, Freezer, Dishwasher
- Fireplaces
- 1
- Basement
- Full, Storage Space, Finished, Interior Entry
- Exterior Features
- Porch, Deck
- Garage Spaces
- 1
- Elementary School
- North Stratfield
- Middle School
- Fairfield Woods
- High School
- Fairfield Warde
Mortgage Calculator
Listing courtesy of Melissa Montagno from Higgins Group Real Estate. (203) 887-1340 (203) 254-9000
The data relating to real estate for sale on this website appears in part through the SMARTMLS Internet Data Exchange program, a voluntary cooperative exchange of property listing data between licensed real estate brokerage firms, and is provided by SMARTMLS through a licensing agreement. Listing information is from various brokers who participate in the SMARTMLS IDX program and not all listings may be visible on the site. The property information being provided on or through the website is for the personal, non-commercial use of consumers and such information may not be used for any purpose other than to identify prospective properties consumers may be interested in purchasing. Some properties which appear for sale on the website may no longer be available because they are for instance, under contract, sold or are no longer being offered for sale. Property information displayed is deemed reliable but is not guaranteed. Copyright 2026 SmartMLS, Inc.