6 Twin Circle Dr, Westport, CT 06880
- $5,000,000
- 6
- BD
- 7
- BA
- 8,717
- SqFt






- List Price
- $5,000,000
- Status
- ACTIVE UNDER CONTRACT
- MLS#
- 24168601
- Year Built
- 2013
- Style
- Colonial
- Bedrooms
- 6
- Bathrooms
- 7
- Acres
- 1.39
- Living Area
- 8,717
- Neighborhood
- Long Lots
Property Description
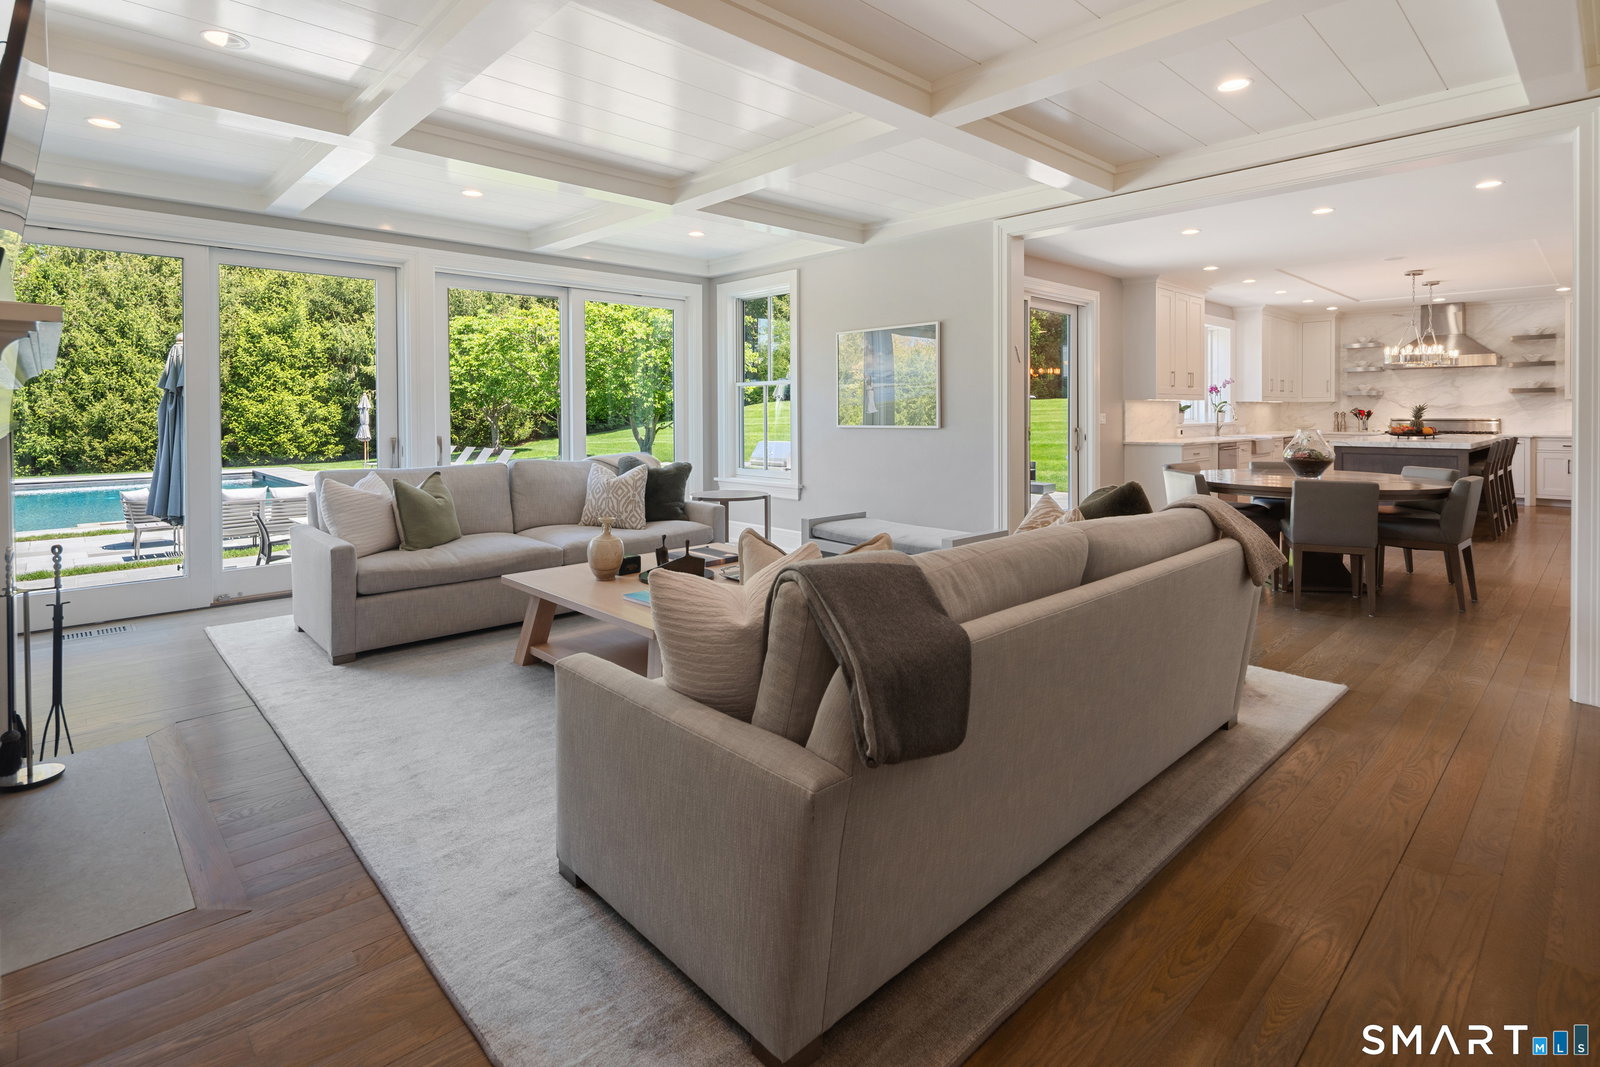
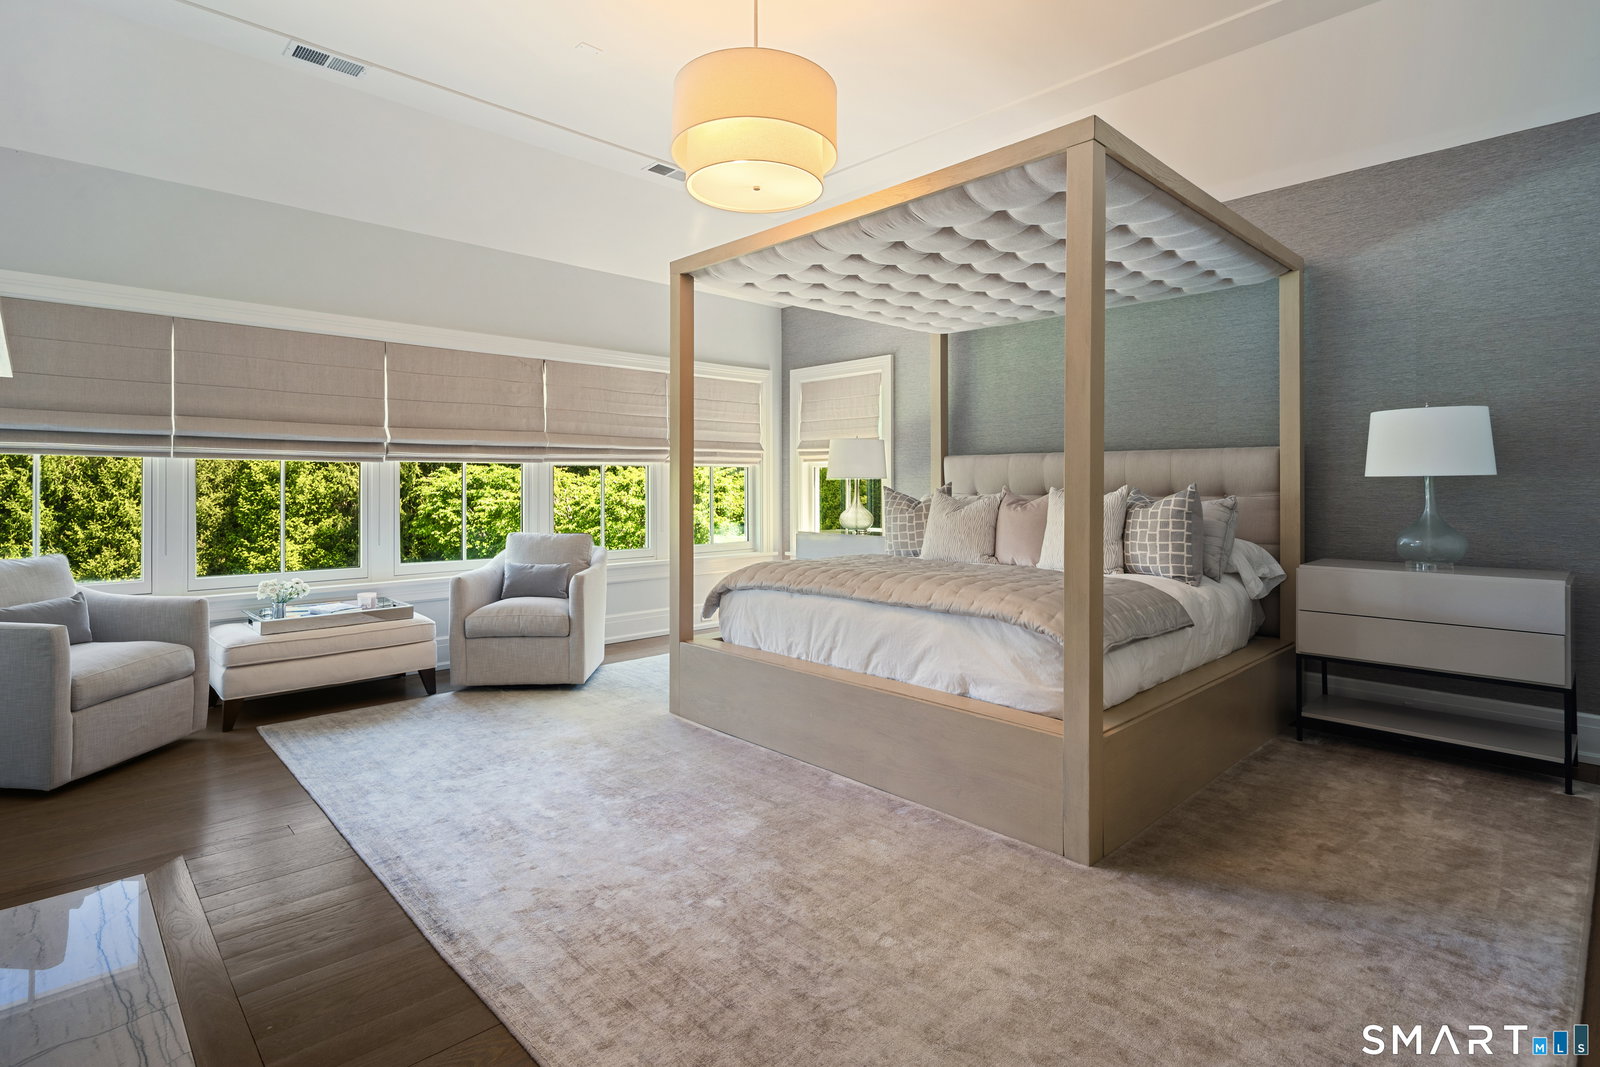
Nestled on a quiet cul-de-sac in one of Westport's most convenient locations, 6 Twin Circle Drive offers luxury living with exceptional indoor and outdoor spaces. Just moments to Bedford Middle School, Staples High School, downtown Westport, trains, shopping, restaurants, Longshore, and Compo Beach, this property combines privacy, recreation, and convenience. The resort-style backyard features a pool with spa, expansive lounging areas, full outdoor kitchen, and a rare post-tension concrete tennis court - the premier surface used at elite clubs and college facilities. A truly extraordinary amenity rarely found in residential homes. The home offers an open floor plan filled with natural light and thoughtfully designed spaces. The gourmet chef's kitchen features high-end appliances, abundant workspace, and two dishwashers. Main-level highlights include elegant entertaining spaces, a private meditation room, and seamless indoor-outdoor flow. The primary suite is a retreat with a spa-inspired bath, steam shower, and dressing room with abundant closets. Upstairs, an incredible playroom with six built-in beds creates the perfect sleepover space or playroom. The walk-out lower level offers versatility with a media room, gym, office, and guest suite ideal for extended family, au pair, or guests. Rarely does a Westport luxury home offer resort-style amenities, premier tennis facilities, flexible living space, and walk-to-school convenience in such a private setting.
Additional Information
- Taxes
- $35,764
- Lot Size
- 60,548
- Interior Features
- Wired Audio, Central Vacuum, Security System
- Heating
- Zoned
- Cooling System Type
- Attic Fan, Central Air, Zoned
- Sewer
- Septic Tank
- Water Source
- Public
- Appliances
- Cooktop, Range, Indoor Grill, Wall Oven, Microwave, Refrigerator, Freezer, Ice Maker, Dishwasher, Washer, Dryer
- Fireplaces
- 3
- Basement
- Full, Heated, Finished, Interior Entry, Walkout
- Exterior Features
- Lighting, Patio, Barbecue, Tennis Court(s), Porch, Deck, Sprinkler System
- Garage Spaces
- 3
- Elementary School
- Long Lots
- Middle School
- Bedford
- High School
- Staples
Mortgage Calculator
Listing courtesy of Judy Michaelis from Coldwell Banker Realty. (203) 247-5000 (203) 227-8424
The data relating to real estate for sale on this website appears in part through the SMARTMLS Internet Data Exchange program, a voluntary cooperative exchange of property listing data between licensed real estate brokerage firms, and is provided by SMARTMLS through a licensing agreement. Listing information is from various brokers who participate in the SMARTMLS IDX program and not all listings may be visible on the site. The property information being provided on or through the website is for the personal, non-commercial use of consumers and such information may not be used for any purpose other than to identify prospective properties consumers may be interested in purchasing. Some properties which appear for sale on the website may no longer be available because they are for instance, under contract, sold or are no longer being offered for sale. Property information displayed is deemed reliable but is not guaranteed. Copyright 2026 SmartMLS, Inc.