25 Hillside Dr, Sherman, CT 06784
- $873,999
- 4
- BD
- 4
- BA
- 3,303
- SqFt






- List Price
- $873,999
- Status
- ACTIVE
- MLS#
- 24168886
- Price Change
- ▼ $1,000 1782346248
- Year Built
- 1955
- Style
- Colonial
- Bedrooms
- 4
- Bathrooms
- 4
- Acres
- 0.63
- Living Area
- 3,303
- Neighborhood
- Holiday Point
Property Description
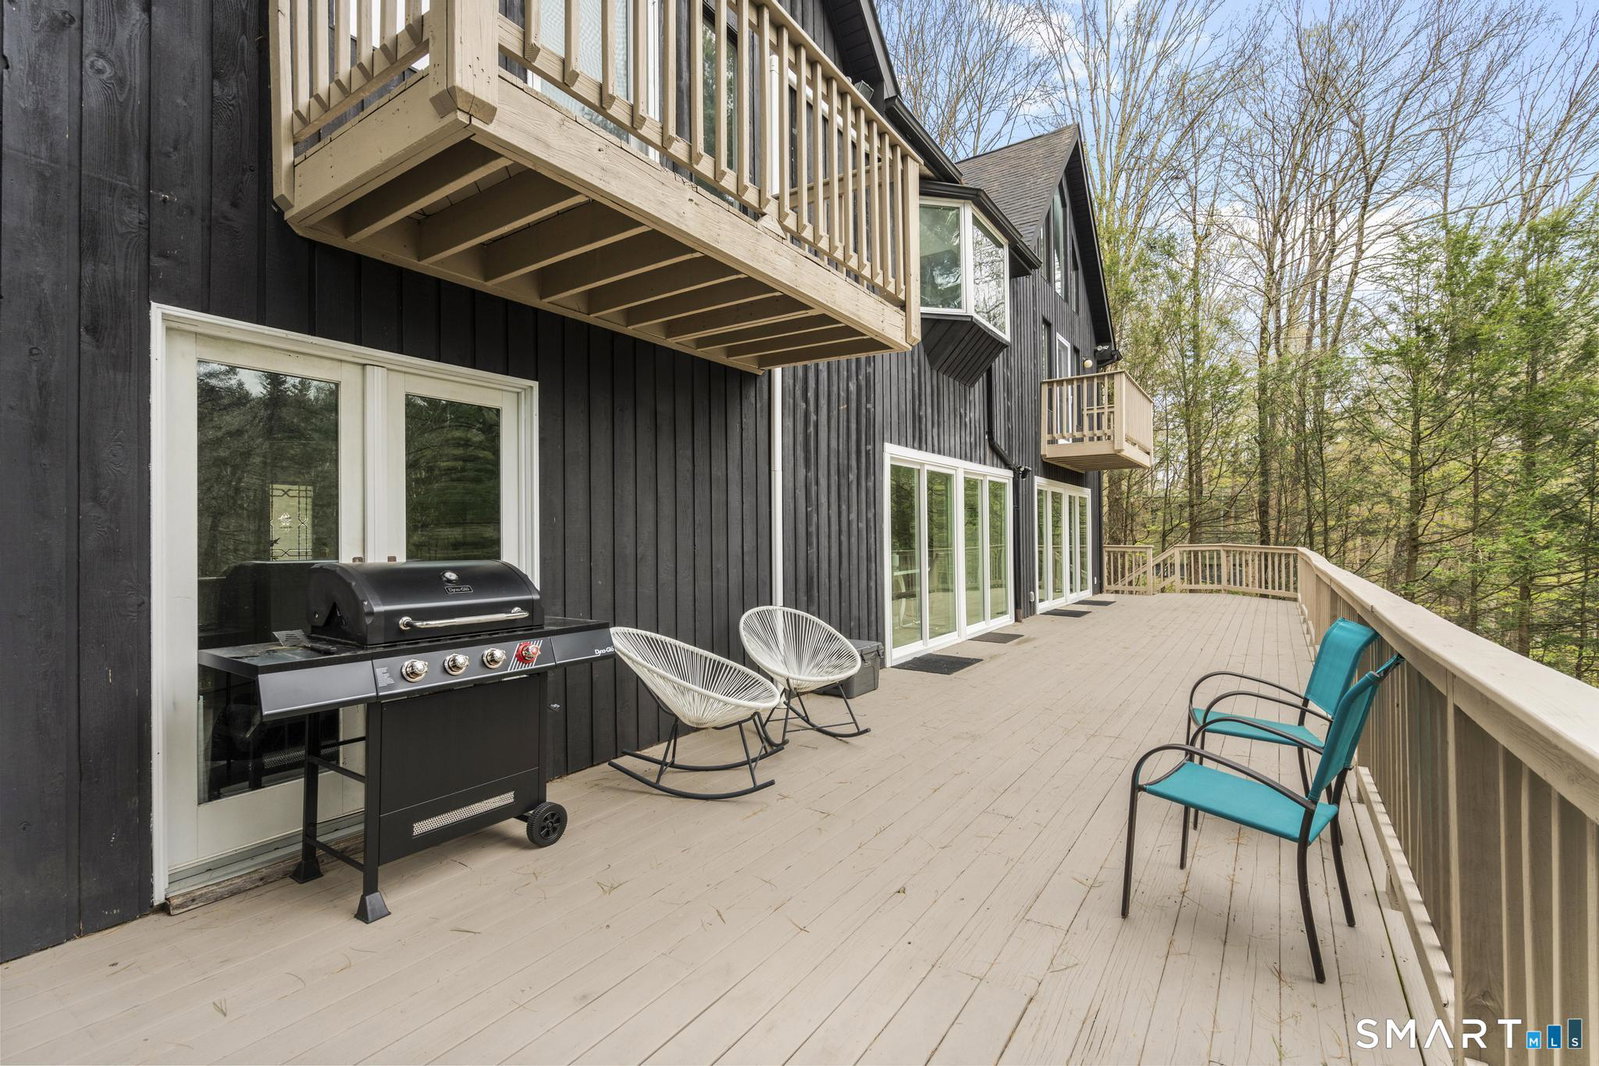
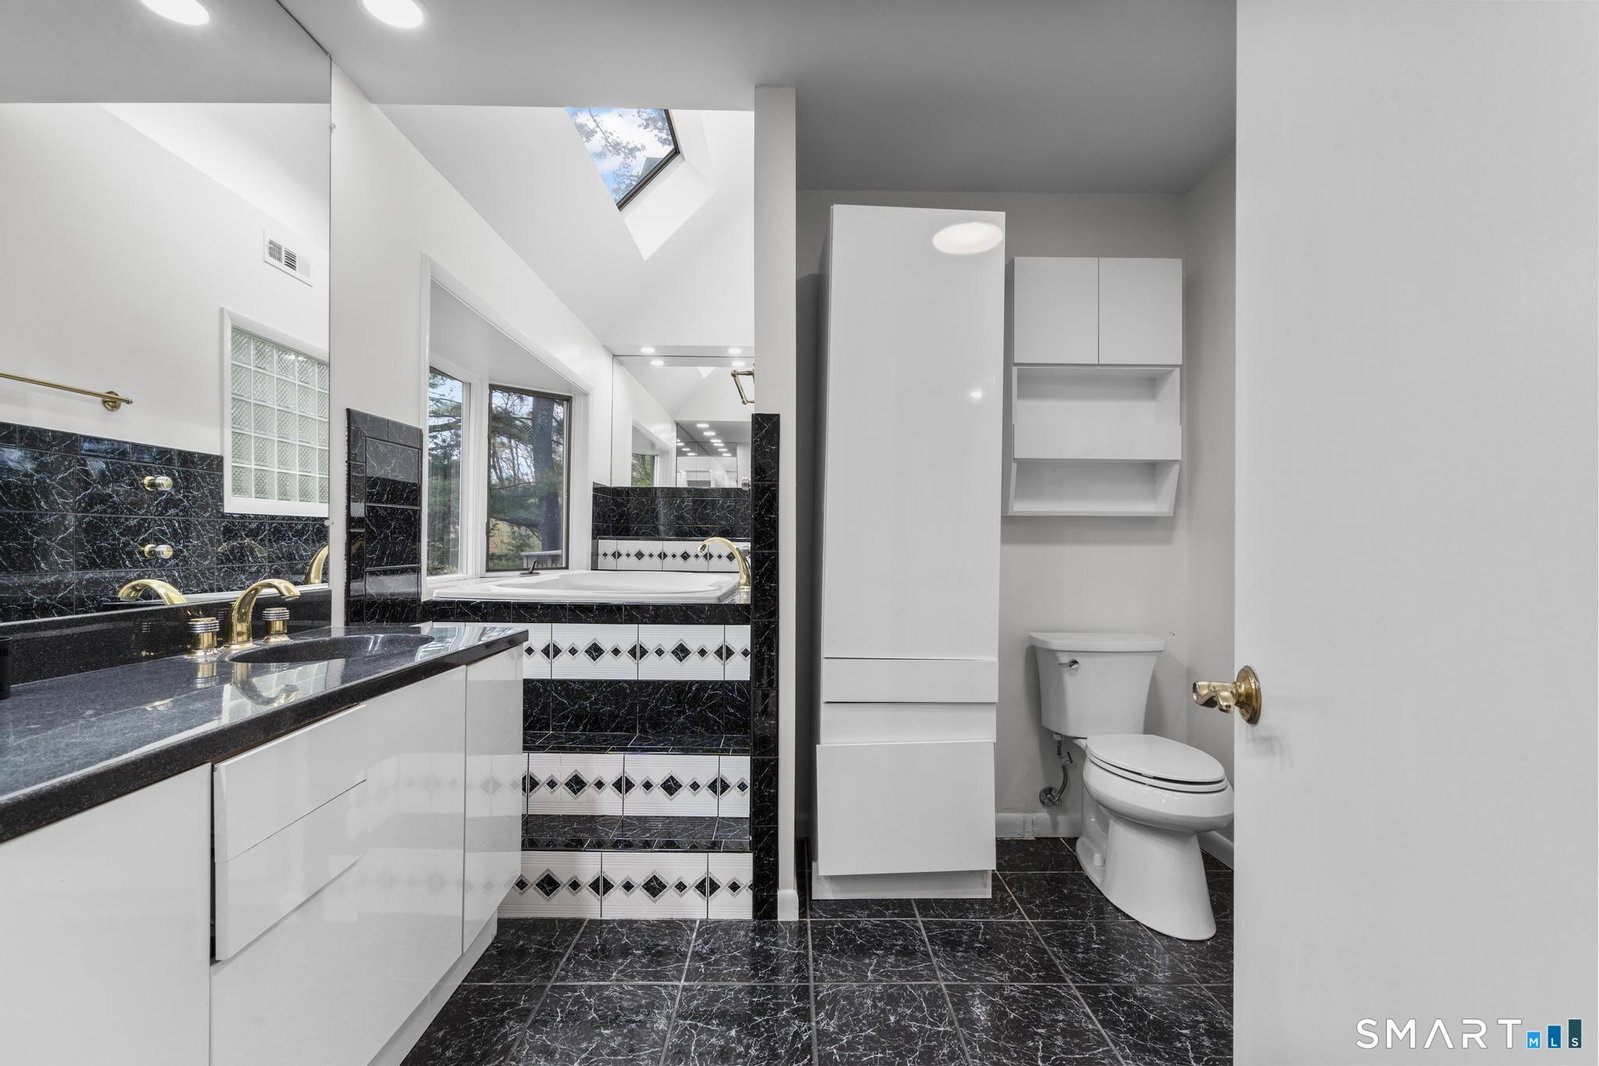
A true waterfront retreat with direct frontage on Candlewood Lake, this hidden gem is tucked away behind a perimeter of mature trees, offering a private and peaceful setting within the private Holiday Point Association. The community invites an active lifestyle with scenic opportunities for walking, hiking, and biking. Outdoor living shines here, featuring an expansive 107' x 12' deck and a heated in-ground pool. A gentle path leads to the water's edge, where a private dock accommodates you. Designed for both entertaining and flexible, multi-generational living, this fully remodeled home is spacious and filled with natural light. Most rooms feature sliding doors that open to decks or balconies. The main level includes a living room with fireplace and deck access, flowing into a dining room and kitchen. A den/additional bedroom with French doors to the deck, along with fully remodeled bath completes this level. Upstairs, the impressive vaulted primary suite offers a gas fireplace, private balcony, oversized walk-in closet, and spa-like bath. An additional vaulted bedroom with its own balcony and loft, along with a full bath, provides ample space. The finished lower level expands the living area even further, with a family room featuring a wet bar a media/game room, a full bath, and plenty of storage. This opportunity will not last long, schedule your showing today!
Additional Information
- Taxes
- $5,693
- Hoa Fee
- $90
- Lot Size
- 27,442
- Heating
- Heat Pump, Hot Air, Zoned
- Cooling System Type
- Central Air, Heat Pump, Zoned
- Sewer
- Septic Tank
- Water Source
- Private Well
- Appliances
- Electric Range, Microwave, Refrigerator, Dishwasher
- Fireplaces
- 2
- Basement
- Full
- Exterior Features
- Balcony, Shed, Deck
- Garage Spaces
- 1
- Parking Spaces
- 5
- Elementary School
- Per Board of Ed
- Middle School
- Per Board of Ed
- High School
- Per Board of Ed
Mortgage Calculator
Listing courtesy of Gary Crawford from RE/MAX RISE. (914) 207-5729
The data relating to real estate for sale on this website appears in part through the SMARTMLS Internet Data Exchange program, a voluntary cooperative exchange of property listing data between licensed real estate brokerage firms, and is provided by SMARTMLS through a licensing agreement. Listing information is from various brokers who participate in the SMARTMLS IDX program and not all listings may be visible on the site. The property information being provided on or through the website is for the personal, non-commercial use of consumers and such information may not be used for any purpose other than to identify prospective properties consumers may be interested in purchasing. Some properties which appear for sale on the website may no longer be available because they are for instance, under contract, sold or are no longer being offered for sale. Property information displayed is deemed reliable but is not guaranteed. Copyright 2026 SmartMLS, Inc.