Share this with your friends


+12038558200
Guy Bocicaut Real Estate
14 Chetwood St, Milford, CT 06460
- $710,000
- 3
- BD
- 2
- BA
- 1,648
- SqFt
- Sold Price
- $710,000
- List Price
- $749,900
- Status
- CLOSED
- MLS#
- 24169879
- Closing Date
- Aug 27, 2026
- Year Built
- 2016
- Style
- Colonial
- Bedrooms
- 3
- Bathrooms
- 2
- Acres
- 0.06
- Living Area
- 1,648
- Neighborhood
- Silver Sands Beach
Property Description
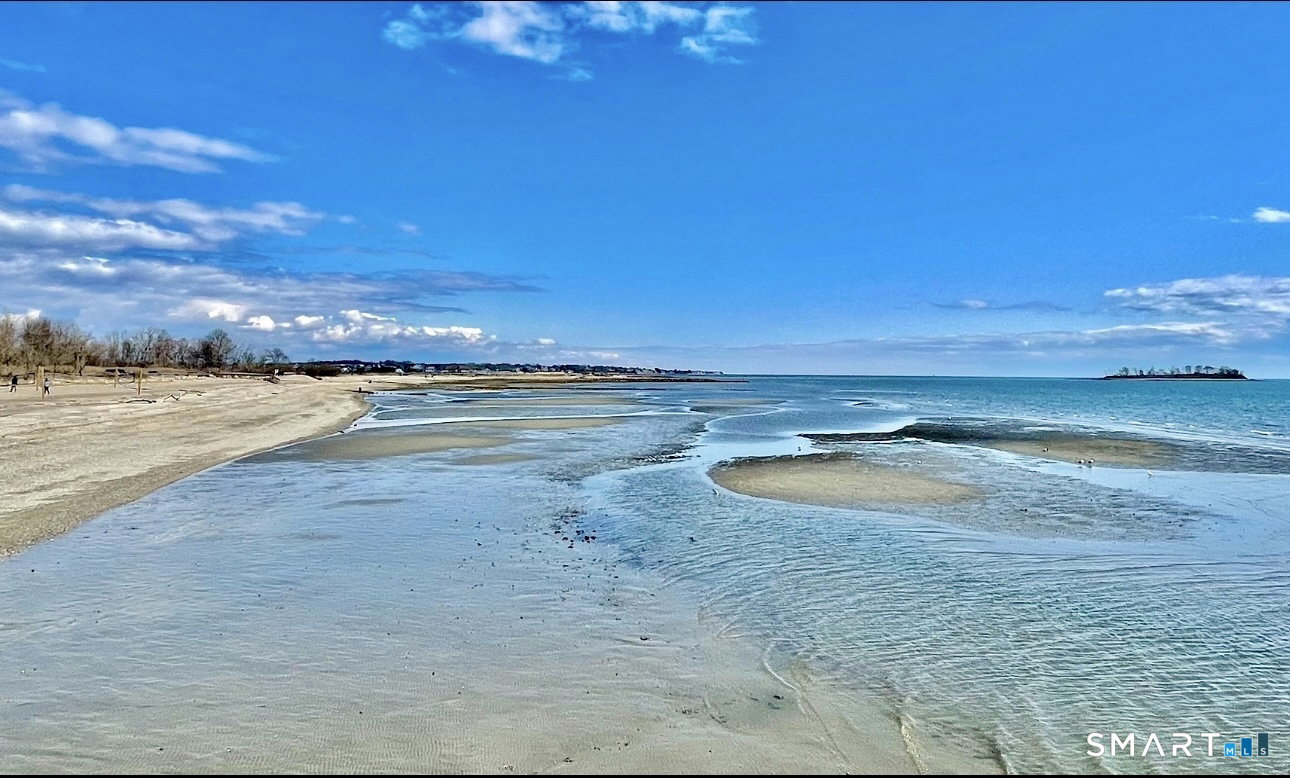
Bring your kayaks & beach chairs & enter into the coastal lifestyle. Stunning newer construction, ideally located in desirable Silver Sands area. Updated & thoughtfully designed, this exquisite beach retreat offers the perfect blend of luxury, comfort, & convenience. Feat oversized garage w/ ample parking & storage, along w/ a walk-out to a private yard & patio-perfect for enjoying your morning coffee while listening to the birds chirp & evening bonfires. Inside find a magnificent open flr plan designed for everyday living & effortless entertaining. The expansive kitchen is a true showstopper, offering abundant cabinetry, a lg center island w/ quartz countertops, & seamless flow into dining & living areas. Sliders invite in natural light. The main level boasts amazing soaring ceilings & a spacious bedroom & full bath, providing flexibility for guests or convenient one-level living. Upstairs, retreat to the luxurious primary suite w/ a spa-inspired bathroom w/ gorgeous soaking tub & an oversized walk-in shower-your own private sanctuary to relax & unwind. Down the hall find a versatile flex space perfect for a 3rd bedroom, home office, den, or guest room. Just down the street, you'll fall in love with the sandy beach and scenic boardwalk-perfect for daily strolls w/ breathtaking views of LI sound. This all electric home was built with energy efficiency in mind w/solar for very low cost to operate. Check out our virtual 3D tour to do an interactive walk through.
Additional Information
- Taxes
- $8,652
- Lot Size
- 2,613
- Interior Features
- Open Floor Plan
- Heating
- Hot Air
- Cooling System Type
- Ductless, Ductless Mini-Split
- Water Source
- Public
- Appliances
- Range, Microwave, Refrigerator, Dishwasher
- Basement
- Partial, Garage Access, Interior Entry, Concrete, Partial
- Exterior Features
- Patio
- Garage Spaces
- 5
- Parking Spaces
- 6
- Elementary School
- Per Board of Ed
- High School
- Jonathan Law
How much is your home worth?
...get instant property value now!
Mortgage Calculator
Listing courtesy of Stacy Blake from Stacy Blake Realty LLC. (203) 927-9689 (203) 713-8090
Selling Office: Century 21 AllPoints Realty.The data relating to real estate for sale on this website appears in part through the SMARTMLS Internet Data Exchange program, a voluntary cooperative exchange of property listing data between licensed real estate brokerage firms, and is provided by SMARTMLS through a licensing agreement. Listing information is from various brokers who participate in the SMARTMLS IDX program and not all listings may be visible on the site. The property information being provided on or through the website is for the personal, non-commercial use of consumers and such information may not be used for any purpose other than to identify prospective properties consumers may be interested in purchasing. Some properties which appear for sale on the website may no longer be available because they are for instance, under contract, sold or are no longer being offered for sale. Property information displayed is deemed reliable but is not guaranteed. Copyright 2026 SmartMLS, Inc.