30 Pequot Trl, Westport, CT 06880
- $1,599,876
- 5
- BD
- 4
- BA
- 3,156
- SqFt






- List Price
- $1,599,876
- Status
- ACTIVE UNDER CONTRACT
- MLS#
- 24170706
- Price Change
- ▼ $75,124 1780025269
- Year Built
- 1965
- Style
- Colonial
- Bedrooms
- 5
- Bathrooms
- 4
- Acres
- 1.08
- Living Area
- 3,156
- Neighborhood
- Old Hill
Property Description
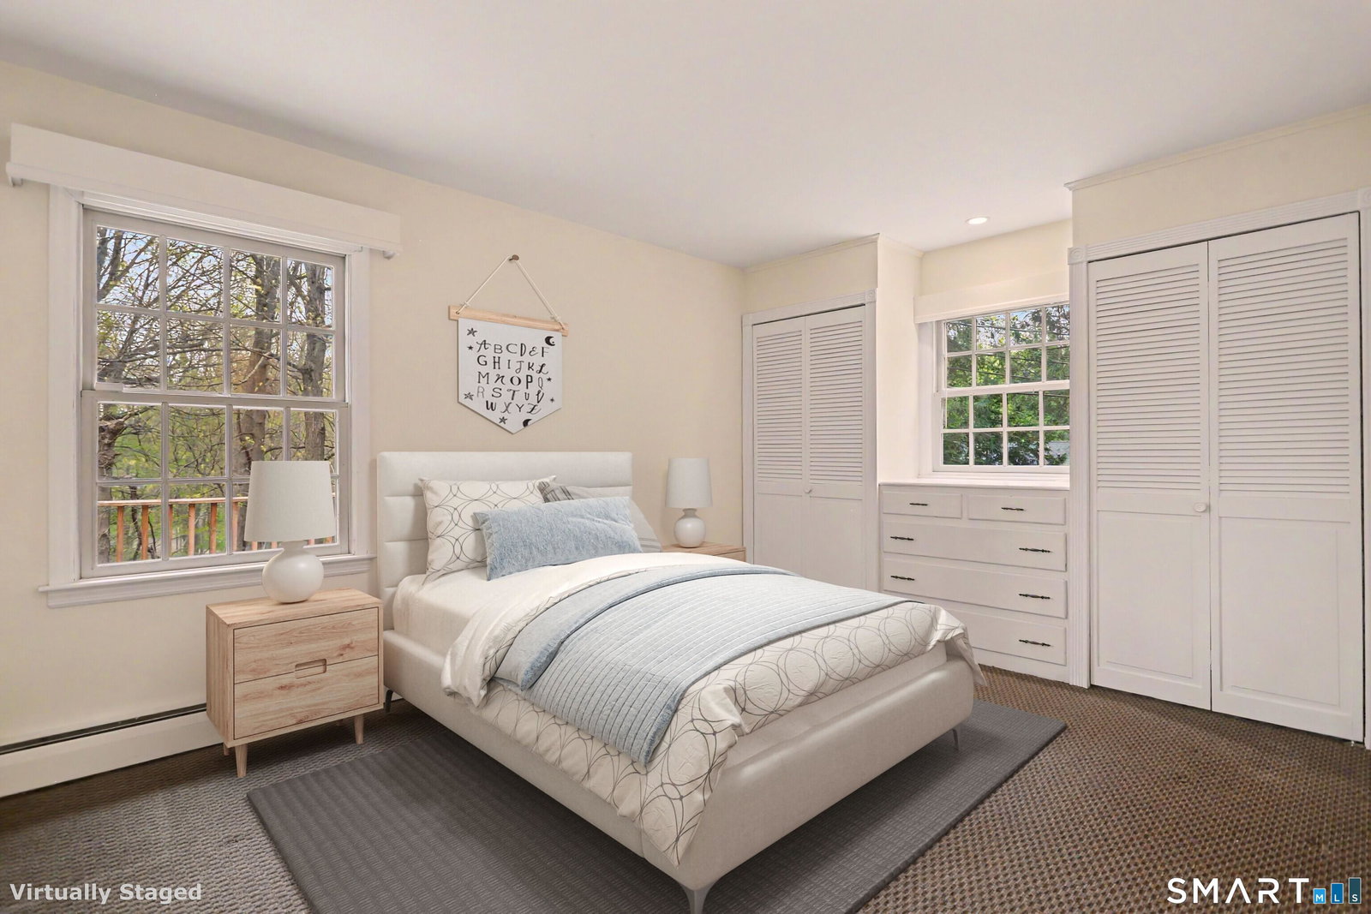
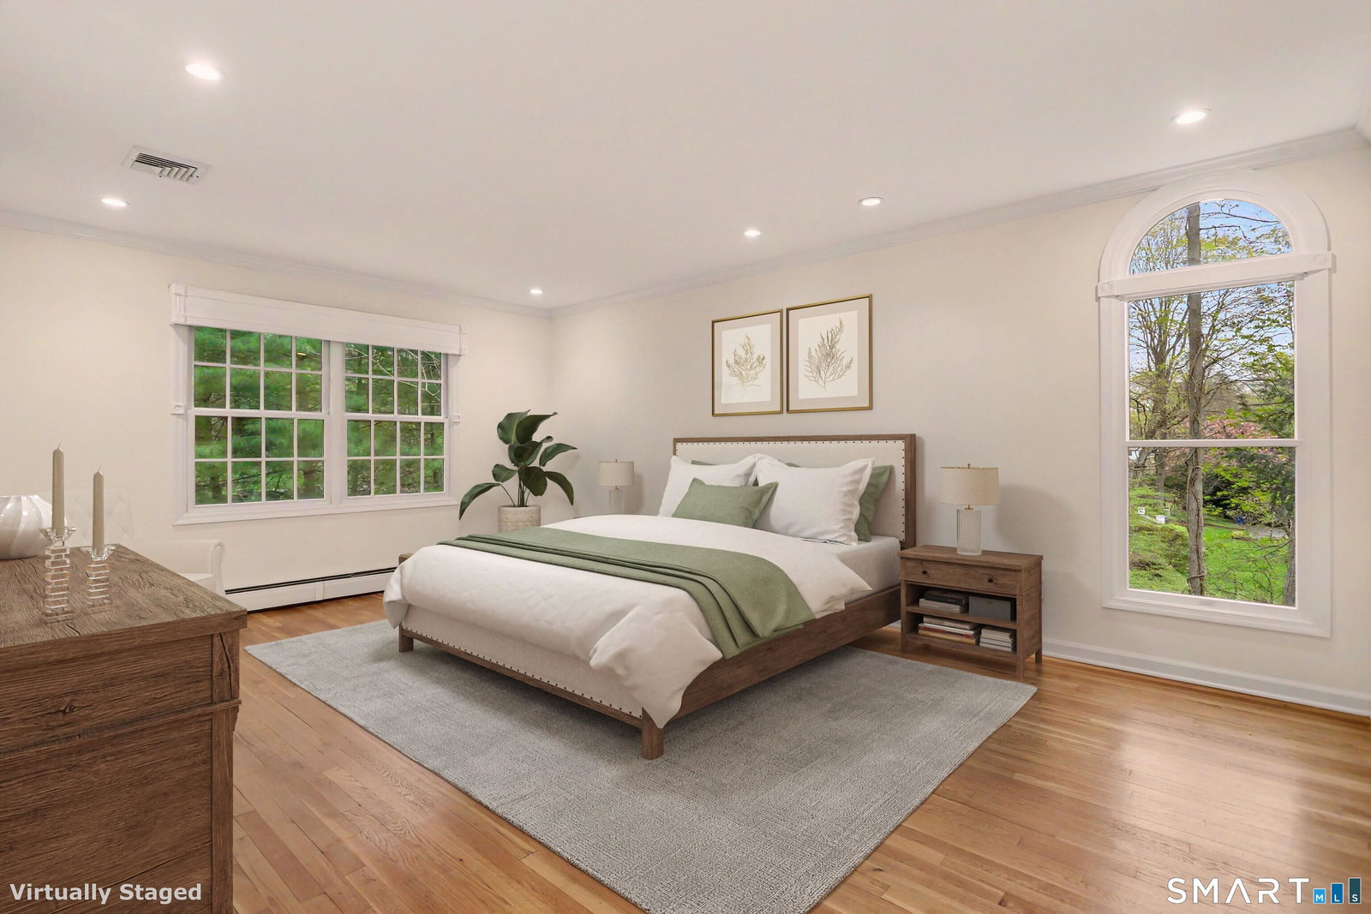
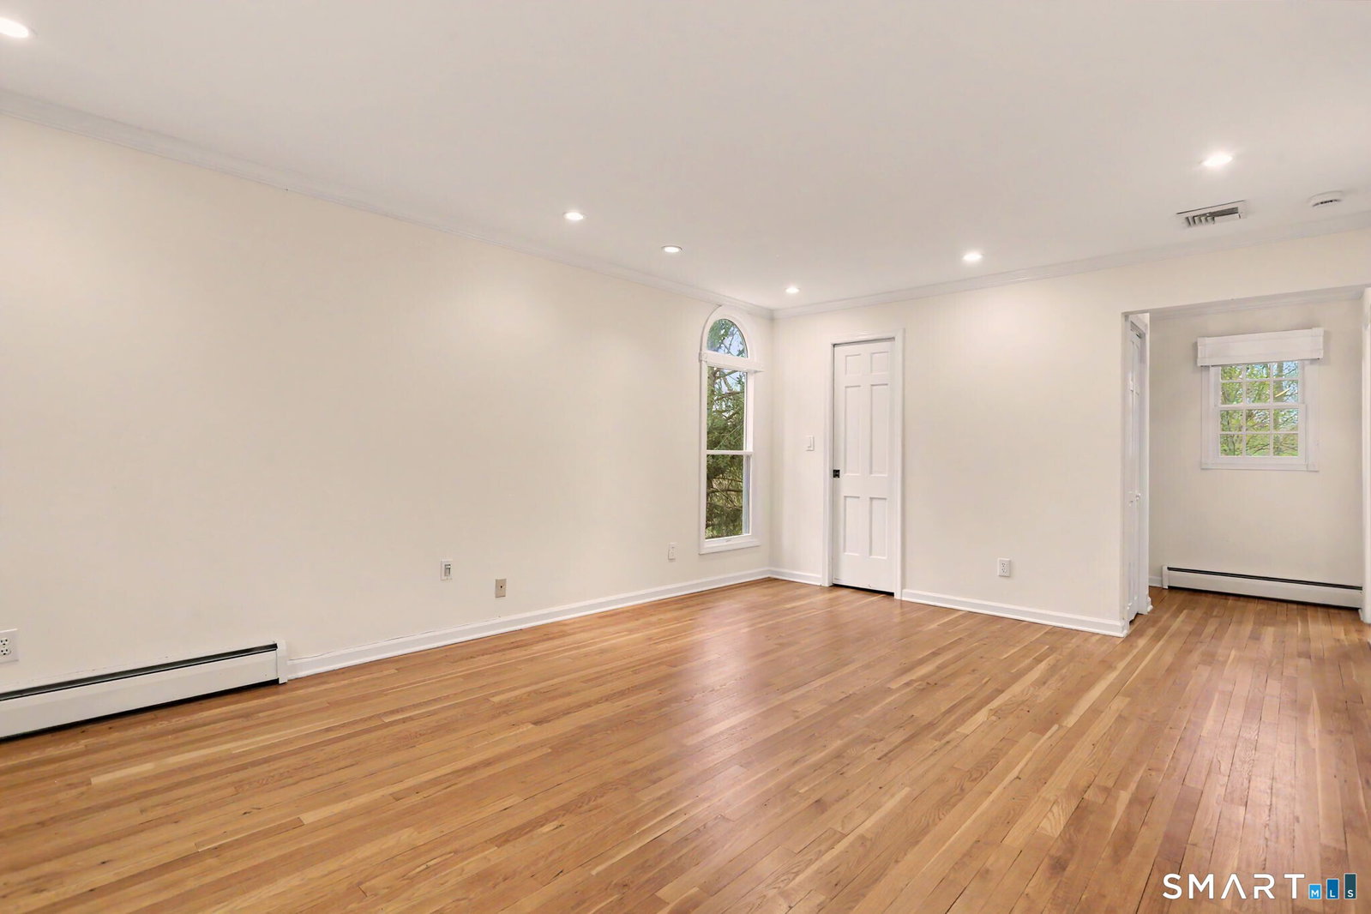
Coveted Old Hill neighborhood! This stone and shingle 10 room colonial is detailed with custom millwork, recessed lighting and beautiful hardwood floors throughout. The front to back living room with marble fireplace offers peaceful views through expansive windows. The formal dining room with picture window is adjacent to a generous country kitchen featuring a bay window, granite countertops, a gas cooktop and double ovens. The oversized family room boasts a vaulted ceiling and access to main level laundry area. The rear of the house features a 58 ft long deck overlooking private acreage. The home contains 5 bedrooms and 4 full bathrooms. The primary suite includes a full bathroom, dressing area, linen closet and a walk in closet with built-in armoire. This home has fabulous closet space with each bedroom offering a minimum of 2 closets. The walk out lower level hosts a private den / office with wet bar and sliders to a stone patio. There is an additional laundry area and storage space that leads to an oversized 2 bay garage. Central air conditioning will keep you comfortable during summer months while five zone heating, Thermopane windows and extra insulation keep this home energy efficient all year long. Westport's luxury shops, fine restaurants, relaxing beaches and award winning school system combine to make this an irresistible value!
Additional Information
- Taxes
- $12,740
- Lot Size
- 47,044
- Interior Features
- Security System
- Heating
- Hot Water
- Cooling System Type
- Central Air, Zoned
- Sewer
- Septic Tank
- Water Source
- Public
- Appliances
- Gas Cooktop, Wall Oven, Microwave, Refrigerator, Dishwasher, Washer, Dryer
- Fireplaces
- 1
- Basement
- Partial, Storage Space, Finished, Garage Access, Interior Entry, Partial
- Exterior Features
- Porch, Deck, Lighting, Patio
- Garage Spaces
- 2
- Parking Spaces
- 4
- Elementary School
- Kings Highway
- Middle School
- Coleytown
- High School
- Staples
Mortgage Calculator
Listing courtesy of Lynn Fraund from William Pitt Sotheby's Int'l. (203) 434-8585 (203) 227-1246
The data relating to real estate for sale on this website appears in part through the SMARTMLS Internet Data Exchange program, a voluntary cooperative exchange of property listing data between licensed real estate brokerage firms, and is provided by SMARTMLS through a licensing agreement. Listing information is from various brokers who participate in the SMARTMLS IDX program and not all listings may be visible on the site. The property information being provided on or through the website is for the personal, non-commercial use of consumers and such information may not be used for any purpose other than to identify prospective properties consumers may be interested in purchasing. Some properties which appear for sale on the website may no longer be available because they are for instance, under contract, sold or are no longer being offered for sale. Property information displayed is deemed reliable but is not guaranteed. Copyright 2026 SmartMLS, Inc.