38 Cherry Hill Rd, Norwich, CT 06360
- $399,000
- 4
- BD
- 3
- BA
- 2,036
- SqFt






- List Price
- $399,000
- Status
- ACTIVE
- MLS#
- 24171396
- Price Change
- ▼ $20,000 1784838357
- Year Built
- 1965
- Style
- Colonial
- Bedrooms
- 4
- Bathrooms
- 3
- Acres
- 0.98
- Living Area
- 2,036
- Neighborhood
- Cherry Hill
Property Description
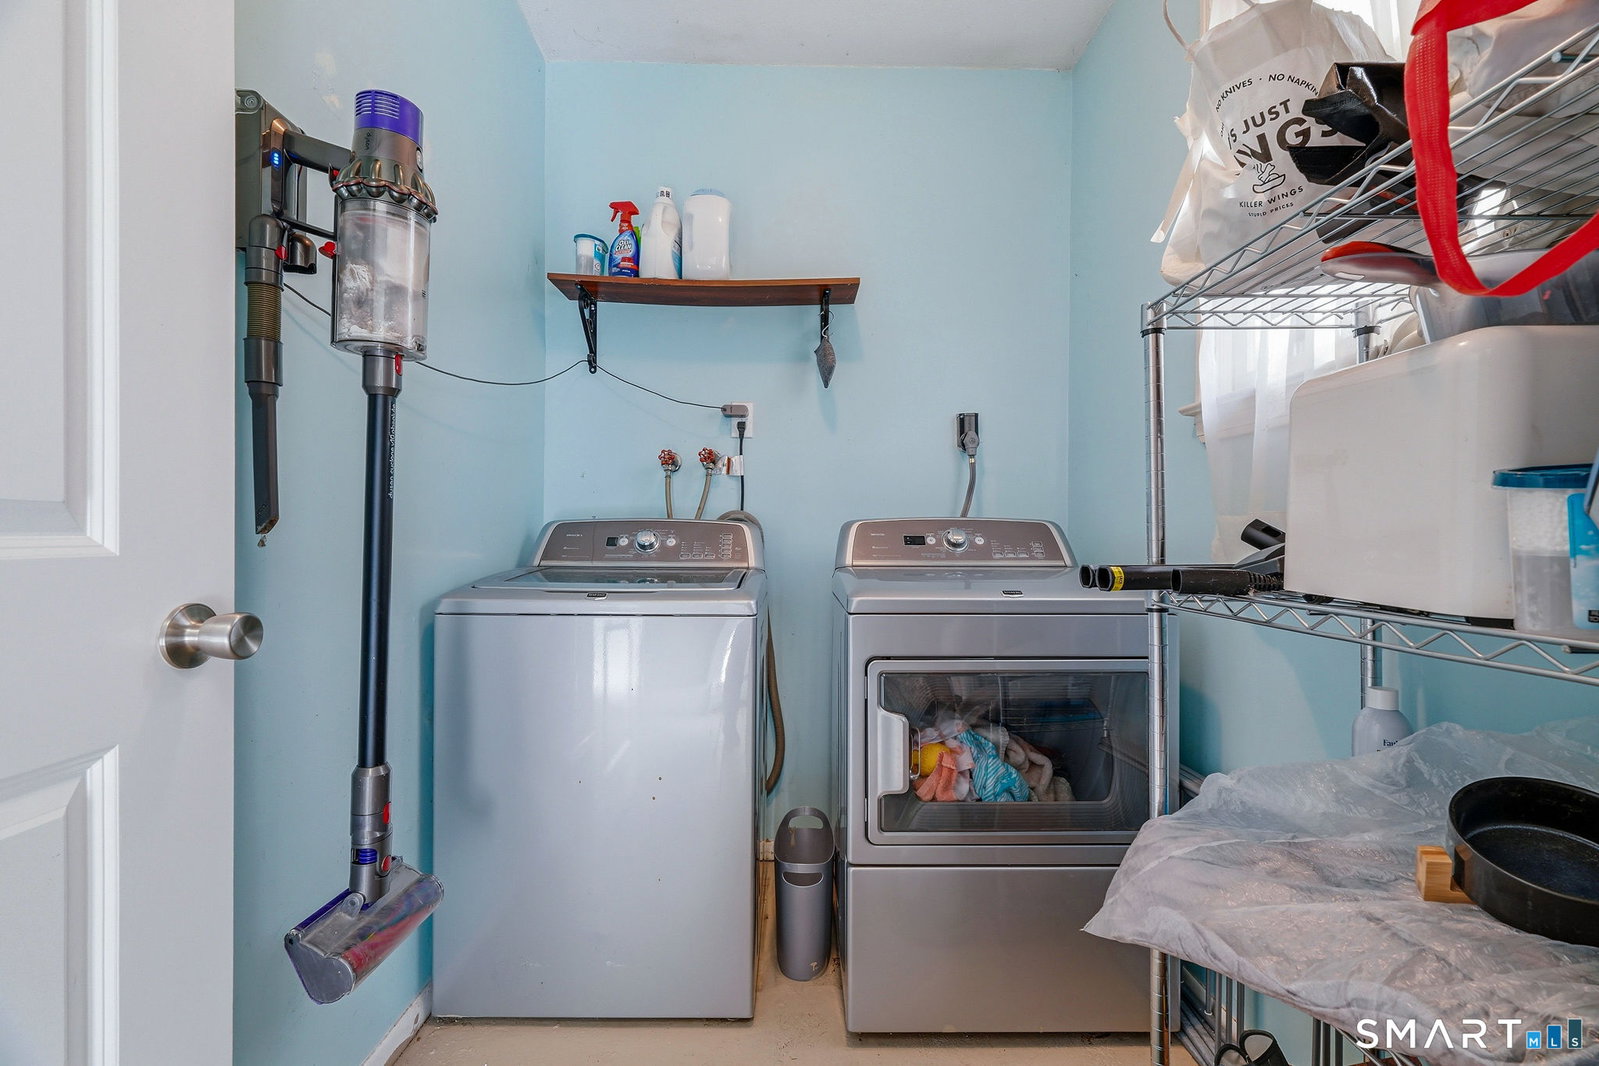
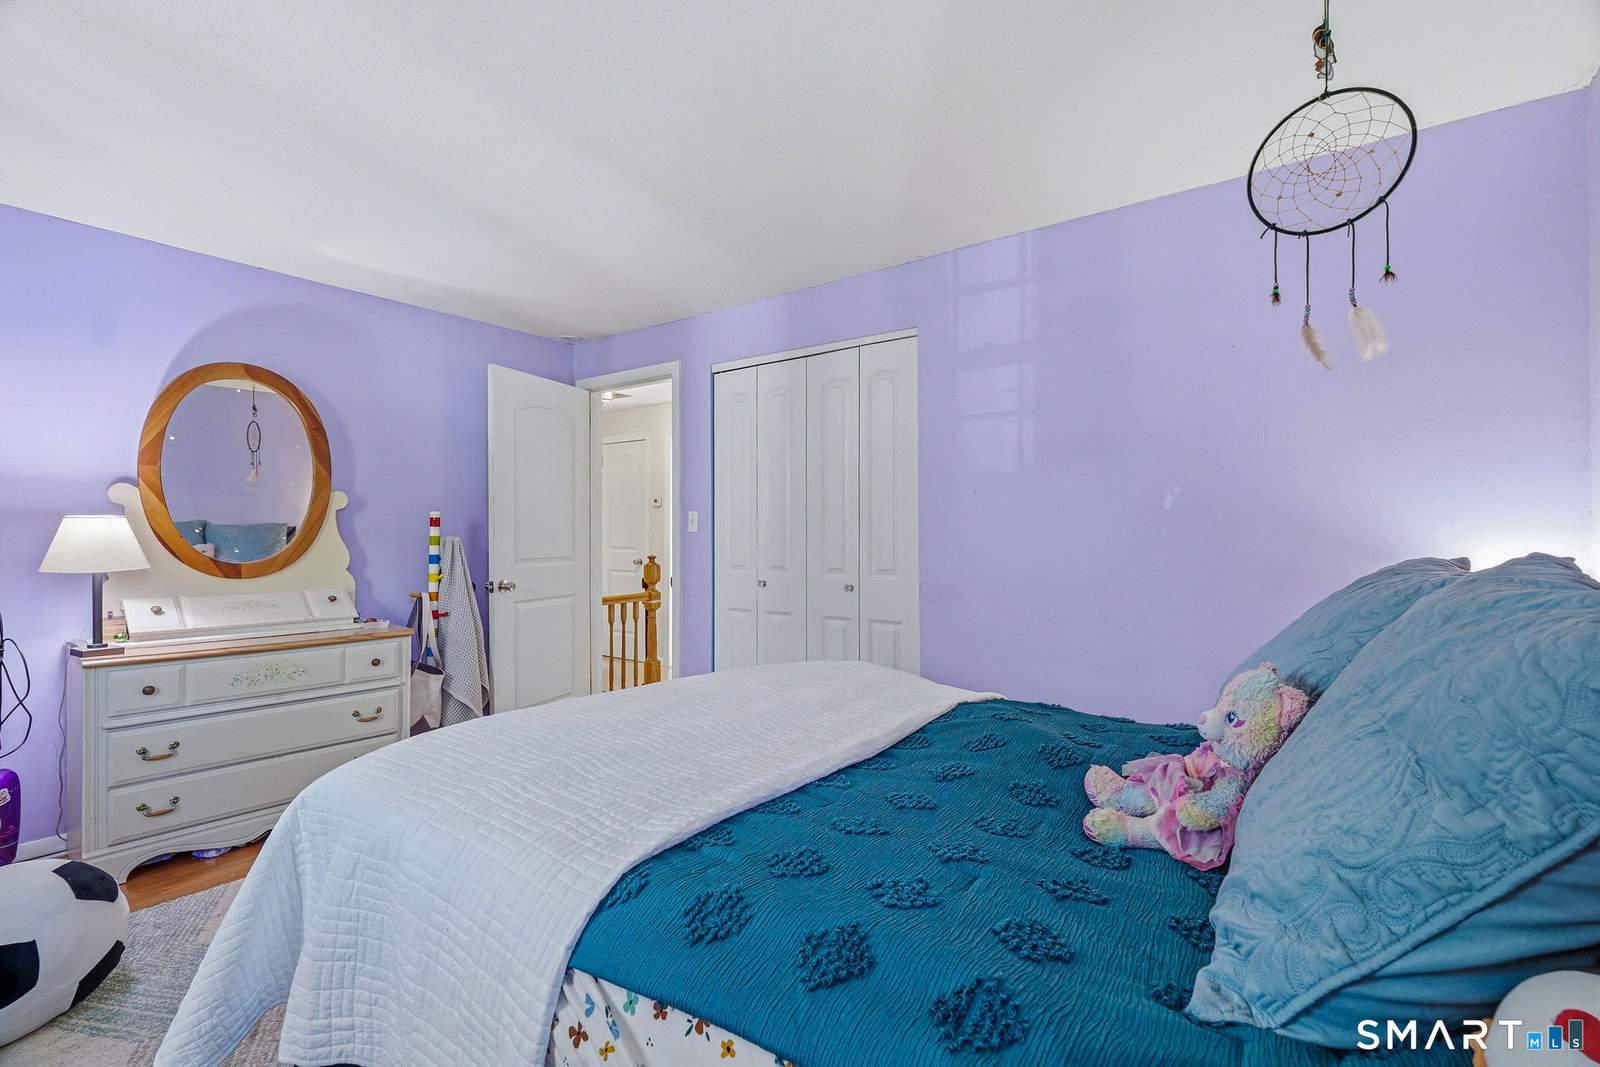
Nestled in the sought-after Cherry Hill neighborhood, this spacious 4-bedroom, 2.5-bathroom home perfectly balances timeless character with modern convenience. As you step inside, you are greeted by newly tiled floors and a thoughtfully organized mudroom, an excellent addition to any busy lifestyle. Original hardwood floors flow throughout the rest of the home, including the living room, formal dining room, and all four bedrooms upstairs. The heart of the home, the kitchen, has been lovingly renovated in 2020 to include custom maple butcher block counters, spacious lower cabinets with ample storage, and soft close hinges throughout. Next to the new stainless steel refrigerator (2024) is a large built-in pantry that includes a custom pull out coffee bar, perfect for morning coffee or evening meal prep. The rest of the main level is designed for today's lifestyle, featuring a dedicated laundry room, and a private separate office, ideal for either remote work or recreation. In-wall speaker wiring has been added to the spacious living room, making setting up your own home theater system a breeze. Upstairs, the modern touches continue in the primary suite, which includes a newly refreshed ensuite bath, complete with a luxurious rainfall shower head. Situated on a large, quiet lot with a 2-car garage, this home offers a peaceful suburban atmosphere while keeping you minutes from I-395. Enjoy Norwich Public Utilities for electric and natural gas heating, keeping utility costs low!
Additional Information
- Taxes
- $7,004
- Lot Size
- 42,688
- Interior Features
- Cable Available
- Heating
- Hot Water
- Cooling System Type
- Ceiling Fan(s)
- Sewer
- Septic Tank
- Water Source
- Public
- Appliances
- Range, Microwave, Range Hood, Refrigerator, Dishwasher
- Basement
- Full, Unfinished, Storage Space, Interior Entry, Concrete
- Exterior Features
- Porch, Deck
- Garage Spaces
- 2
- Parking Spaces
- 4
- Elementary School
- Per Board of Ed
- Middle School
- Per Board of Ed
- High School
- Norwich Free Academy
Mortgage Calculator
Listing courtesy of Renee McCammon from Berkshire Hathaway NE Prop.. (860) 705-8084 (860) 536-4906
The data relating to real estate for sale on this website appears in part through the SMARTMLS Internet Data Exchange program, a voluntary cooperative exchange of property listing data between licensed real estate brokerage firms, and is provided by SMARTMLS through a licensing agreement. Listing information is from various brokers who participate in the SMARTMLS IDX program and not all listings may be visible on the site. The property information being provided on or through the website is for the personal, non-commercial use of consumers and such information may not be used for any purpose other than to identify prospective properties consumers may be interested in purchasing. Some properties which appear for sale on the website may no longer be available because they are for instance, under contract, sold or are no longer being offered for sale. Property information displayed is deemed reliable but is not guaranteed. Copyright 2026 SmartMLS, Inc.