450 James Farm Rd, Stratford, CT 06614
- $1,045,000
- 4
- BD
- 3
- BA
- 3,028
- SqFt





- List Price
- $1,045,000
- Status
- ACTIVE
- MLS#
- 24171659
- Price Change
- ▼ $69,999 1782929509
- Year Built
- 2021
- Style
- Colonial
- Bedrooms
- 4
- Bathrooms
- 3
- Acres
- 2.26
- Living Area
- 3,028
- Neighborhood
- Oronoque
Property Description
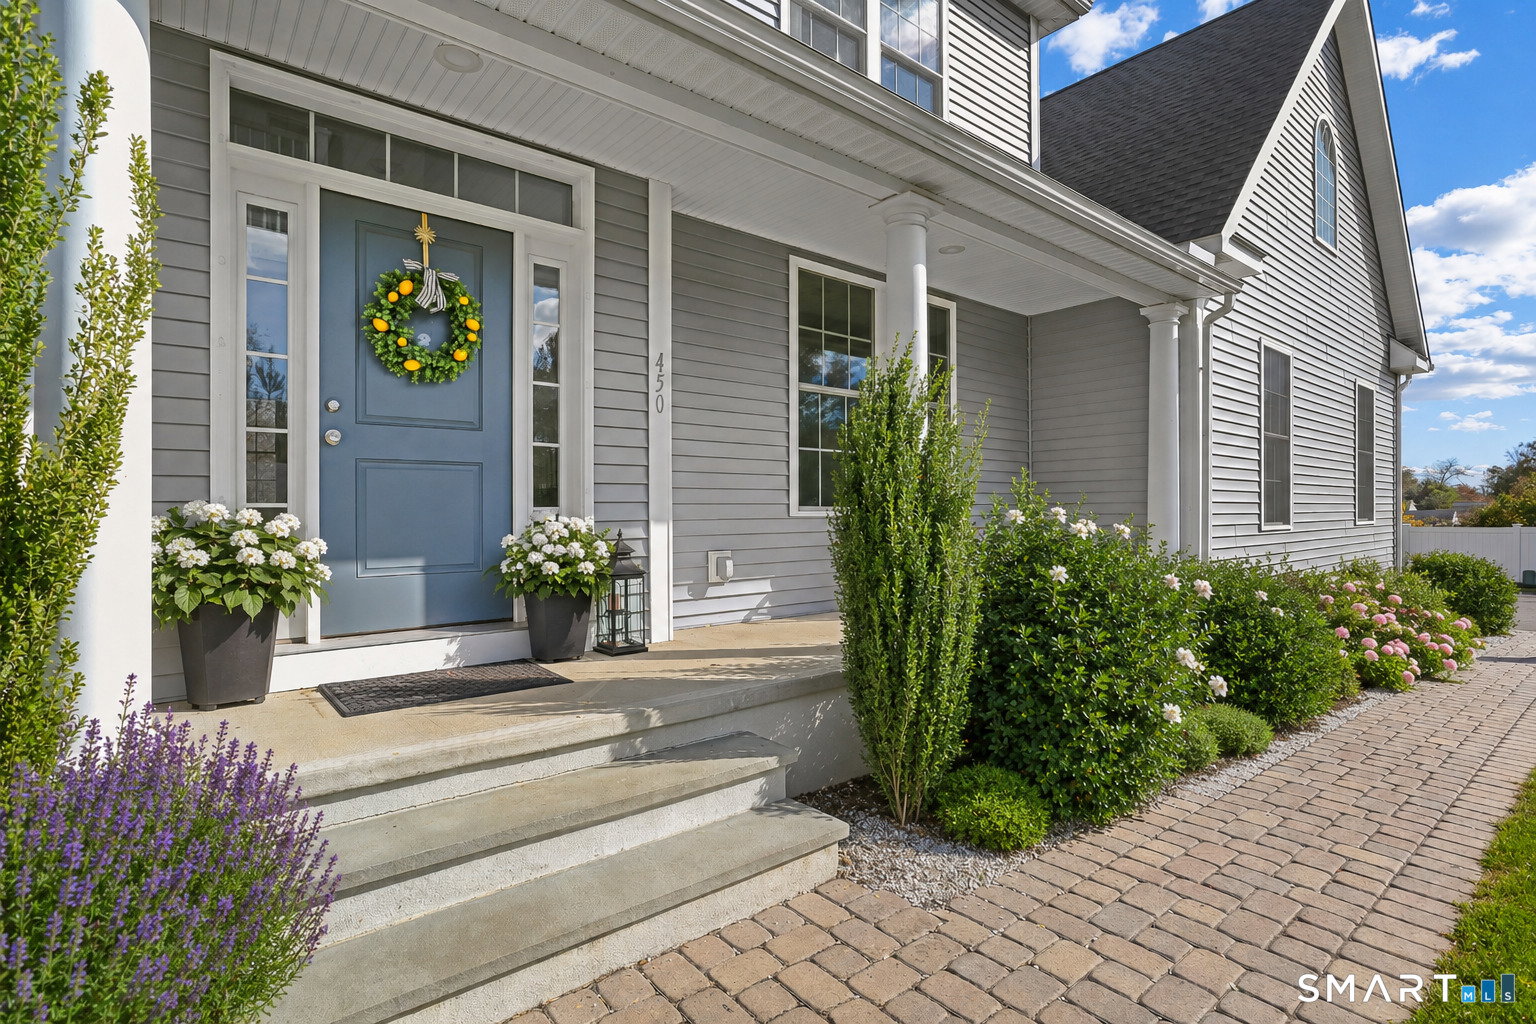
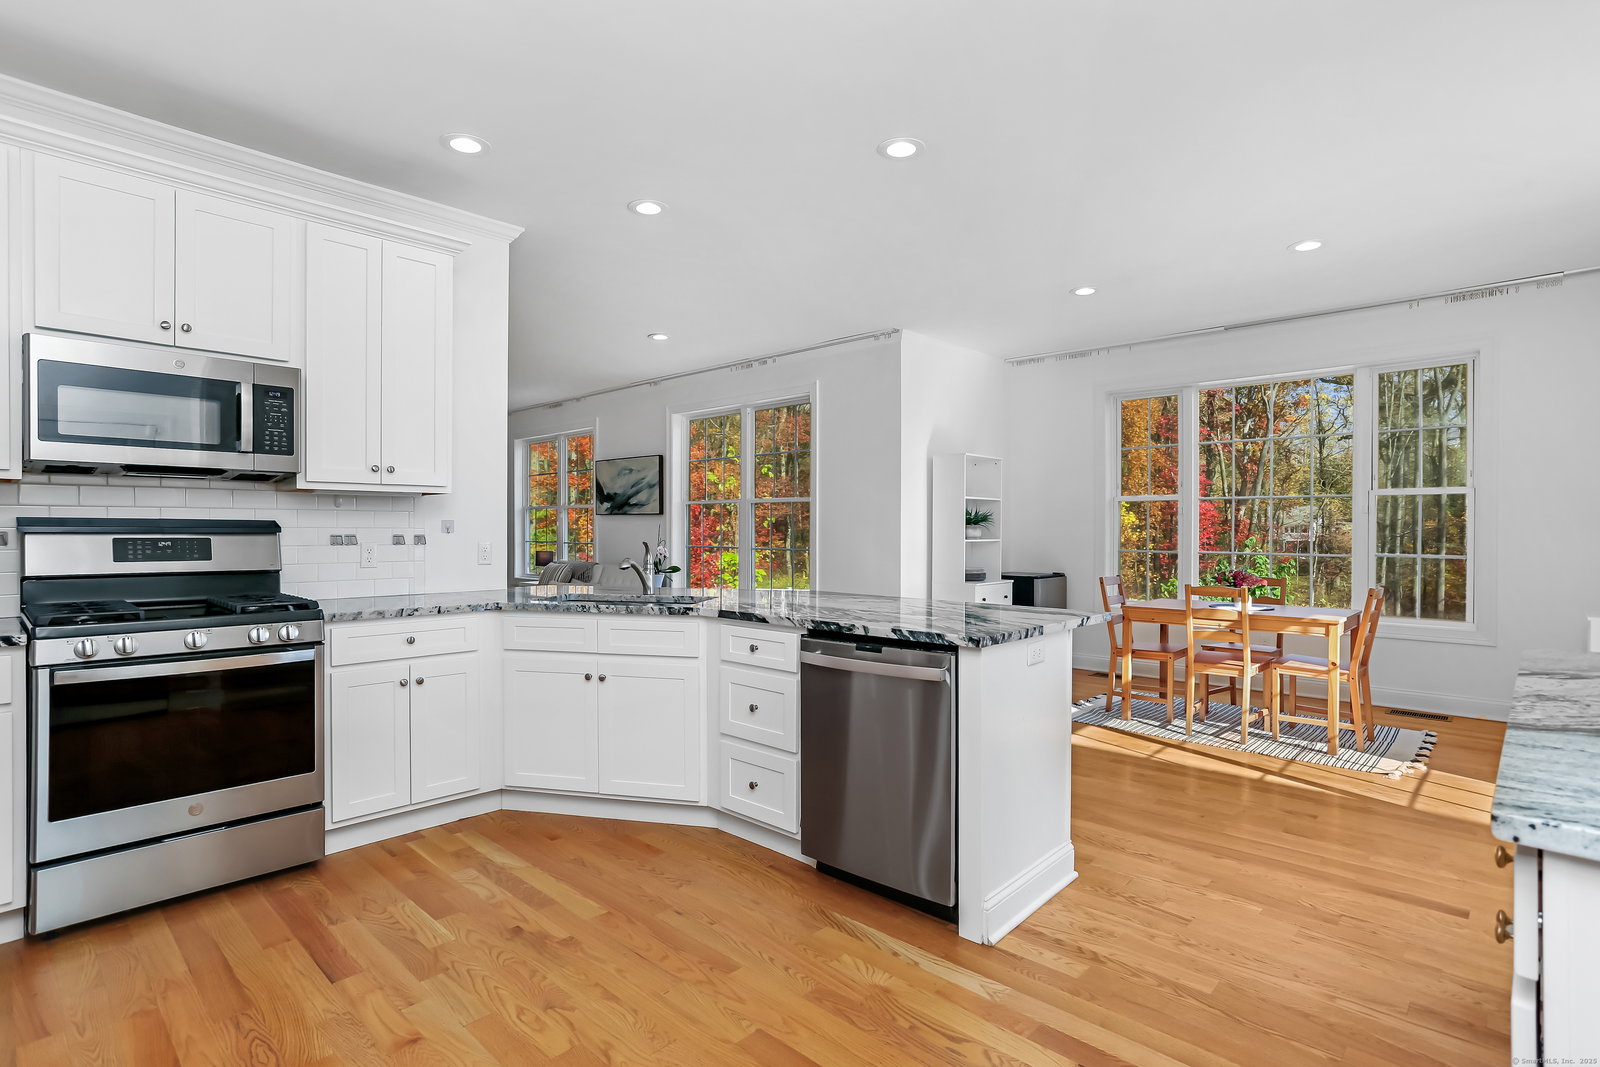
Beautiful like-new colonial on rare 2.26 private acres! This 4-year-young home blends timeless charm with modern comforts, perfectly situated on a private, fully fenced, and professionally landscaped lot with irrigation. The property showcases lush perennials, fruit trees, and expansive outdoor living areas including patios and a custom firepit - ideal for relaxing or entertaining. Inside, you'll find spacious, light-filled rooms with 9-foot ceilings and large windows throughout. The main level features a versatile living room or office, a formal dining room, powder room and a bright, open family room with a gas fireplace. The kitchen offers a generous dining area with picturesque views of the park-like yard and sliders leading to the deck. Upstairs are 4 spacious bedrooms, 2 full baths and a convenient laundry room. The primary suite is a dream retreat - complete with a large walk-in closet and a luxurious bath featuring a soaking tub and marble-tiled shower. Gleaming hardwood floors run throughout, and the freshly painted interior provides a crisp, updated feel. The partially finished basement offers flexible additional living space - perfect for a home office, gym, playroom, or potential in-law setup - with windows and sliders to the exterior patio. Set in a peaceful, private location with easy access to the train station, commuter routes, shopping, town beaches and parks including popular Boothe and Roosevelt parks nearby. This home and location have it all.
Additional Information
- Taxes
- $17,106
- Lot Size
- 98,445
- Interior Features
- Cable Available, Security System
- Heating
- Hot Air
- Cooling System Type
- Central Air
- Sewer
- Septic Tank
- Water Source
- Private Well
- Appliances
- Range, Microwave, Freezer, Dishwasher, Washer, Dryer
- Fireplaces
- 1
- Basement
- Full, Storage Space, Partial, Full
- Exterior Features
- Lighting, Patio, Shed, Fruit Trees, Deck, Garden, Sprinkler System
- Garage Spaces
- 2
- Elementary School
- Chapel Street
- Middle School
- Flood
- High School
- Bunnell
Mortgage Calculator
Listing courtesy of Carrie Sakey from Coldwell Banker Realty. (203) 400-1052 (203) 254-7100
The data relating to real estate for sale on this website appears in part through the SMARTMLS Internet Data Exchange program, a voluntary cooperative exchange of property listing data between licensed real estate brokerage firms, and is provided by SMARTMLS through a licensing agreement. Listing information is from various brokers who participate in the SMARTMLS IDX program and not all listings may be visible on the site. The property information being provided on or through the website is for the personal, non-commercial use of consumers and such information may not be used for any purpose other than to identify prospective properties consumers may be interested in purchasing. Some properties which appear for sale on the website may no longer be available because they are for instance, under contract, sold or are no longer being offered for sale. Property information displayed is deemed reliable but is not guaranteed. Copyright 2026 SmartMLS, Inc.