125 Glenridge Rd E, Stratford, CT 06614
- $450,000
- 3
- BD
- 2
- BA
- 1,436
- SqFt






- List Price
- $450,000
- Status
- ACTIVE UNDER CONTRACT
- MLS#
- 24172641
- Year Built
- 1900
- Style
- Tudor
- Bedrooms
- 3
- Bathrooms
- 2
- Acres
- 0.23
- Living Area
- 1,436
- Neighborhood
- Paradise Green
Property Description
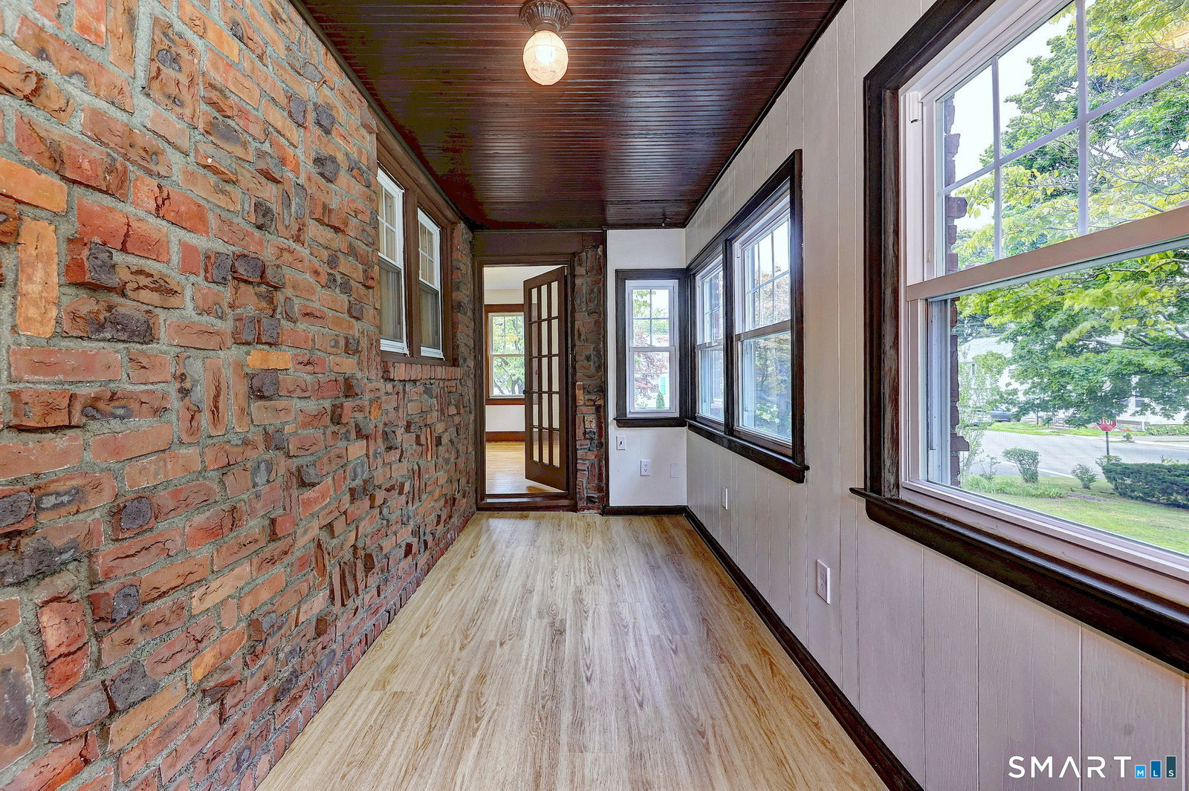
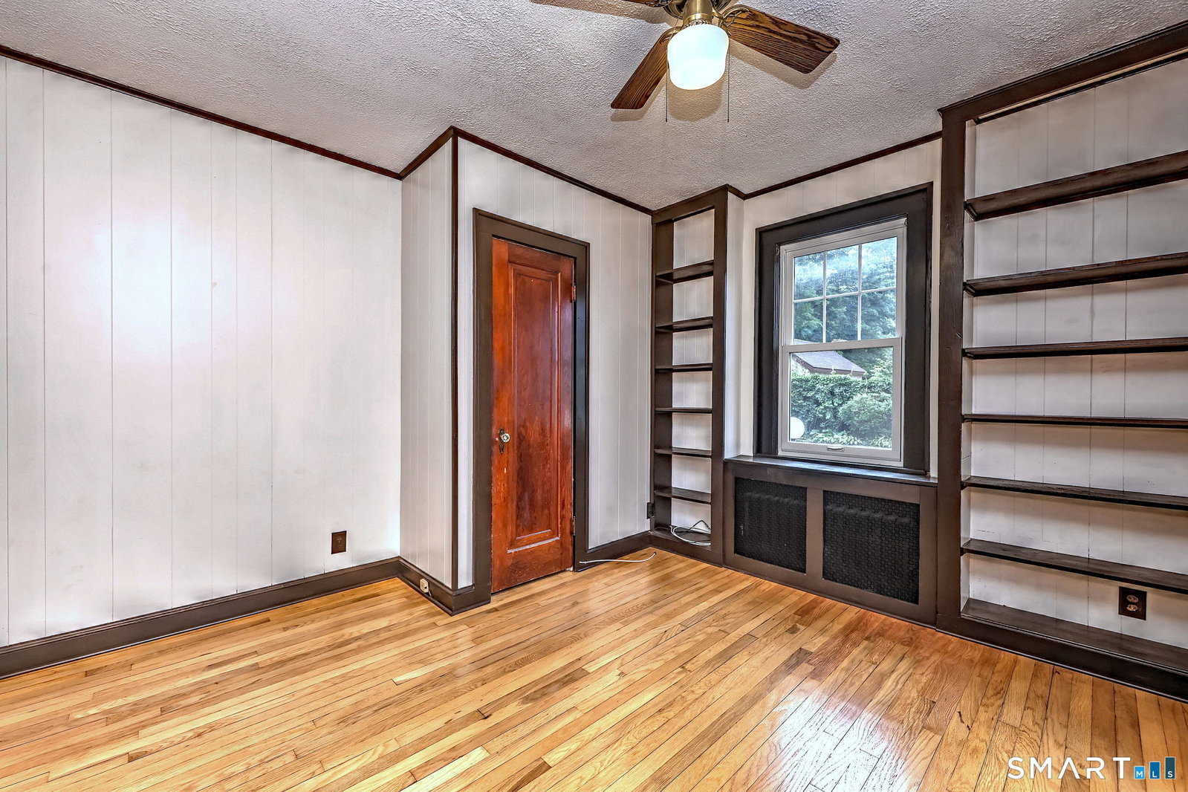
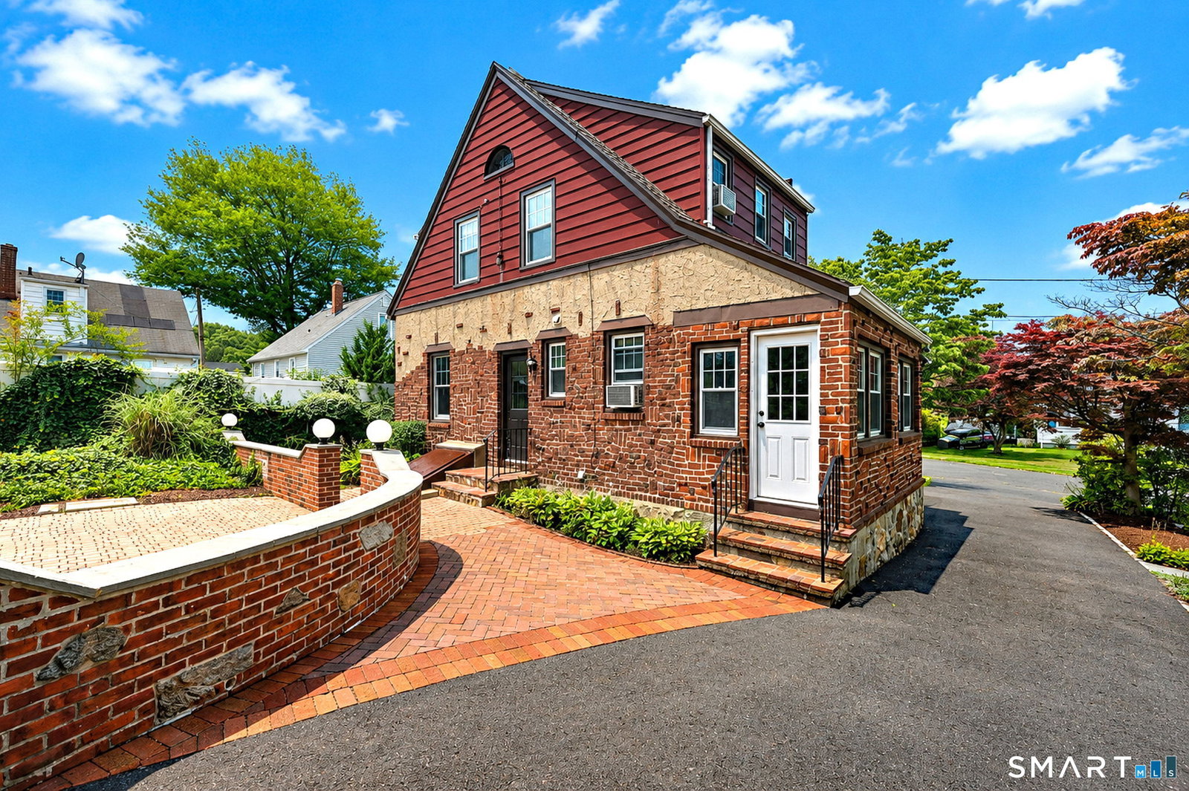
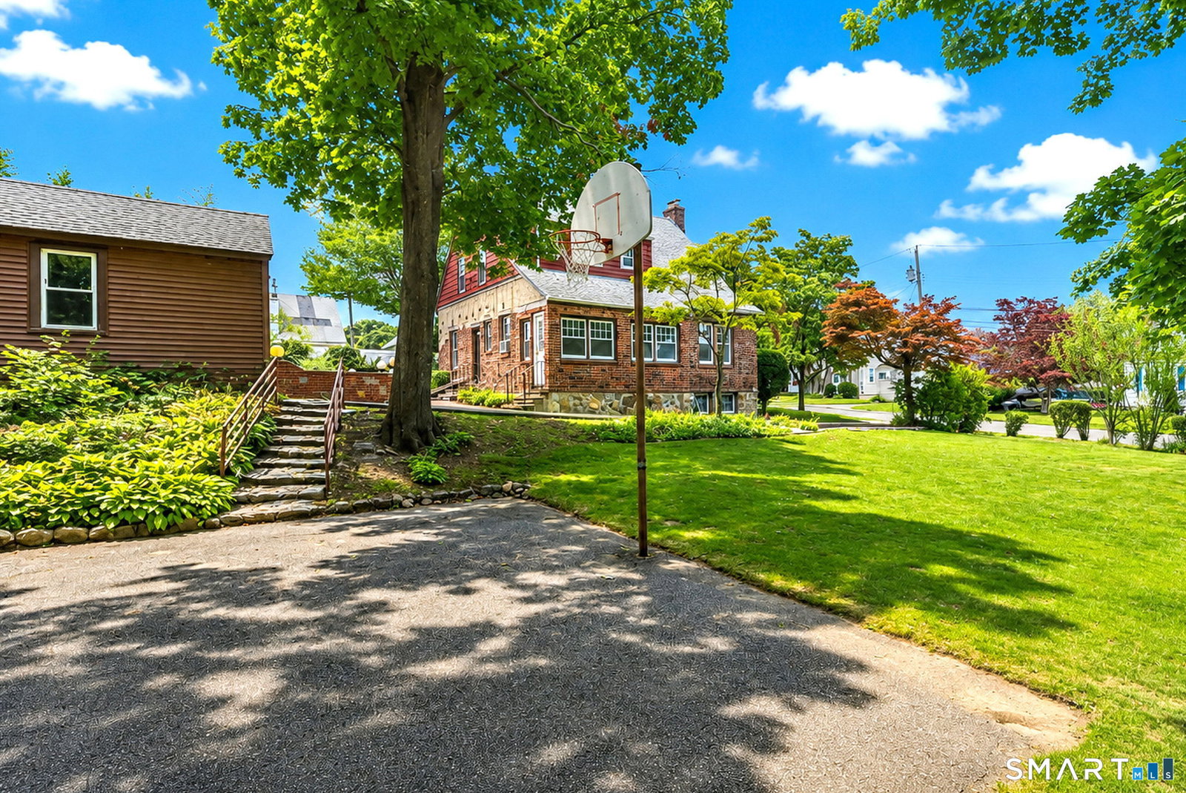
HIGHEST & BEST DUE BY 5pm 7/18/26! Nestled in Stratford's highly desirable Paradise Green neighborhood, this classic Tudor-style home offers timeless charm, modern updates, and over 1,400 square feet of comfortable living space. Situated on a beautifully landscaped lot with a generous side yard perfect for play or entertaining, this home also features a stunning paver patio that creates the ideal backyard retreat. Step inside to a welcoming LR showcasing newly refinished hardwood floors, a cozy gas FP, fresh interior paint, & updated lighting fixtures. The HW flooring continues into the formal dining room, which opens to a bright and inviting sunroom filled with natural light and featuring its own private entrance-ideal for a home office, playroom, or sitting area. The kitchen provides convenient access to the backyard patio, making indoor-outdoor entertaining a breeze. Just off the kitchen is a versatile first-floor den with newly finished HW floors that can easily serve as a family room, guest space, or fourth bedroom. A full bathroom on the main level adds flexibility and convenience. Upstairs, you'll find a spacious primary bedroom with hardwood floors and a walk-in closet, along with two additional bedrooms and a second full bathroom. A walk-up attic offers abundant storage, including a large cedar closet, while the full basement provides even more storage space and a dedicated laundry area. Freshly painted throughout with refinished hardwood floors & thoughtful updates.
Additional Information
- Taxes
- $7,356
- Lot Size
- 10,018
- Heating
- Hot Water
- Cooling System Type
- Window/Wall
- Water Source
- Public
- Appliances
- Range, Microwave, Refrigerator, Washer, Dryer
- Fireplaces
- 1
- Basement
- Full, Unfinished, Interior Entry
- Exterior Features
- Lighting, Patio
- Garage Spaces
- 1
- Elementary School
- Per Board of Ed
- High School
- Per Board of Ed
Mortgage Calculator
Listing courtesy of Sharon Tudino from Coldwell Banker Realty. (203) 257-9601 (203) 795-6000
The data relating to real estate for sale on this website appears in part through the SMARTMLS Internet Data Exchange program, a voluntary cooperative exchange of property listing data between licensed real estate brokerage firms, and is provided by SMARTMLS through a licensing agreement. Listing information is from various brokers who participate in the SMARTMLS IDX program and not all listings may be visible on the site. The property information being provided on or through the website is for the personal, non-commercial use of consumers and such information may not be used for any purpose other than to identify prospective properties consumers may be interested in purchasing. Some properties which appear for sale on the website may no longer be available because they are for instance, under contract, sold or are no longer being offered for sale. Property information displayed is deemed reliable but is not guaranteed. Copyright 2026 SmartMLS, Inc.