21 Harbour Vlg Unit C, Branford, CT 06405
- $389,000
- 2
- BD
- 3
- BA
- 1,316
- SqFt








- List Price
- $389,000
- Status
- ACTIVE UNDER CONTRACT
- MLS#
- 24172734
- Price Change
- ▼ $6,000 1782463863
- Year Built
- 1971
- Style
- Townhouse
- Bedrooms
- 2
- Bathrooms
- 3
- Building Name
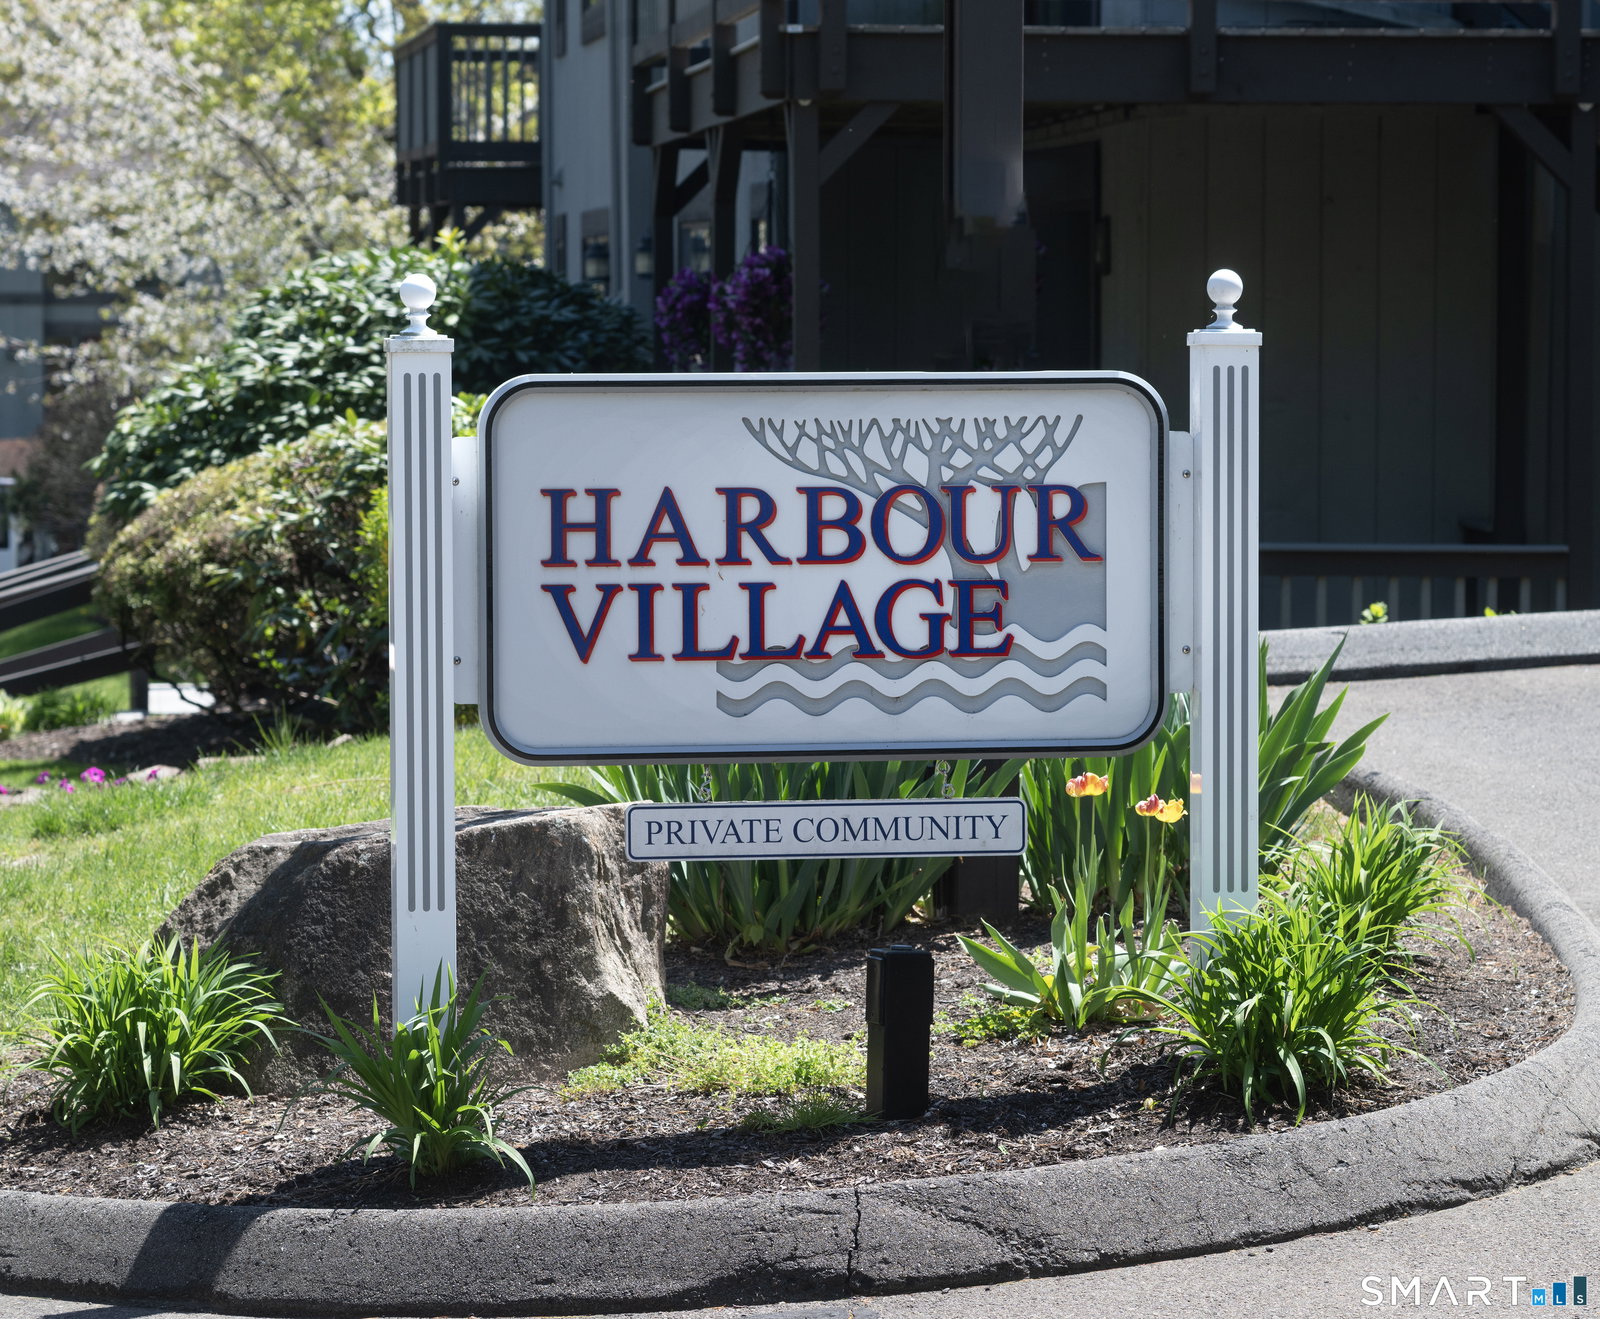
- Harbour Village
- Living Area
- 1,316
- Neighborhood
- Short Beach
Property Description
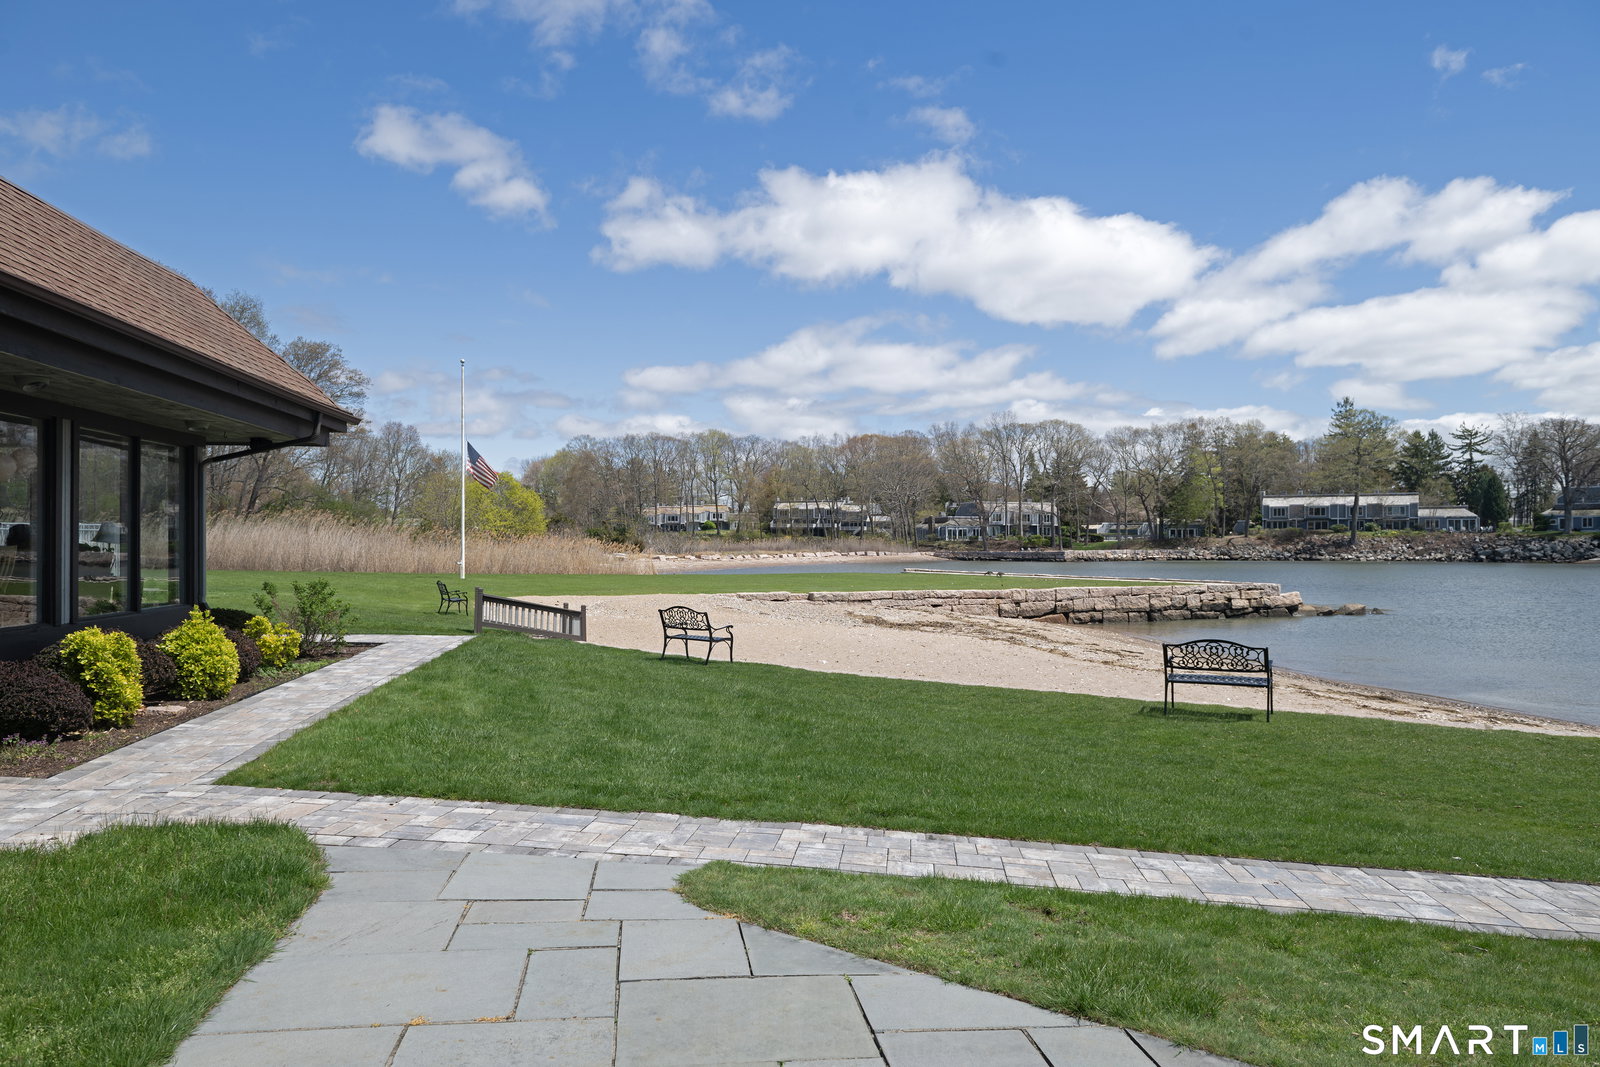
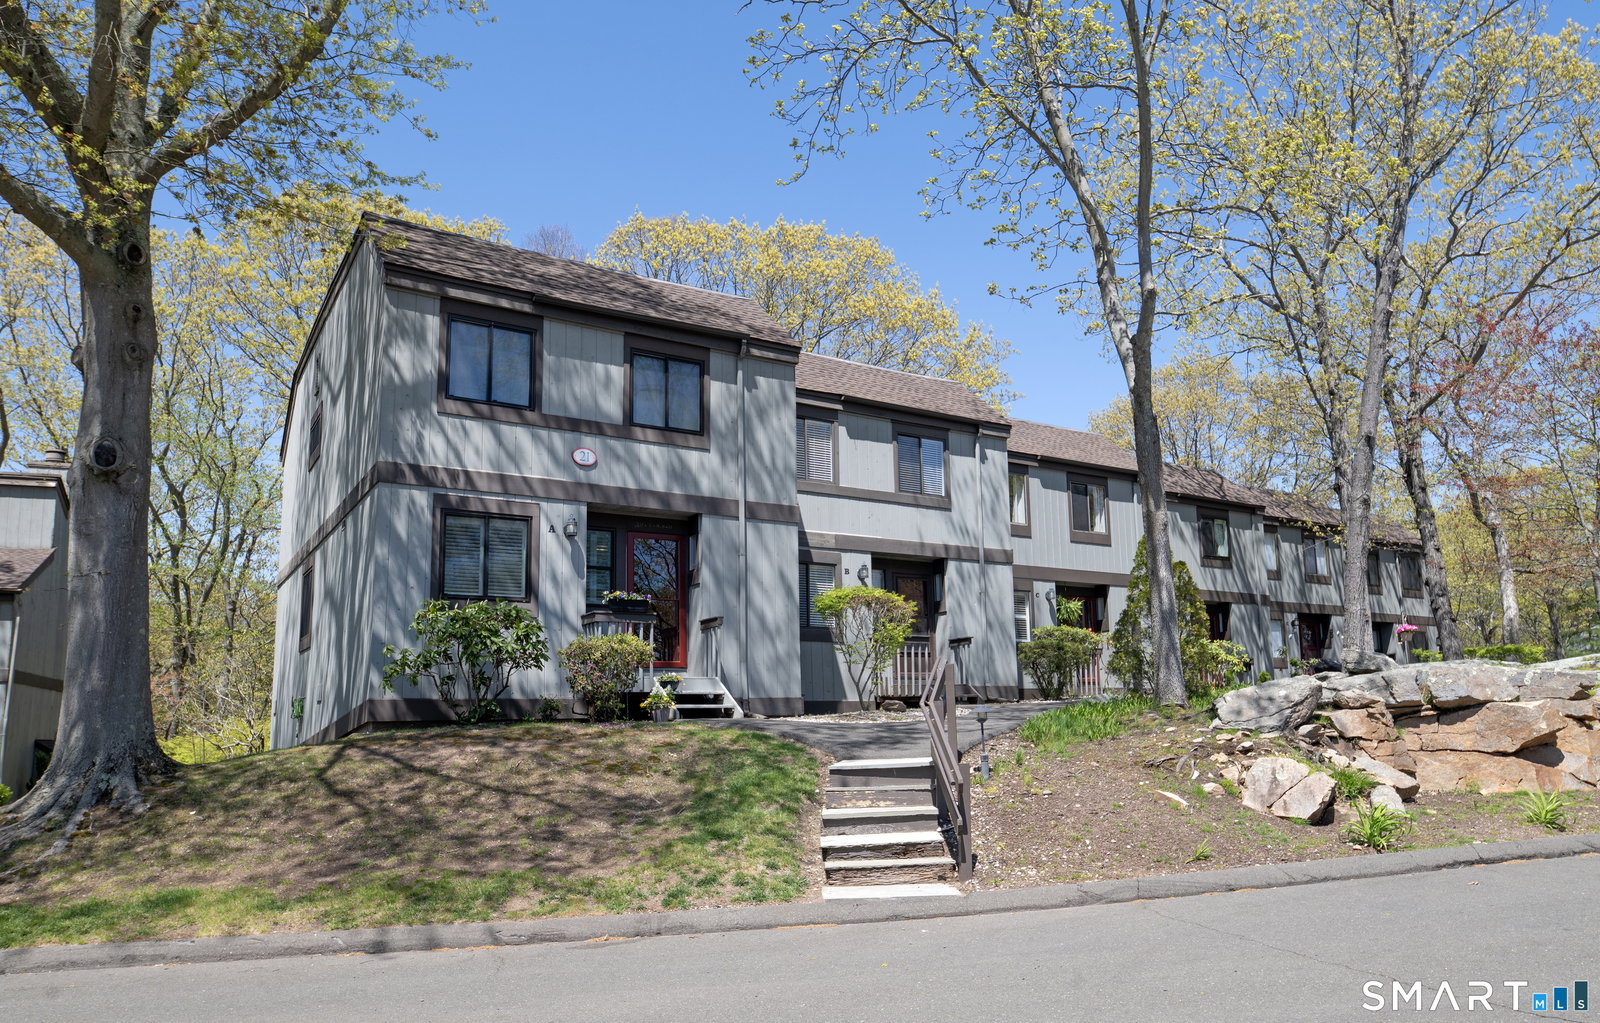
Start your summer with resort-style living in this updated 2 bed, 2.5 bath townhouse at Harbour Village - one of the few waterfront condo complexes in Branford. You'll enjoy the HV private beach, heated pool and storage for your kayak as well as the clubhouse with a gym once you are settled in your new home. A private entrance into the unit's main-level welcomes you with a foyer, a half bath and hall closet. A large window with plantation shutters brightens the galley-style, eat-in kitchen with its new stainless appliances and granite counters. The main level has an open-concept living/dining area with wood floors. The living area has built-in bookcases and cabinets around the fireplace and a thermopane slider to a new deck in a treehouse setting. Two storage closets complete the first floor. The upper level includes the main bedroom with a remodeled attached bath, large closets and a thermopane slider to another deck. The secondary bedroom has two large closets and access to a full bath off the hallway. A new washer/dryer is located on the 2nd floor. Unit 21C also has a detached garage. The "Mariner" townhouse is a popular model in the complex - its "single-family feel" will be enjoyed along with all of the waterfront amenities that Harbour Village has to offer. The complex's location on Lindsey Cove and Long Island Sound along with a rolling, treed landscape is truly unique. Harbour Village is shoreline living at its best.
Additional Information
- Taxes
- $5,462
- Hoa Fee
- $954
- Heating
- Radiant
- Cooling System Type
- Central Air
- Water Source
- Public
- Appliances
- Electric Range, Microwave, Range Hood, Refrigerator, Dishwasher, Washer, Dryer
- Fireplaces
- 1
- Basement
- Crawl Space
- Exterior Features
- Deck
- Garage Spaces
- 1
- Elementary School
- Per Board of Ed
- Middle School
- Per Board of Ed
- High School
- Per Board of Ed
Mortgage Calculator
Listing courtesy of Patricia O'Keefe from Century 21 AllPoints Realty. (203) 488-7173 (203) 481-7247
The data relating to real estate for sale on this website appears in part through the SMARTMLS Internet Data Exchange program, a voluntary cooperative exchange of property listing data between licensed real estate brokerage firms, and is provided by SMARTMLS through a licensing agreement. Listing information is from various brokers who participate in the SMARTMLS IDX program and not all listings may be visible on the site. The property information being provided on or through the website is for the personal, non-commercial use of consumers and such information may not be used for any purpose other than to identify prospective properties consumers may be interested in purchasing. Some properties which appear for sale on the website may no longer be available because they are for instance, under contract, sold or are no longer being offered for sale. Property information displayed is deemed reliable but is not guaranteed. Copyright 2026 SmartMLS, Inc.