Share this with your friends


+12038558200
Guy Bocicaut Real Estate
14 Heritage Cir Unit B, Southbury, CT 06488
- $239,000
- 2
- BD
- 2
- BA
- 1,000
- SqFt





- List Price
- $239,000
- Status
- ACTIVE UNDER CONTRACT
- MLS#
- 24173132
- Price Change
- ▼ $30,000 1787440880
- Year Built
- 1976
- Style
- Ranch
- Bedrooms
- 2
- Bathrooms
- 2
- Building Name
- Heritage Circle
- Living Area
- 1,000
- Neighborhood
- Heritage Circle
Property Description
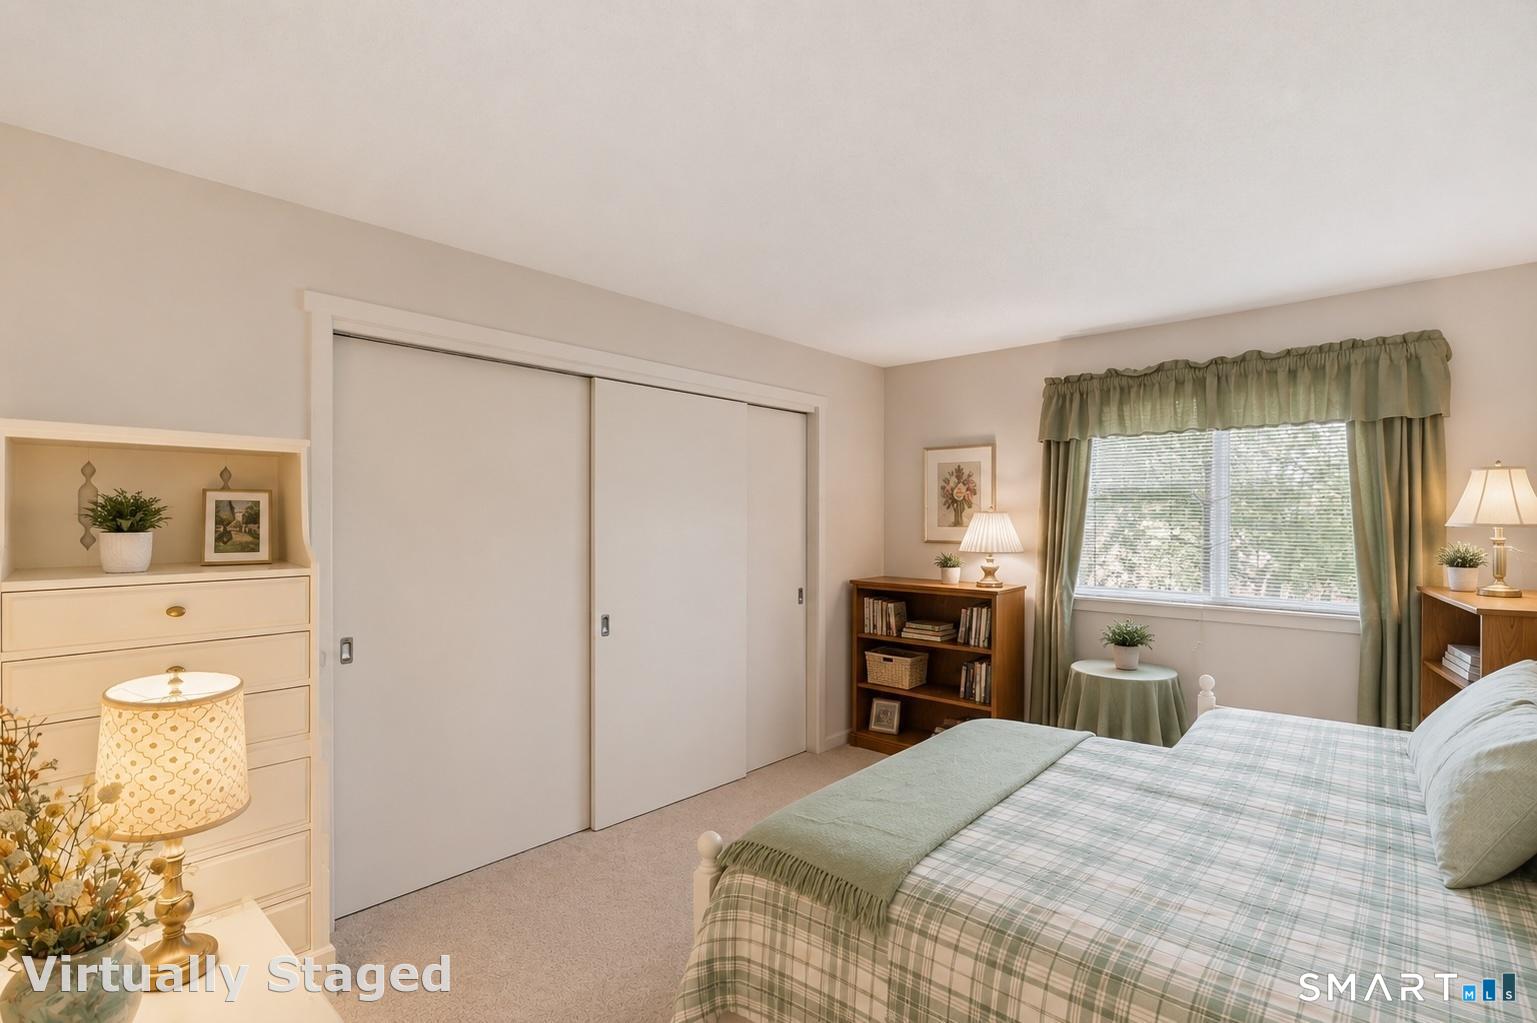
Welcome to Heritage Circle, one of Southbury's most sought-after condo communities, where comfort, convenience, and low-maintenance living come together beautifully! This spacious and inviting 2-bedroom, 2-bath residence offers a bright and functional layout with generously sized rooms, abundant natural light, and a warm, welcoming feel throughout. The large living room provides the perfect space for relaxing or entertaining, while the dining area flows seamlessly for easy everyday living. The kitchen offers ample cabinet and counter space with great functionality for cooking and hosting alike. The primary bedroom suite features excellent closet space and a private full bath, creating a comfortable retreat at the end of the day. A second well-sized bedroom and additional full bath provide flexibility for guests, a home office, or additional living needs. Step outside to enjoy your own private outdoor space, ideal for morning coffee, quiet evenings, or enjoying the peaceful surroundings this community is known for. Residents of Heritage Circle enjoy beautifully maintained grounds along with desirable amenities including a pool, tennis courts, walking areas, and plenty of guest parking. Conveniently located close to shopping, restaurants, parks, medical facilities, and major commuter routes, this home offers the perfect balance of tranquility and accessibility. Enjoy all that charming Southbury has to offer while embracing easy condo living in a wonderful community setting!
Additional Information
- Taxes
- $3,678
- Hoa Fee
- $468
- Heating
- Radiant
- Cooling System Type
- Central Air
- Water Source
- Public
- Appliances
- Electric Range, Microwave, Refrigerator, Dishwasher, Washer, Dryer
- Fireplaces
- 1
- Basement
- None
- Exterior Features
- Patio
- Garage Spaces
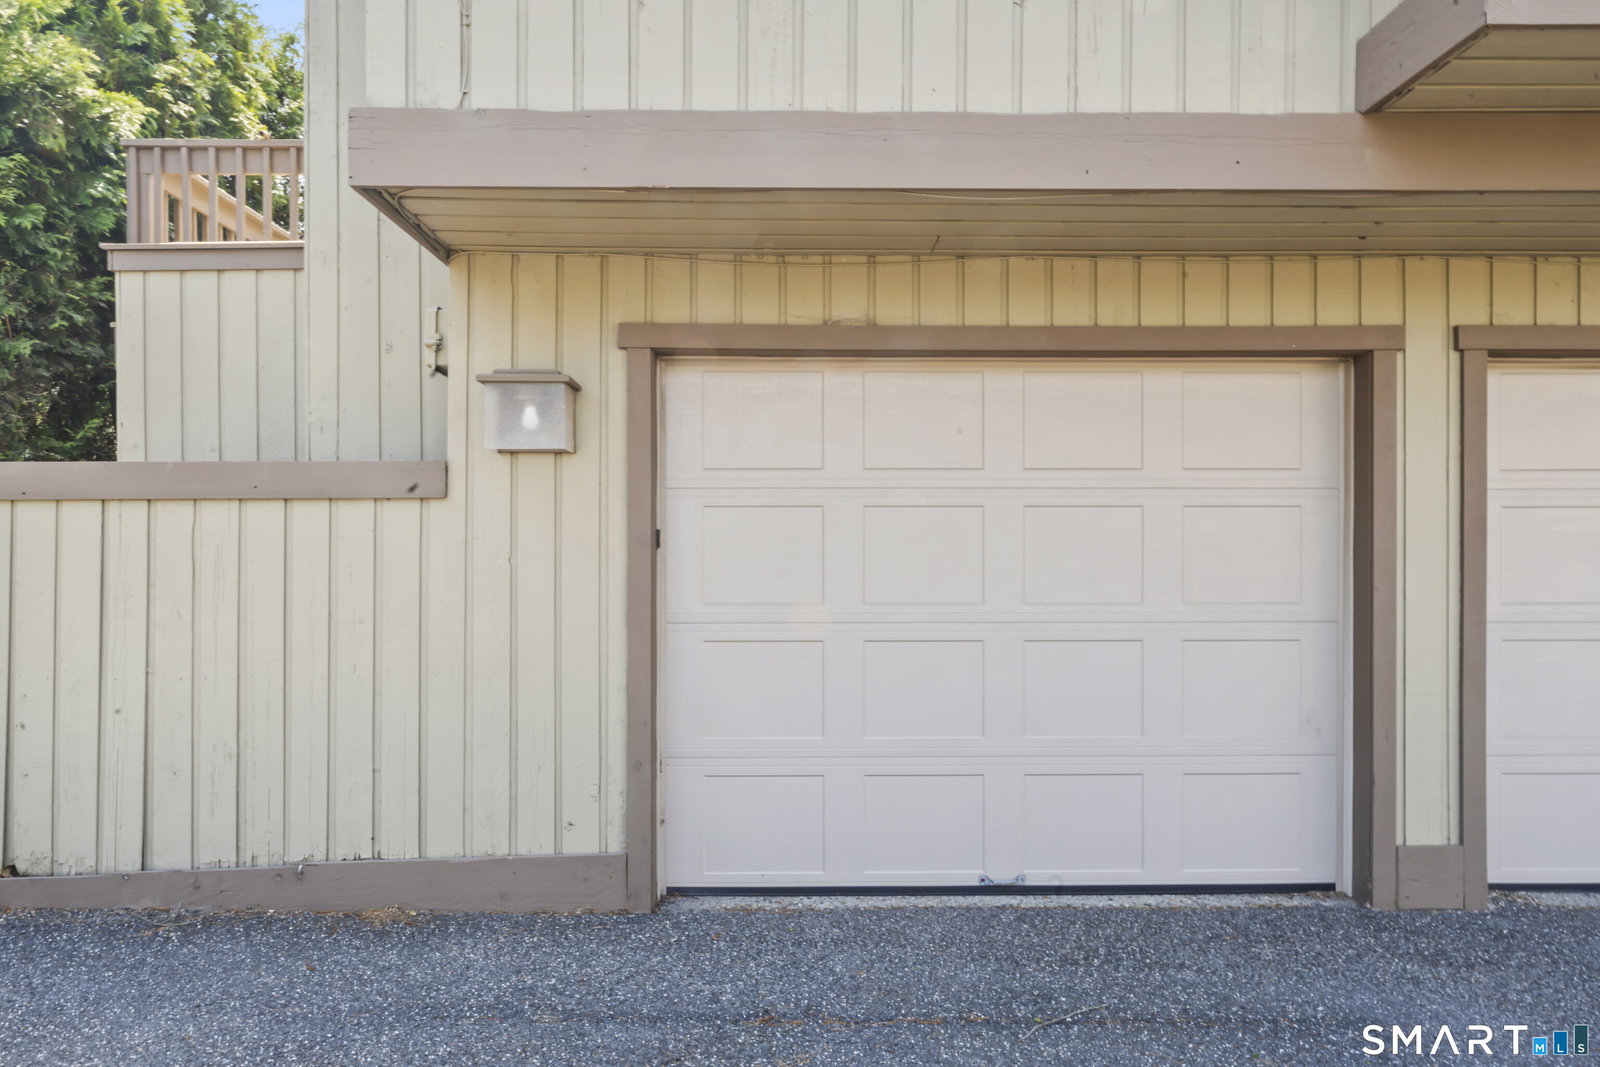
- 1
- Elementary School
- Gainfield
- Middle School
- Rochambeau
- High School
- Pomperaug
How much is your home worth?
...get instant property value now!
Mortgage Calculator
Listing courtesy of Kimberly Cacace from Howard Hanna Rand Realty. (914) 844-9282 (203) 431-1400
The data relating to real estate for sale on this website appears in part through the SMARTMLS Internet Data Exchange program, a voluntary cooperative exchange of property listing data between licensed real estate brokerage firms, and is provided by SMARTMLS through a licensing agreement. Listing information is from various brokers who participate in the SMARTMLS IDX program and not all listings may be visible on the site. The property information being provided on or through the website is for the personal, non-commercial use of consumers and such information may not be used for any purpose other than to identify prospective properties consumers may be interested in purchasing. Some properties which appear for sale on the website may no longer be available because they are for instance, under contract, sold or are no longer being offered for sale. Property information displayed is deemed reliable but is not guaranteed. Copyright 2026 SmartMLS, Inc.