12 Norwood Ave, Milford, CT 06460
- $1,390,000
- 3
- BD
- 3
- BA
- 2,497
- SqFt










- List Price
- $1,390,000
- Status
- ACTIVE
- MLS#
- 24173609
- Price Change
- ▼ $109,999 1779218072
- Year Built
- 1900
- Style
- Colonial, Cottage
- Bedrooms
- 3
- Bathrooms
- 3
- Acres
- 0.09
- Living Area
- 2,497
- Neighborhood
- Morningside
Property Description
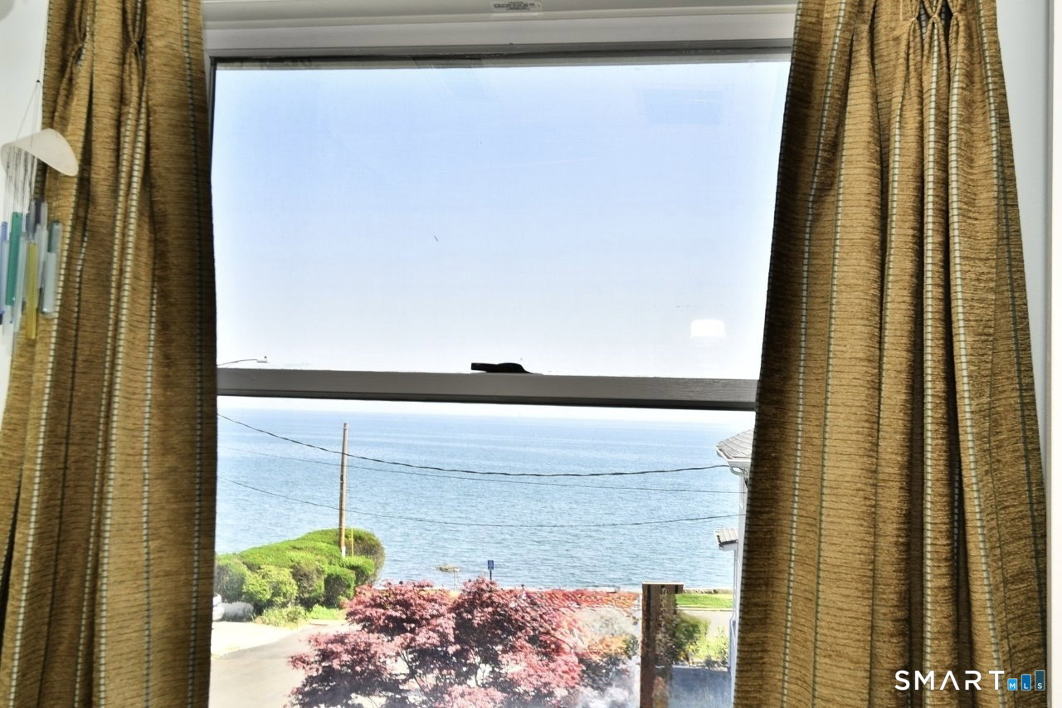
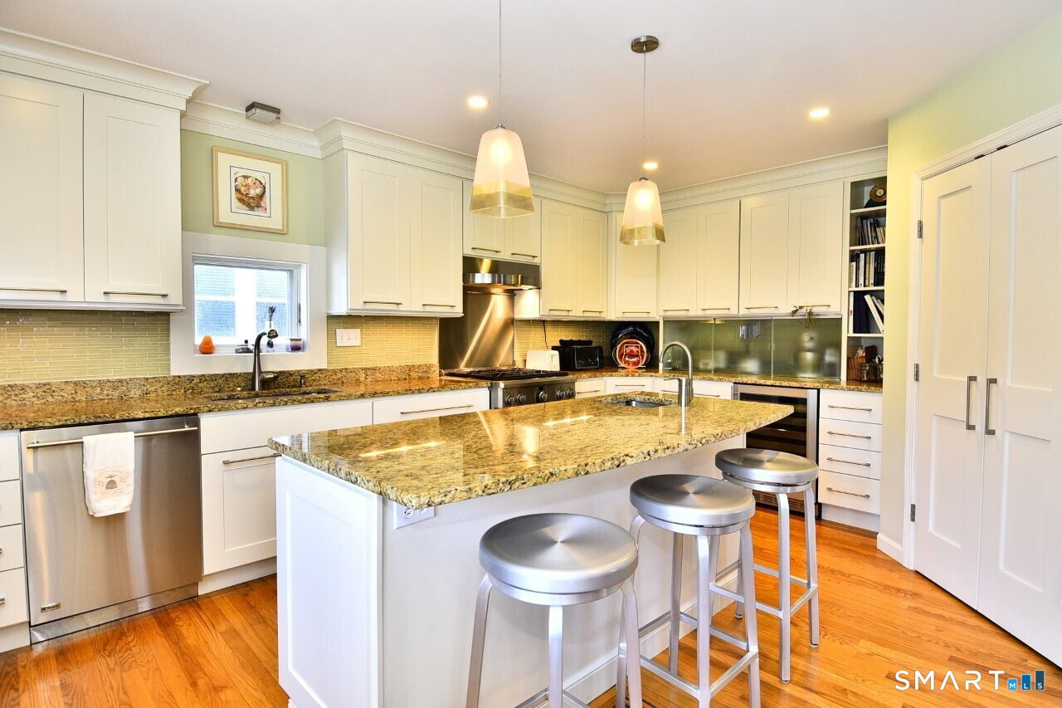
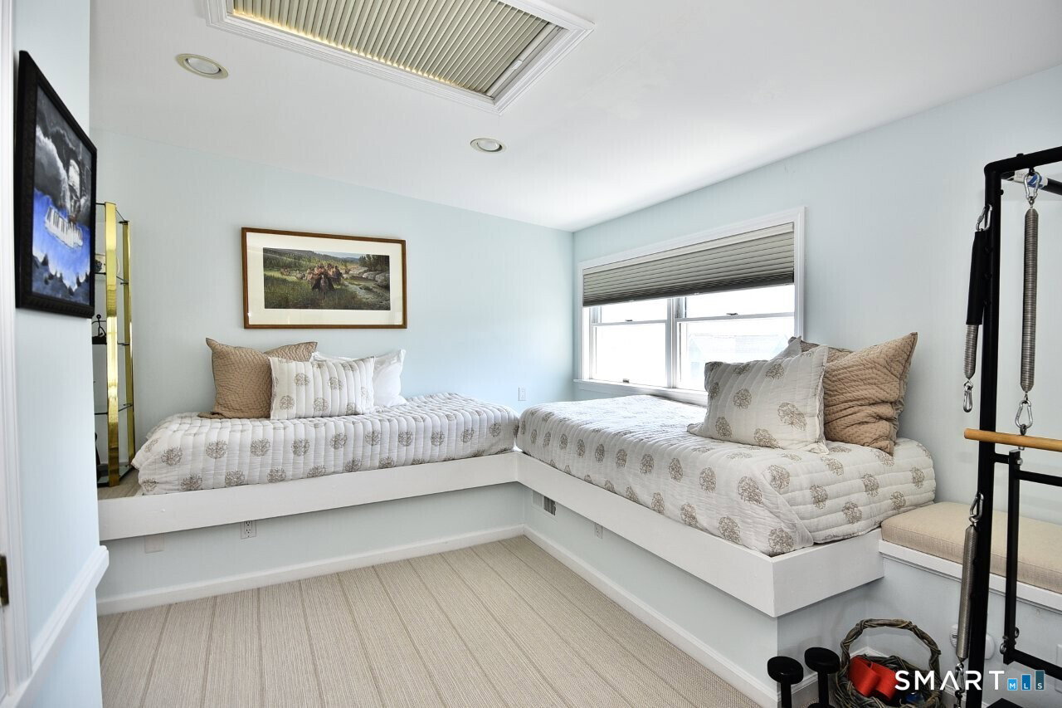
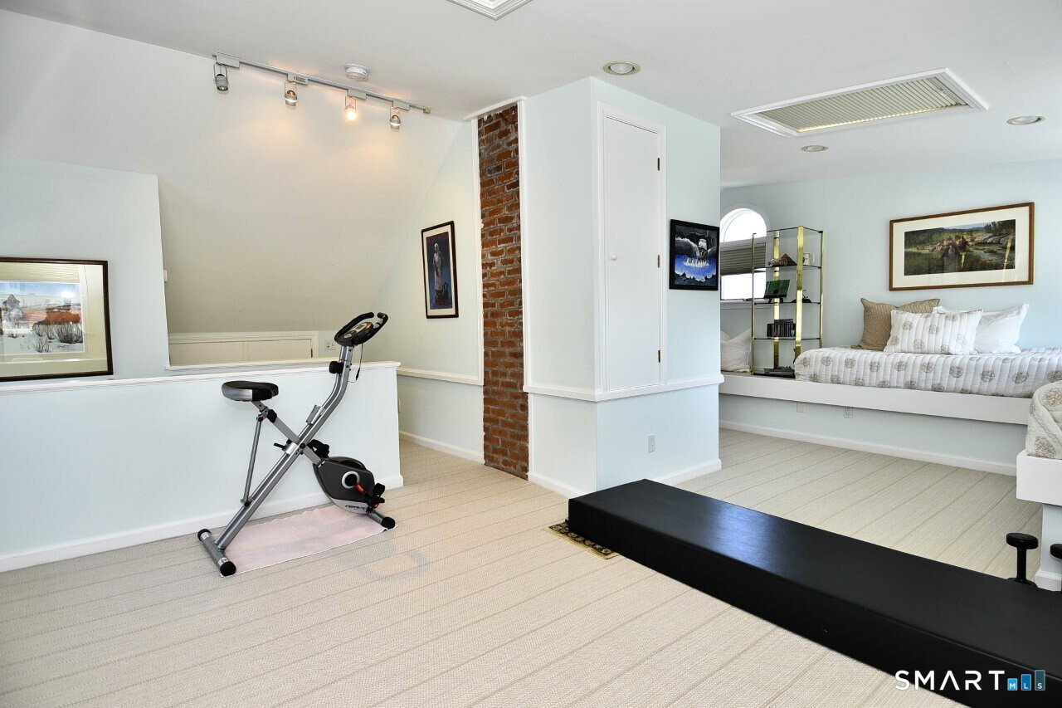
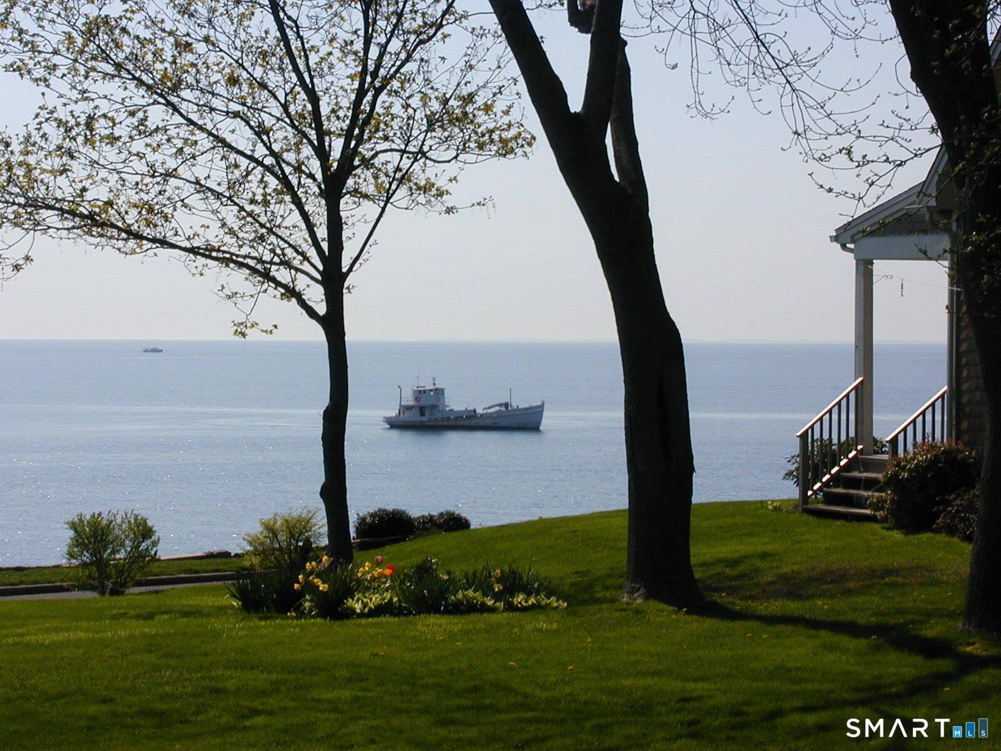
Beautiful updated 3-4 bedroom Craftsman Beach House located in the highly sought-after Morning Side waterfront community. Second house from the water, this coastal retreat offers stunning water views from just about every room in the home along with exceptional indoor/outdoor living. A welcoming wraparound porch with swing sets the tone for this relaxed yet sophisticated beach home. Inside, you'll find a spacious living room with hardwood floors and gas fireplace, large dining room designed for entertaining, and a cozy den perfect for reading, relaxing, or movie nights. The beautifully updated kitchen features stainless steel appliances, built-in wine cooler, microwave drawer, walk-in pantry, and a large center island with abundant storage and seating space for gatherings. Upstairs, the spacious primary suite offers peaceful water views and a spa-like bath retreat with heated floors designed for comfort and relaxation. Two additional bedrooms and possible office space complete the second floor, while the finished third floor provides flexible space for a fourth bedroom, workout area, office. Step outside to enjoy coastal breezes and water views from the private patio, ideal for summer entertaining and cookouts. Morningside offers a true shoreline lifestyle with waterfront walks, kayaking, boating, and beautiful Long Island Sound scenery. Additional amenities include solar panels and whole-house generator. Making this home feel like a vacation year round.
Additional Information
- Taxes
- $13,738
- Lot Size
- 3,920
- Interior Features
- Cable Available, Open Floor Plan
- Heating
- Hot Air
- Cooling System Type
- Central Air
- Water Source
- Public
- Appliances
- Gas Range, Convection Oven, Microwave, Range Hood, Refrigerator, Dishwasher, Washer, Dryer
- Fireplaces
- 1
- Basement
- Crawl Space
- Exterior Features
- Deck, Covered Deck/Patio
- Garage Spaces
- 1
- Elementary School
- Per Board of Ed
- High School
- Joseph A. Foran
Mortgage Calculator
Listing courtesy of Nea Lisboa from William Raveis Real Estate. (203) 506-1813 (203) 876-7507
The data relating to real estate for sale on this website appears in part through the SMARTMLS Internet Data Exchange program, a voluntary cooperative exchange of property listing data between licensed real estate brokerage firms, and is provided by SMARTMLS through a licensing agreement. Listing information is from various brokers who participate in the SMARTMLS IDX program and not all listings may be visible on the site. The property information being provided on or through the website is for the personal, non-commercial use of consumers and such information may not be used for any purpose other than to identify prospective properties consumers may be interested in purchasing. Some properties which appear for sale on the website may no longer be available because they are for instance, under contract, sold or are no longer being offered for sale. Property information displayed is deemed reliable but is not guaranteed. Copyright 2026 SmartMLS, Inc.