82 Lee Dr, Fairfield, CT 06824
- $1,799,900
- 5
- BD
- 3
- BA
- 3,032
- SqFt




- List Price
- $1,799,900
- Status
- ACTIVE UNDER CONTRACT
- MLS#
- 24174607
- Price Change
- ▼ $75,100 1781284197
- Year Built
- 1939
- Style
- Colonial
- Bedrooms
- 5
- Bathrooms
- 3
- Acres
- 0.28
- Living Area
- 3,032
- Neighborhood
- Sasco
Property Description
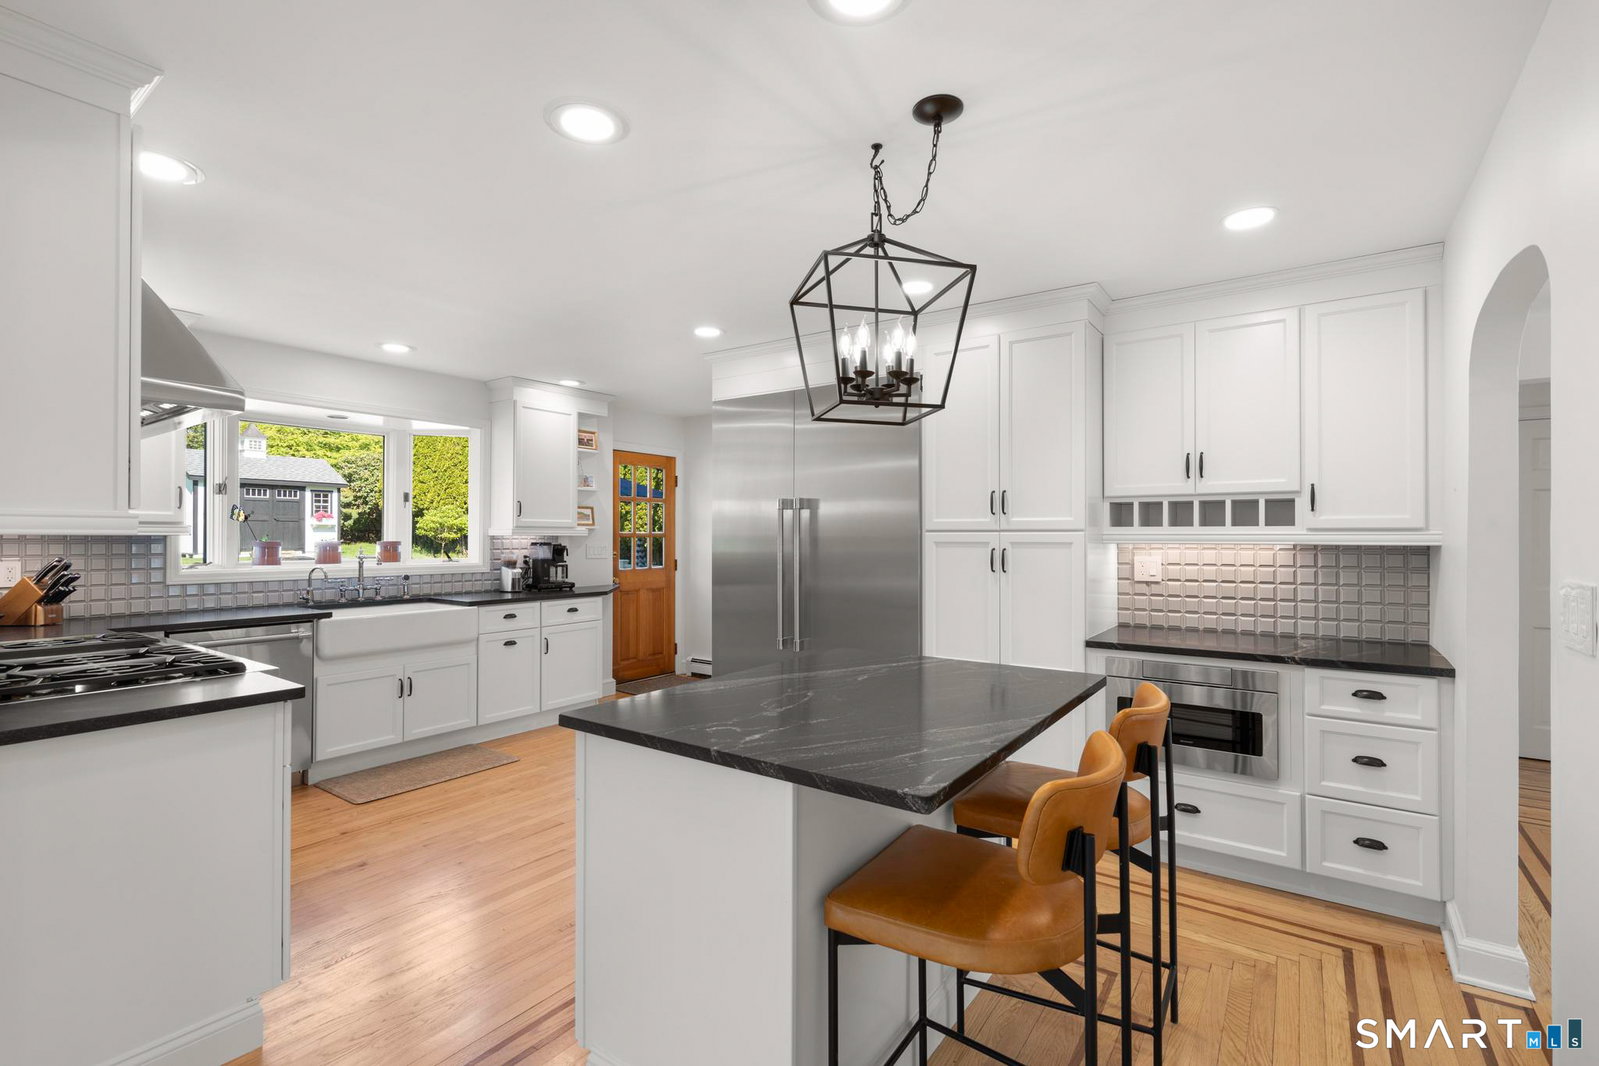
Ideally located in the highly sought-after Sasco Hill neighborhood, this exceptional coastal home offers the rare advantage of beach-area living outside the flood zone-no flood insurance required. Perfectly positioned between town and shoreline, the property features a stunning second-floor addition completed in 2025 with over $200,000 invested, including a rooftop deck with beautiful Long Island Sound views. The open kitchen with granite counters and updated commercial-grade Thermador appliances flows into a sunny family room with built-ins and glass doors leading to the expansive fenced yard and deck. The living room showcases an authentic and working original fireplace crafted with Long Island Sound stone, adding historic charm and warmth. The main level offers 2 bedrooms and a full bath, while upstairs features a spacious primary suite with en-suite bath, 2 additional bedrooms, full bath, and laundry. Unfinished lower level with 9' ceilings and plumbing for future bath offers excellent expansion potential. Plenty of room for a pool. Additional features include new HVAC, hot tub, sprinkler system, shed, and backyard entertaining space. Walk to Sasco Beach, Pine Creek Beach, golf, tennis, scenic Southport Village, harbor, dining, shopping, and vibrant downtown Fairfield. Exceptional coastal lifestyle only 50 miles from New York City. Move in Ready
Additional Information
- Taxes
- $15,924
- Lot Size
- 12,196
- Interior Features
- Open Floor Plan
- Heating
- Baseboard, Heat Pump, Zoned
- Cooling System Type
- Central Air
- Water Source
- Public
- Appliances
- Gas Range, Convection Oven, Microwave, Range Hood, Refrigerator, Freezer, Ice Maker, Dishwasher, Disposal, Washer, Dryer, Dryer
- Fireplaces
- 1
- Basement
- Full, Unfinished
- Exterior Features
- Balcony, Shed, Deck, Hot Tub, Sprinkler System
- Garage Spaces
- 2
- Parking Spaces
- 4
- Elementary School
- Mill Hill
- High School
- Fairfield Ludlowe
Mortgage Calculator
Listing courtesy of Jacek Mikolajczyk from Berkshire Hathaway NE Prop.. (860) 874-6646 (860) 677-4949
The data relating to real estate for sale on this website appears in part through the SMARTMLS Internet Data Exchange program, a voluntary cooperative exchange of property listing data between licensed real estate brokerage firms, and is provided by SMARTMLS through a licensing agreement. Listing information is from various brokers who participate in the SMARTMLS IDX program and not all listings may be visible on the site. The property information being provided on or through the website is for the personal, non-commercial use of consumers and such information may not be used for any purpose other than to identify prospective properties consumers may be interested in purchasing. Some properties which appear for sale on the website may no longer be available because they are for instance, under contract, sold or are no longer being offered for sale. Property information displayed is deemed reliable but is not guaranteed. Copyright 2026 SmartMLS, Inc.