Share this with your friends


+12038558200
Guy Bocicaut Real Estate
70 Crossbow Ln, Easton, CT 06612
- $1,350,000
- 5
- BD
- 6
- BA
- 5,362
- SqFt
- Sold Price
- $1,350,000
- List Price
- $1,399,000
- Status
- CLOSED
- MLS#
- 24175511
- Closing Date
- Jul 30, 2026
- Year Built
- 2007
- Style
- Colonial
- Bedrooms
- 5
- Bathrooms
- 6
- Acres
- 3
- Living Area
- 5,362
- Neighborhood
- Easton Center
Property Description
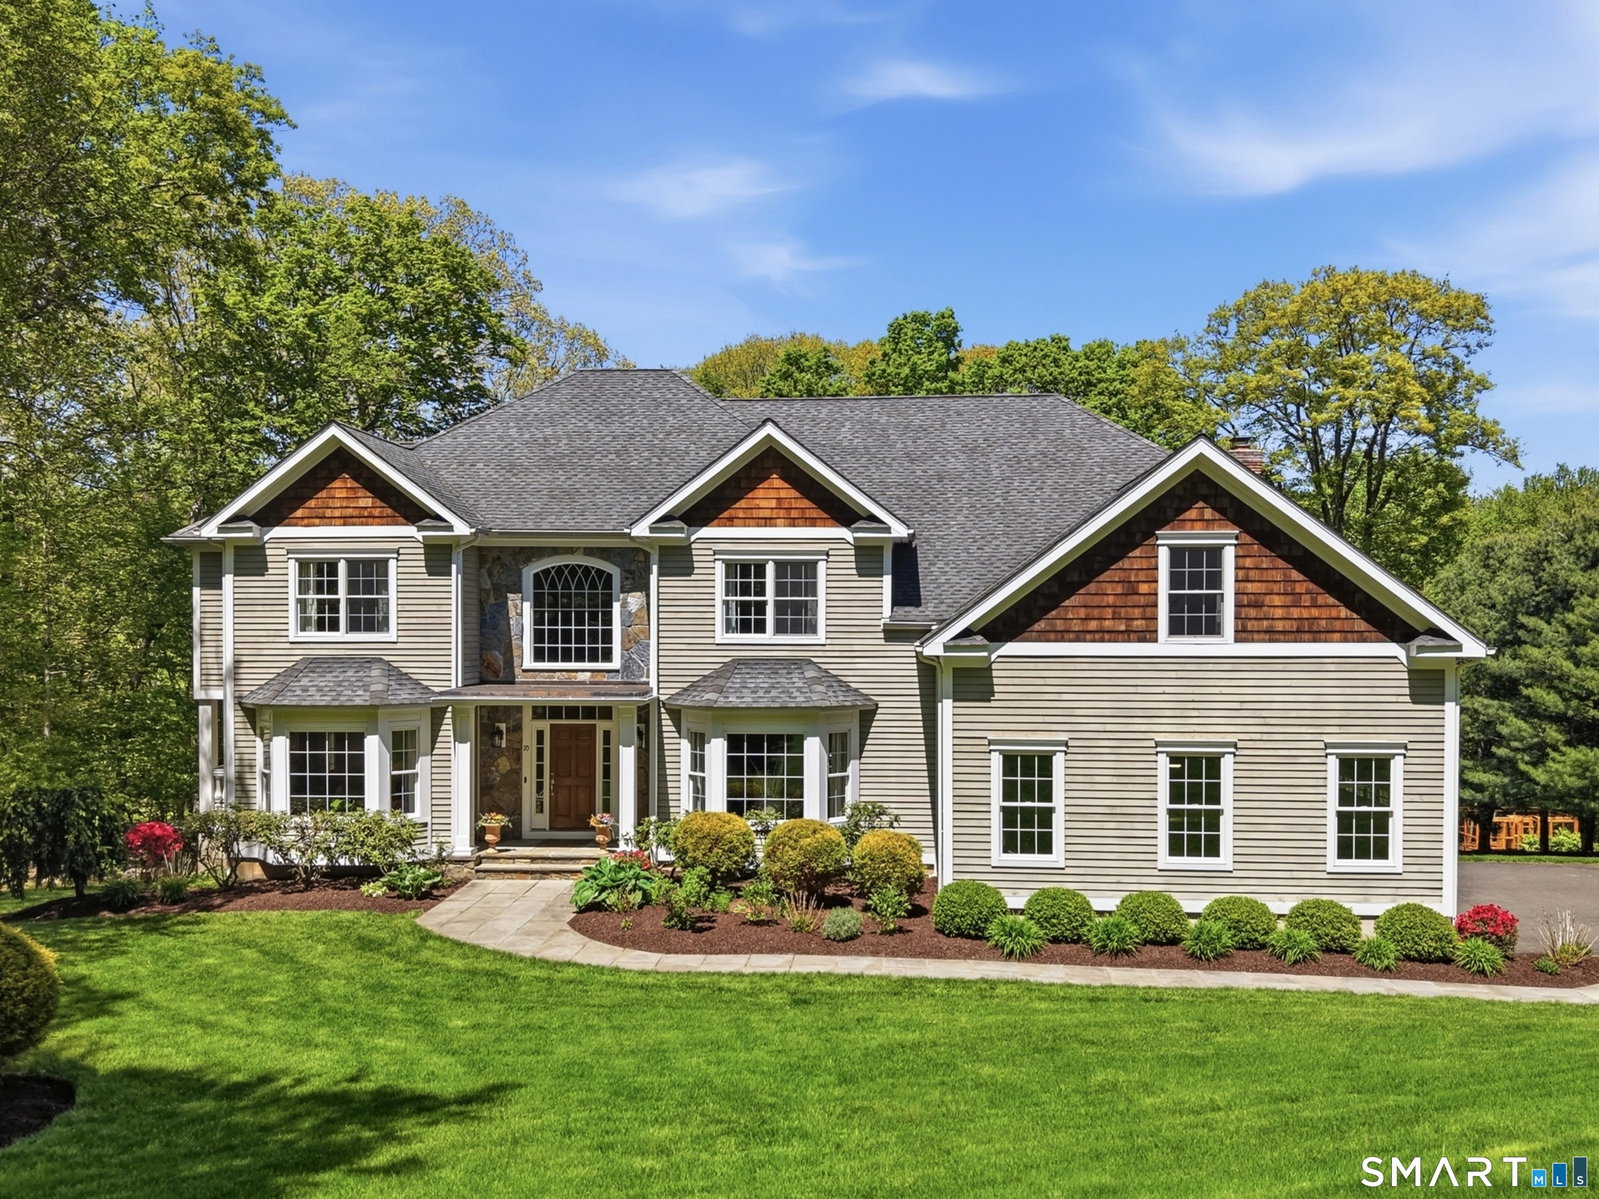
Set on 3 private acres in the heart of central Easton, this impressive Colonial offers over 5,000 square feet of living space with 5 bedrooms and 6 bathrooms. Surrounded by mature landscaping and set behind a long private driveway, the property offers exceptional privacy and a peaceful setting. A dramatic two-story foyer creates a grand first impression. Formal living and dining rooms add elegance and flexibility for entertaining. The spacious kitchen features granite countertops, premium appliances, a gas cooktop, oversized center island, and a casual dining area. The kitchen opens directly to the expansive family room with soaring ceilings and a striking stone fireplace. Step outside to the oversized rear deck overlooking the private backyard and natural surroundings. The outdoor space is ideal for entertaining, relaxing, or simply enjoying the quiet setting. Upstairs, the primary suite includes a sitting area, oversized walk-in closet, and a spacious bath with soaking tub, separate shower, and double vanities. Three additional bedrooms offer generous space, including multiple en-suite bathrooms and walk-in closets. The finished lower level provides excellent flexibility with exterior access, an additional bedroom, full bathroom, walk-in closet, and abundant storage space. Additional highlights include an upper-level laundry room, water treatment system, and oversized 3-car garage. This exceptional Easton property combines privacy, scale, and timeless design.
Additional Information
- Taxes
- $20,036
- Lot Size
- 130,680
- Interior Features
- Open Floor Plan
- Heating
- Hot Water
- Cooling System Type
- Central Air
- Sewer
- Septic Tank
- Water Source
- Private Well
- Appliances
- Gas Range, Range, Wall Oven, Microwave, Range Hood, Refrigerator, Freezer, Dishwasher, Washer, Dryer
- Fireplaces
- 1
- Basement
- Full, Heated, Storage Space, Interior Entry, Full
- Exterior Features
- Garden, Covered Deck/Patio, Patio
- Garage Spaces
- 3
- Elementary School
- Samuel Staples
- Middle School
- Helen Keller
- High School
- Joel Barlow
How much is your home worth?
...get instant property value now!
Mortgage Calculator
Listing courtesy of Monika Zieja from Compass Connecticut, LLC. (484) 695-6480 (203) 489-6499
Selling Office: Higgins Group Real Estate.The data relating to real estate for sale on this website appears in part through the SMARTMLS Internet Data Exchange program, a voluntary cooperative exchange of property listing data between licensed real estate brokerage firms, and is provided by SMARTMLS through a licensing agreement. Listing information is from various brokers who participate in the SMARTMLS IDX program and not all listings may be visible on the site. The property information being provided on or through the website is for the personal, non-commercial use of consumers and such information may not be used for any purpose other than to identify prospective properties consumers may be interested in purchasing. Some properties which appear for sale on the website may no longer be available because they are for instance, under contract, sold or are no longer being offered for sale. Property information displayed is deemed reliable but is not guaranteed. Copyright 2026 SmartMLS, Inc.