14 Fullmar Ln, Norwalk, CT 06850
- $1,450,000
- 4
- BD
- 5
- BA
- 5,120
- SqFt






- List Price
- $1,450,000
- Status
- ACTIVE
- MLS#
- 24176088
- Year Built
- 1953
- Style
- Colonial
- Bedrooms
- 4
- Bathrooms
- 5
- Acres
- 1.01
- Living Area
- 5,120
- Neighborhood
- Silvermine
Property Description
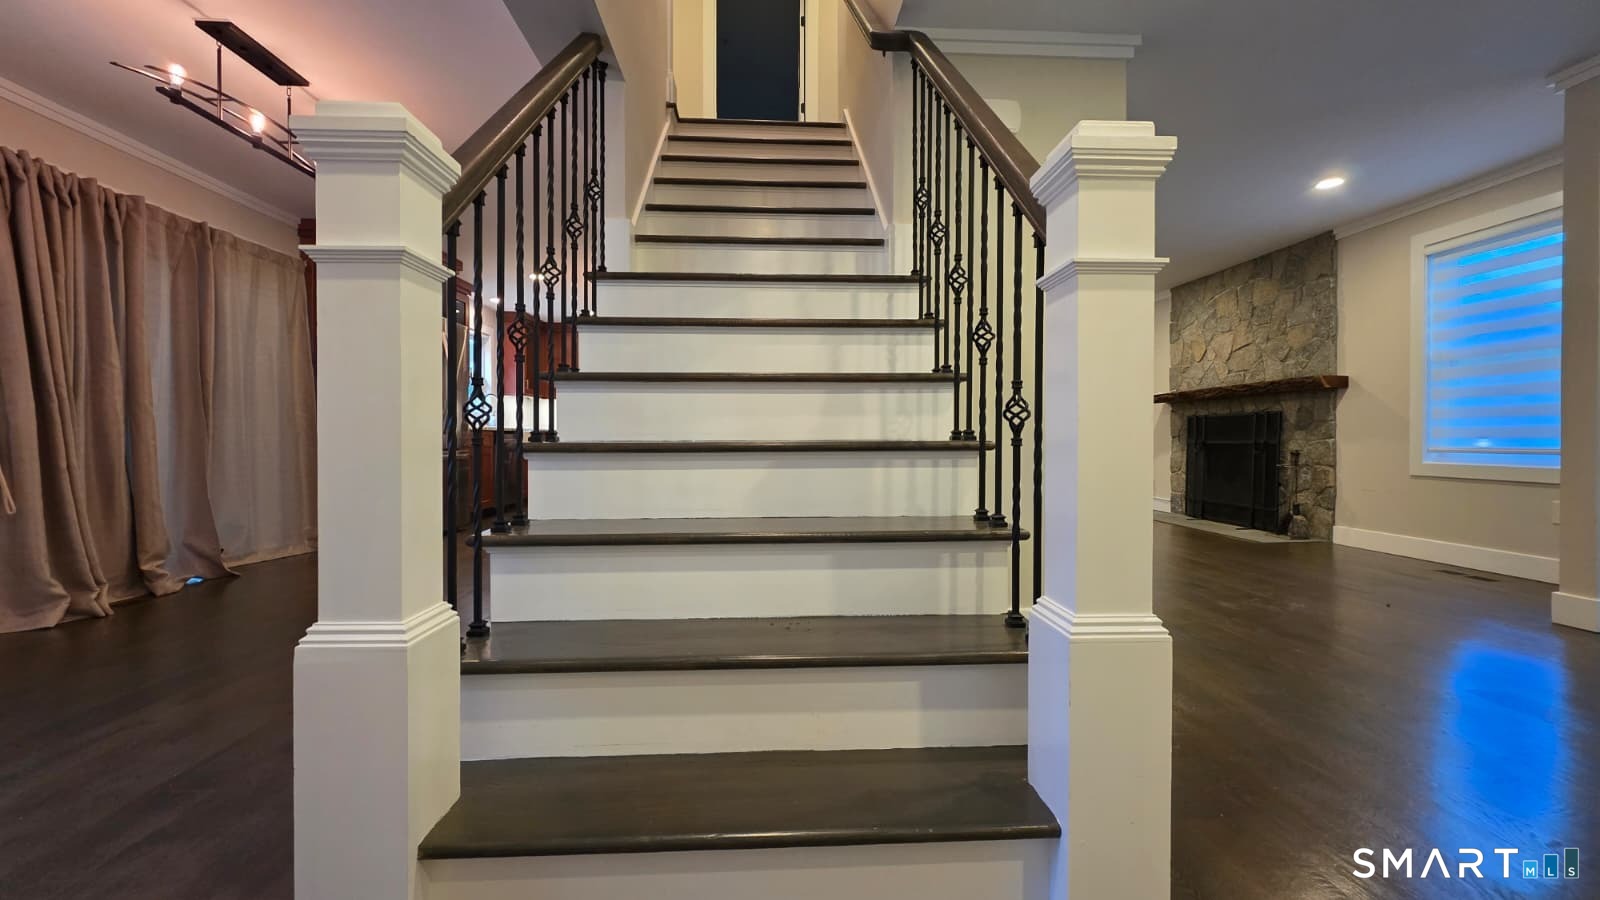
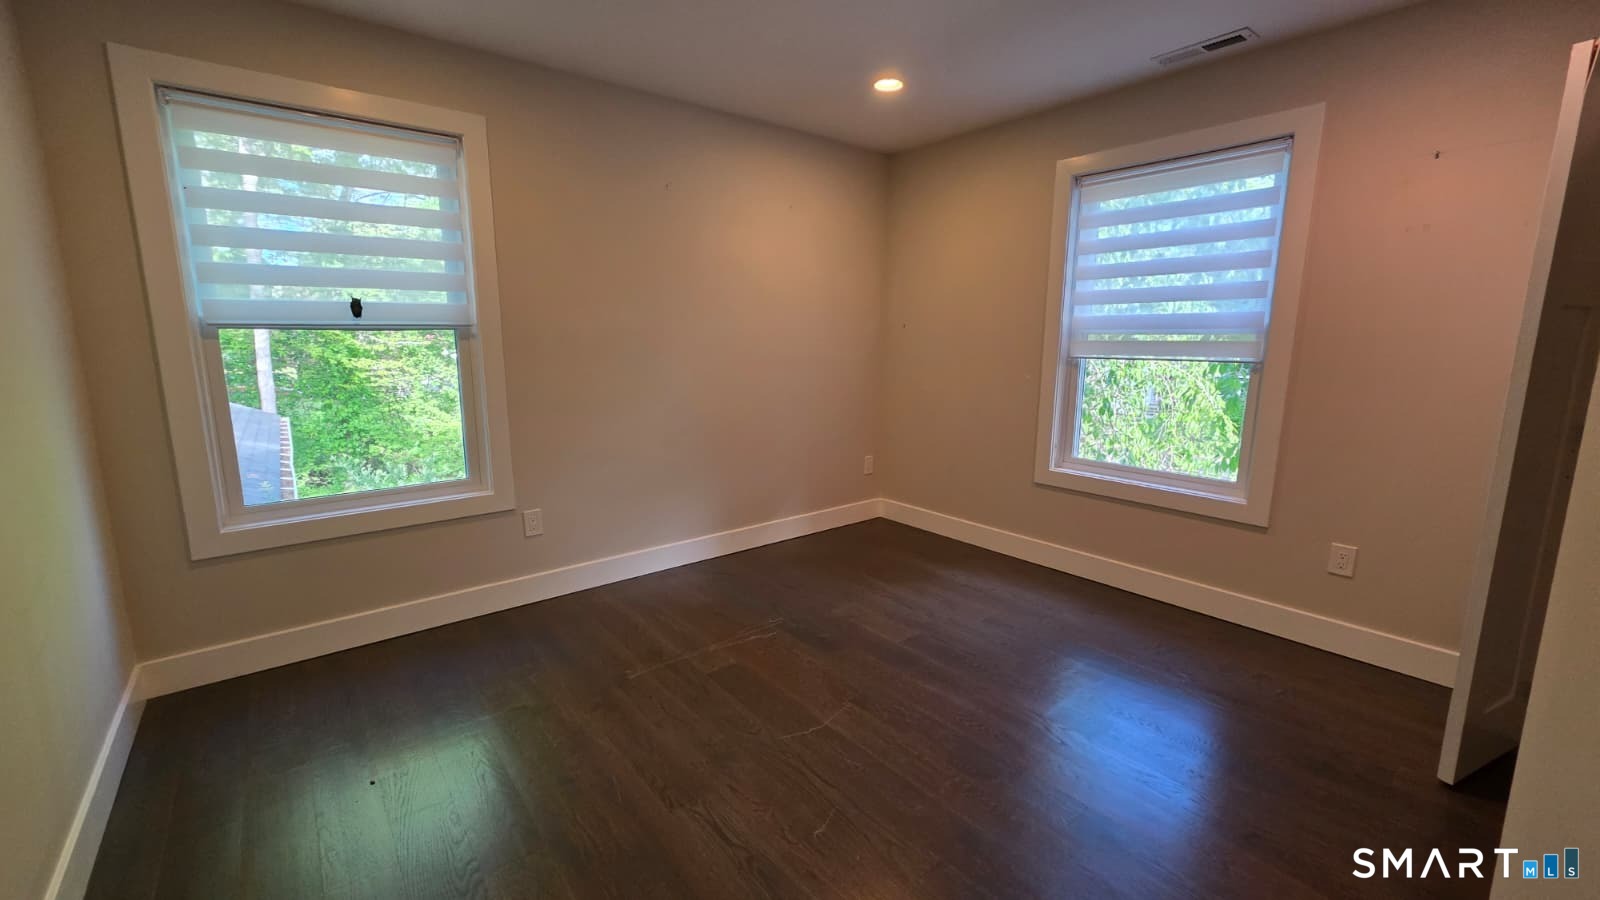
Exceptional custom Colonial offering over 5,000 SF of beautifully finished living space on a private, level 1-acre lot in Norwalk's sought-after Silvermine neighborhood. This move-in-ready home features 4 spacious bedrooms, 3 full and 2 half baths, hardwood floors, skylights, custom millwork, central air, a whole-house generator, security system, cedar closets, dual laundry areas, and an attached 2-car garage. The gourmet kitchen boasts granite countertops, custom cabinetry, stainless steel appliances, an oversized island, and seamless flow into the sun-filled family room with a fireplace and formal dining areas-perfect for entertaining. Flexible floor plan includes potential primary suites on both the main and upper levels, ideal for multigenerational living or guest accommodations. The expansive finished lower level offers endless possibilities for a media room, gym, recreation space, or home office. Outside, enjoy professionally landscaped grounds, a circular stone driveway, a stone patio, and a peaceful backyard retreat with plenty of room for outdoor living and future pool plans. Conveniently located minutes from the Merritt Parkway, I-95, shopping, dining, golf, and all that Silvermine has to offer. A rare combination of space, privacy, and versatility in one of Norwalk's most desirable neighborhoods.
Additional Information
- Taxes
- $15,015
- Lot Size
- 43,995
- Interior Features
- Open Floor Plan, Security System
- Heating
- Hot Air
- Cooling System Type
- Central Air
- Sewer
- Septic Tank
- Water Source
- Public
- Appliances
- Gas Cooktop, Electric Range, Range, Microwave, Refrigerator, Dishwasher, Disposal, Washer, Dryer
- Fireplaces
- 1
- Basement
- Full, Heated, Sump Pump, Finished
- Exterior Features
- Shed, Lighting, Patio
- Garage Spaces
- 2
- Elementary School
- Silvermine
- Middle School
- Ponus Ridge
- High School
- Brien McMahon
Mortgage Calculator
Listing courtesy of Judith Dominguez from WEB Realty Company. (203) 943-5776 (203) 854-5722
The data relating to real estate for sale on this website appears in part through the SMARTMLS Internet Data Exchange program, a voluntary cooperative exchange of property listing data between licensed real estate brokerage firms, and is provided by SMARTMLS through a licensing agreement. Listing information is from various brokers who participate in the SMARTMLS IDX program and not all listings may be visible on the site. The property information being provided on or through the website is for the personal, non-commercial use of consumers and such information may not be used for any purpose other than to identify prospective properties consumers may be interested in purchasing. Some properties which appear for sale on the website may no longer be available because they are for instance, under contract, sold or are no longer being offered for sale. Property information displayed is deemed reliable but is not guaranteed. Copyright 2026 SmartMLS, Inc.