225 Bethmour Rd, Bethany, CT 06524
- $605,000
- 4
- BD
- 3
- BA
- 2,392
- SqFt




- List Price
- $605,000
- Status
- ACTIVE
- MLS#
- 24176187
- Price Change
- ▼ $14,900 1782430977
- Year Built
- 1988
- Style
- Colonial
- Bedrooms
- 4
- Bathrooms
- 3
- Acres
- 3.63
- Living Area
- 2,392
- Neighborhood
- N/A
Property Description
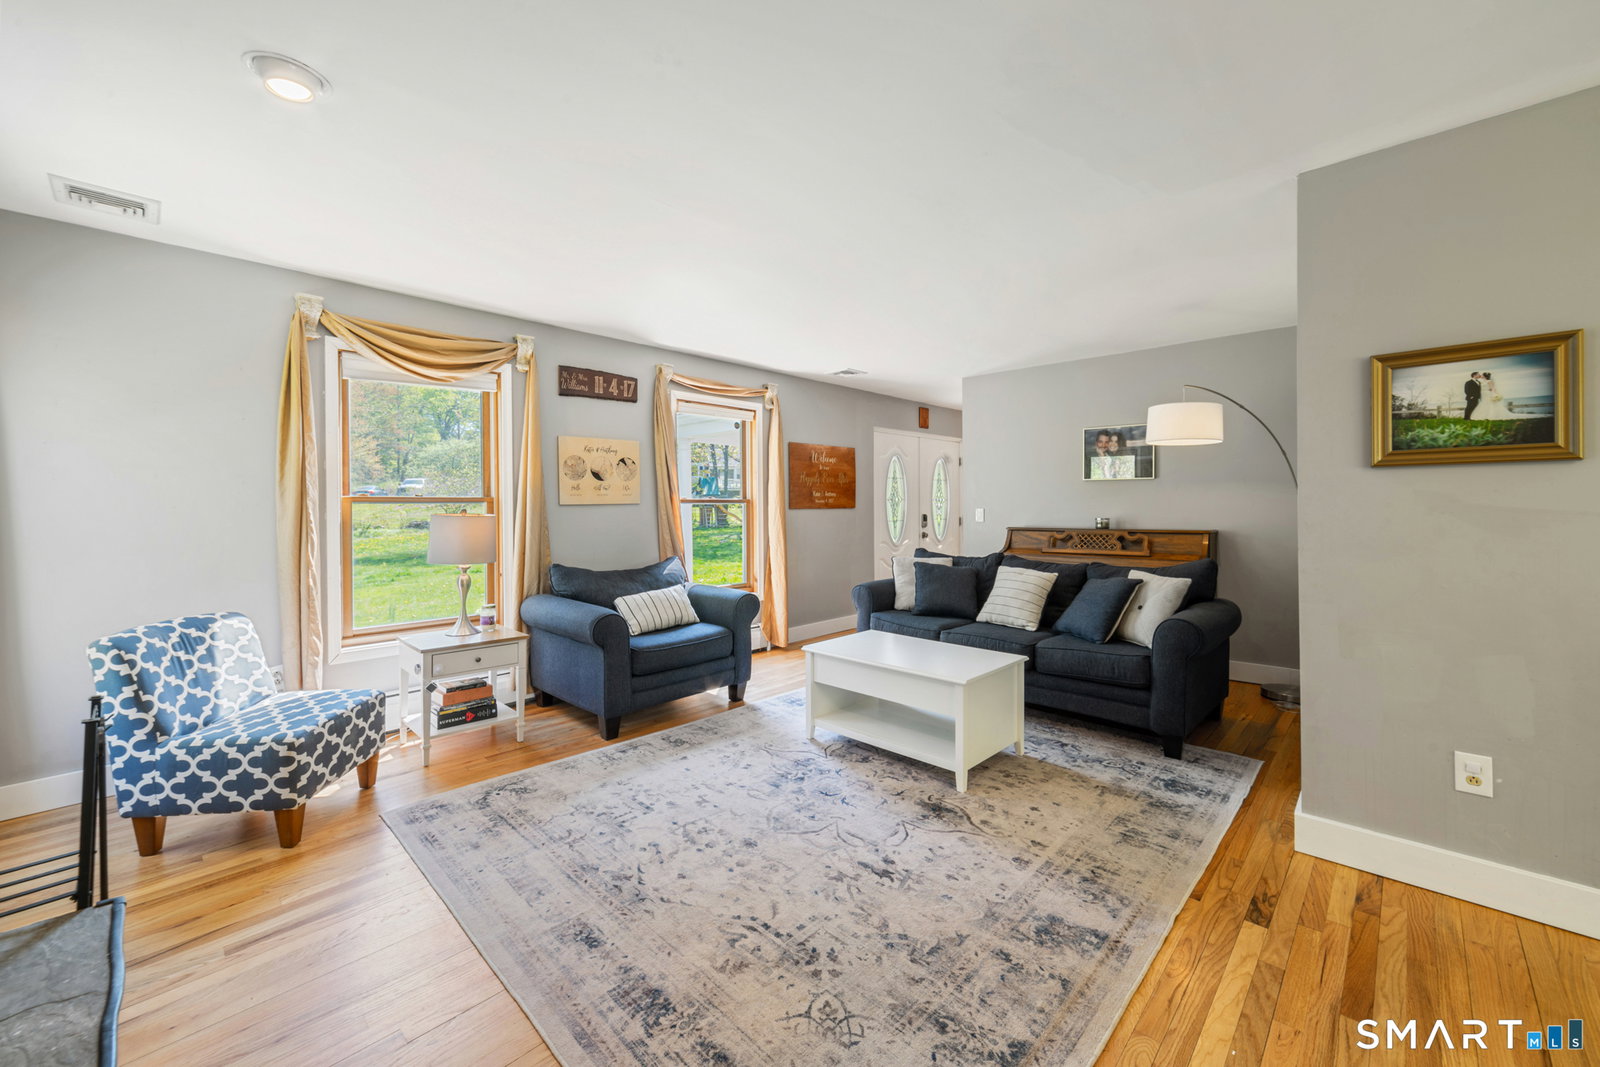
Don't miss out on this secluded rear lot Colonial located in the heart of Bethany! An expansive 4 Bedroom home, offering a lifestyle of leisure & enjoyment at this tranquil 3.63 acre tree-lined property. As you travel down the private freshly milled driveway you soon get a glimpse of the home set far back from the road. Walk across the cobblestone pathway, onto the welcoming porch entrance as you begin your tour of the inside. Newly refinished hardwood floors bring you through the L-Shaped combo Living room/Dining room complete w/wood burning Fireplace & bay window overlooking a tree-filled yard. Directly off the Living room we enter a bright & welcoming Eat-in-Kitchen once again w/hardwood floors, white cabinets, SS appliances & dining space. Rounding out the main level is a generous Family room w/vinyl flooring & 2nd Fireplace w/electric insert & sliders leading to the enjoyable private back deck. Upstairs we find new vinyl flooring covering the entire top level. At one end of the home the primary suite awaits, offering a walk-in closet, Full bath (w/room for expansion) & extra room over garage offering options for more closet space or possible small office! 3 more Bedrooms & hallway Full Bath tie the upper level all together. The home also features a full unfinished basement just waiting to be completed into additional living space, along with oversized 2 Car Garage, New Roof/Solar PPA, Newer CA. *PICTURES WERE TAKEN BEFORE SELLERS MOVED OUT & B4 UPSTAIRS FLOORS WERE DONE
Additional Information
- Taxes
- $10,219
- Lot Size
- 158,122
- Heating
- Baseboard, Hot Water
- Cooling System Type
- Ceiling Fan(s), Central Air
- Sewer
- Septic Tank
- Water Source
- Private Well
- Appliances
- Electric Range, Microwave, Dishwasher, Washer, Dryer
- Fireplaces
- 2
- Basement
- Full, Unfinished, Storage Space, Interior Entry, Concrete, Full
- Exterior Features
- Porch, Deck
- Garage Spaces
- 2
- Parking Spaces
- 5
- Elementary School
- Per Board of Ed
- High School
- Per Board of Ed
Mortgage Calculator
Listing courtesy of Jeff Grossarth from Realty ONE Group Connect. (203) 209-9037 (203) 590-1111
The data relating to real estate for sale on this website appears in part through the SMARTMLS Internet Data Exchange program, a voluntary cooperative exchange of property listing data between licensed real estate brokerage firms, and is provided by SMARTMLS through a licensing agreement. Listing information is from various brokers who participate in the SMARTMLS IDX program and not all listings may be visible on the site. The property information being provided on or through the website is for the personal, non-commercial use of consumers and such information may not be used for any purpose other than to identify prospective properties consumers may be interested in purchasing. Some properties which appear for sale on the website may no longer be available because they are for instance, under contract, sold or are no longer being offered for sale. Property information displayed is deemed reliable but is not guaranteed. Copyright 2026 SmartMLS, Inc.