38 Old Redding Rd, Weston, CT 06883
- $1,325,000
- 4
- BD
- 5
- BA
- 3,457
- SqFt








- List Price
- $1,325,000
- Status
- ACTIVE
- MLS#
- 24176914
- Price Change
- ▼ $50,000 1784233794
- Year Built
- 1975
- Style
- Contemporary
- Bedrooms
- 4
- Bathrooms
- 5
- Acres
- 2
- Living Area
- 3,457
- Neighborhood
- Lower Weston
Property Description
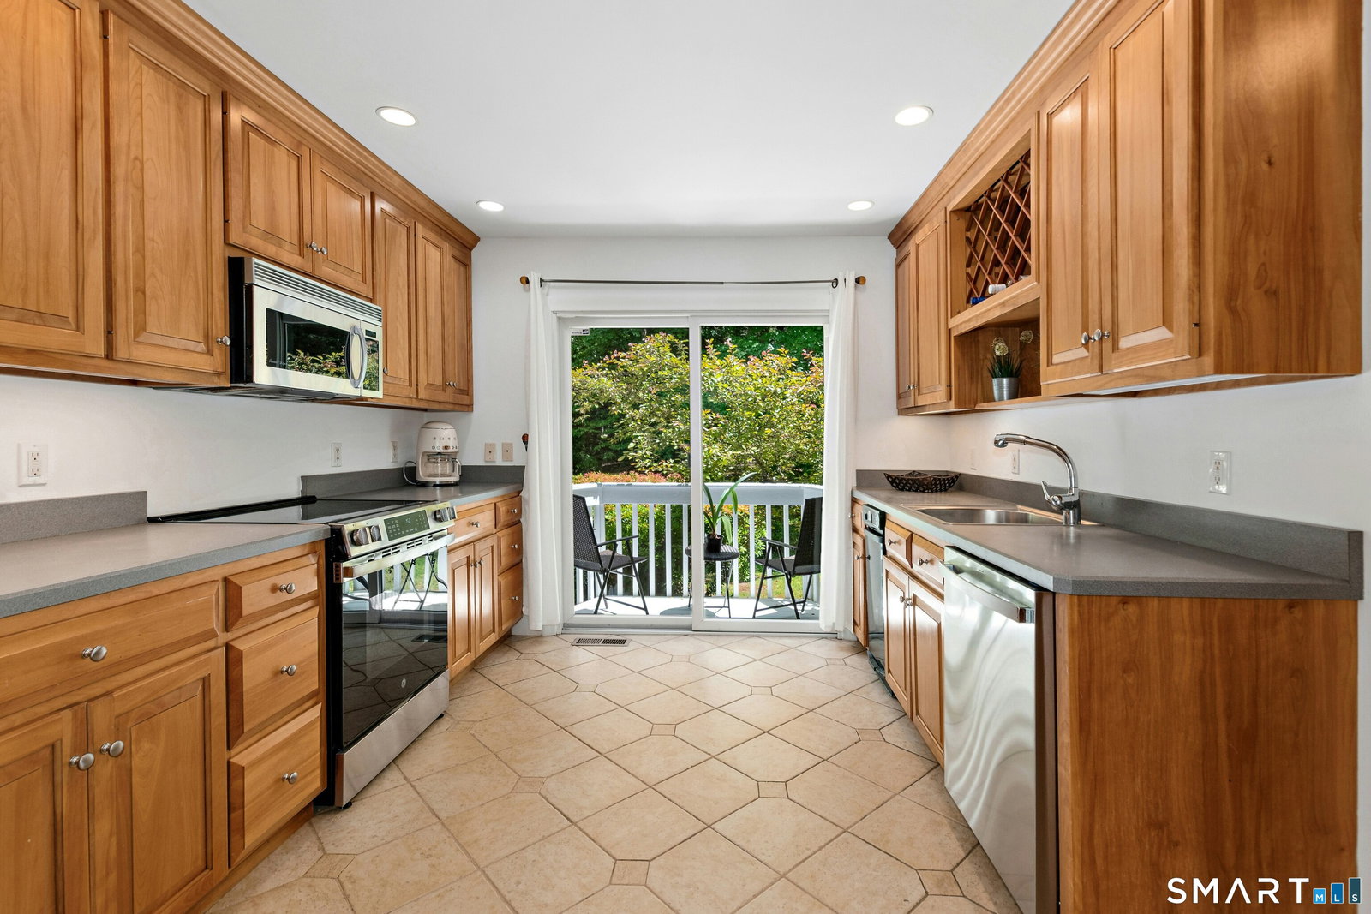
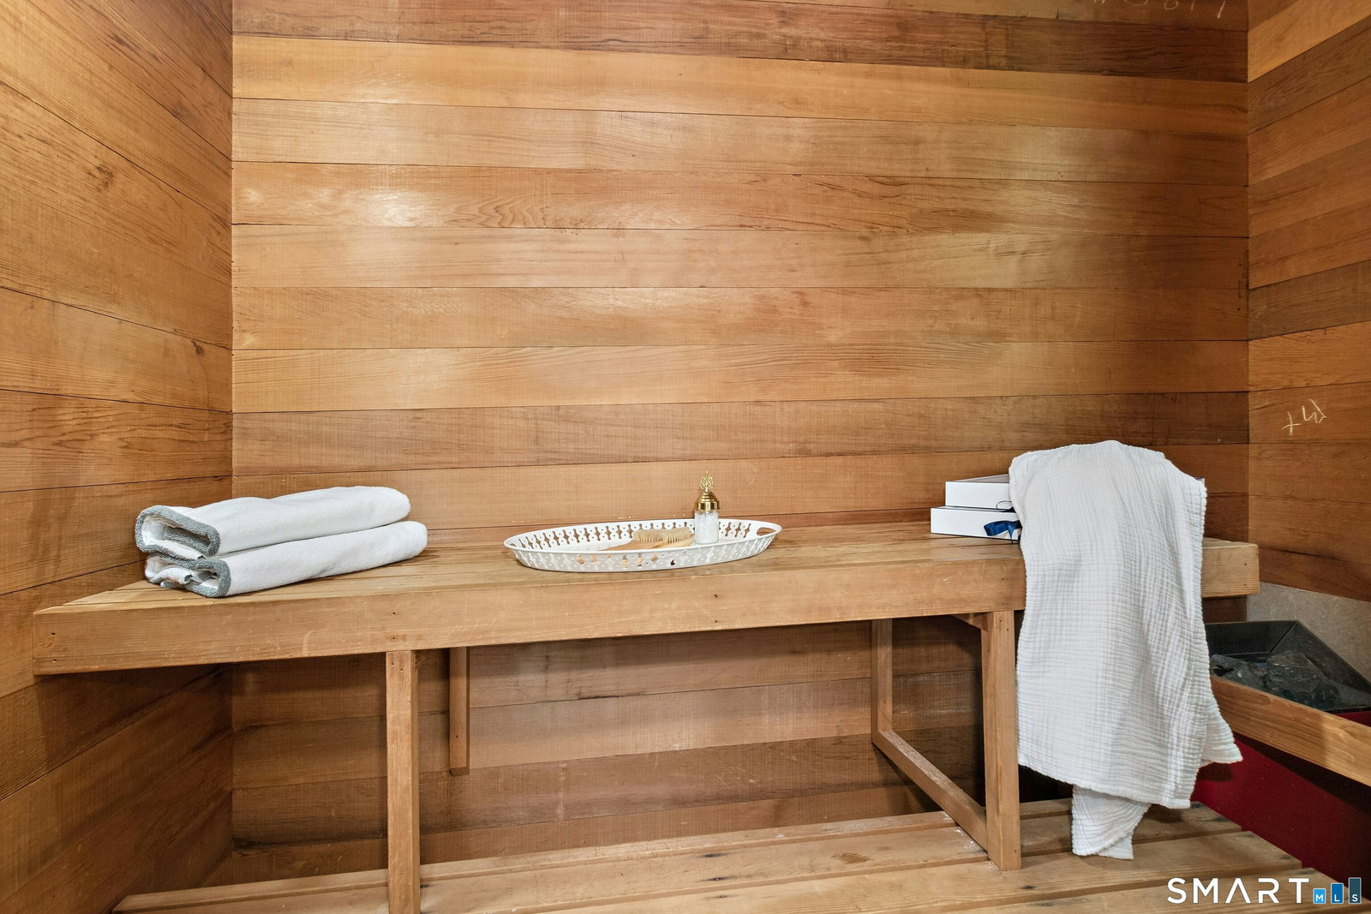
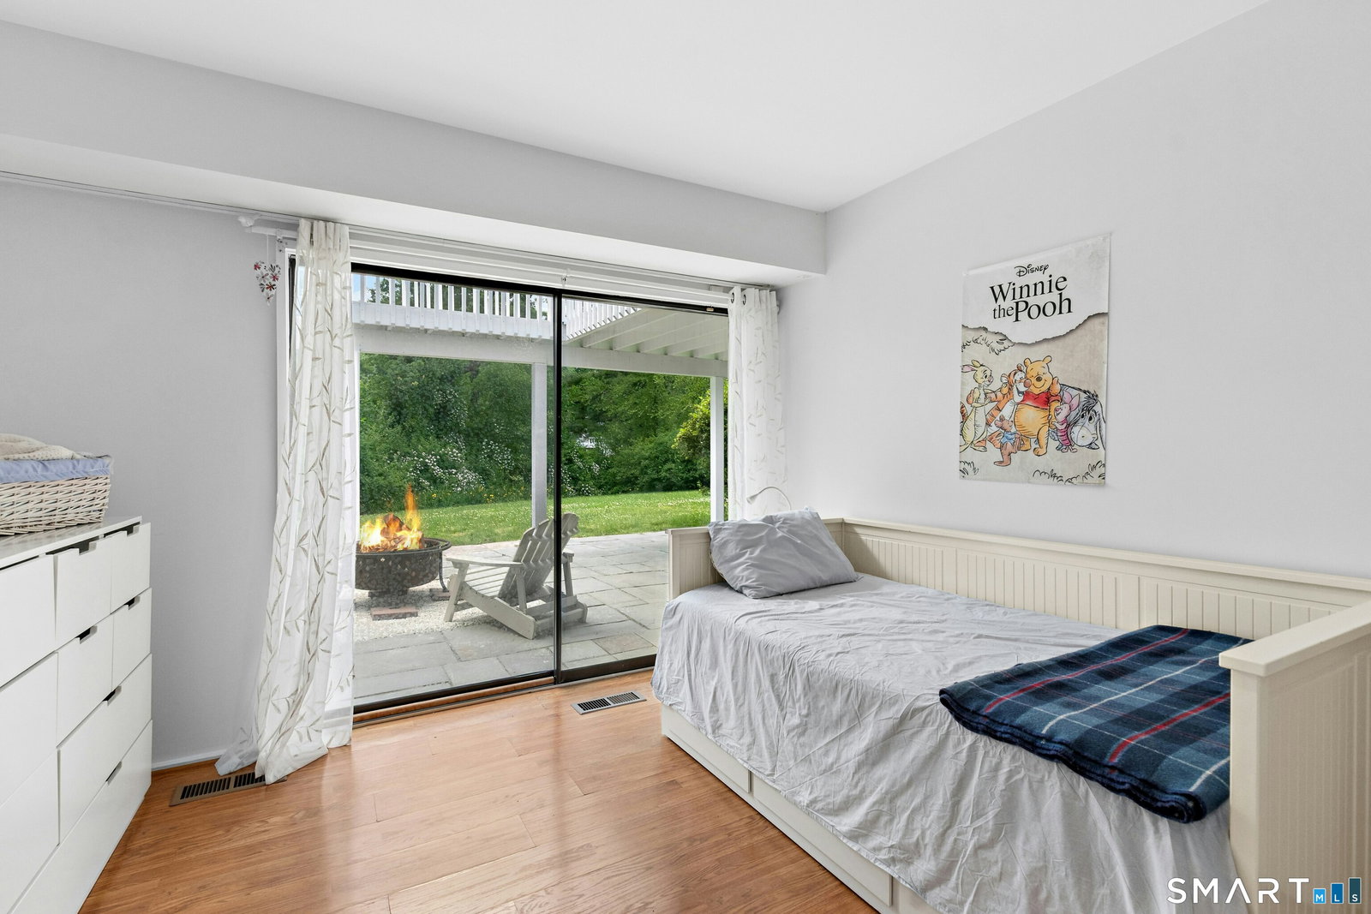
This sun-kissed contemporary captivates with private panoramic views overlooking the forever-green 14th and 15th fairways of Aspetuck Country Club. Designed to fully embrace its striking setting, this home offers a wide deck, large patio, five balconies, and grand windows framing views. Sited on two idyllic acres in bucolic Lower Weston, this premier property is minutes to the amenities and train stations of Westport and Fairfield. The home's immaculate exterior sets a welcoming tone with an oversized front porch with seating that beckons you inside. Upon entry, the home unfolds with an open layout featuring vaulted ceilings, skylights, walls of glass, rich wood floors, and fireplaces that add warmth and character. The main house offers a first-floor primary suite with walk-in closet and sunlit bath with double sinks, tub/shower, and sauna, along with access to a versatile loft. The great room features a dramatic two-story fireplace and flows into the dining room, living room, and kitchen, all filled with natural light and opening to the outdoor decks. Two powder rooms and a second loft level include a dedicated office, sitting room, & studio/recreation room. Lower level offers a family room with fireplace, three bedrooms, and a renovated full bathroom. Each room opens via sliders to decks/patio, and a laundry room completes this level. A renovated studio with separate entry and full bath offers multiple uses. A special home offering privacy, beauty, and seamless living
Additional Information
- Taxes
- $15,907
- Lot Size
- 87,120
- Interior Features
- Sauna/Steam Room
- Heating
- Hot Air, Zoned
- Cooling System Type
- Central Air, Window/Wall, Zoned
- Sewer
- Septic Tank
- Water Source
- Private Well
- Appliances
- Electric Range, Microwave, Refrigerator, Dishwasher, Trash Compactor, Washer, Dryer
- Fireplaces
- 2
- Basement
- None
- Exterior Features
- Balcony, Shed, Deck, Patio
- Garage Spaces
- 2
- Elementary School
- Hurlbutt
- Middle School
- Weston
- High School
- Weston
Mortgage Calculator
Listing courtesy of Lori Elkins Ferber from William Raveis Real Estate. (203) 247-0450 (203) 227-4343
The data relating to real estate for sale on this website appears in part through the SMARTMLS Internet Data Exchange program, a voluntary cooperative exchange of property listing data between licensed real estate brokerage firms, and is provided by SMARTMLS through a licensing agreement. Listing information is from various brokers who participate in the SMARTMLS IDX program and not all listings may be visible on the site. The property information being provided on or through the website is for the personal, non-commercial use of consumers and such information may not be used for any purpose other than to identify prospective properties consumers may be interested in purchasing. Some properties which appear for sale on the website may no longer be available because they are for instance, under contract, sold or are no longer being offered for sale. Property information displayed is deemed reliable but is not guaranteed. Copyright 2026 SmartMLS, Inc.