110 Wedgewood Dr, Easton, CT 06612
- $879,000
- 4
- BD
- 5
- BA
- 2,672
- SqFt








- List Price
- $879,000
- Status
- ACTIVE UNDER CONTRACT
- MLS#
- 24177310
- Year Built
- 1981
- Style
- Colonial, Modernist
- Bedrooms
- 4
- Bathrooms
- 5
- Acres
- 1.02
- Living Area
- 2,672
- Neighborhood
- Lower Easton
Property Description
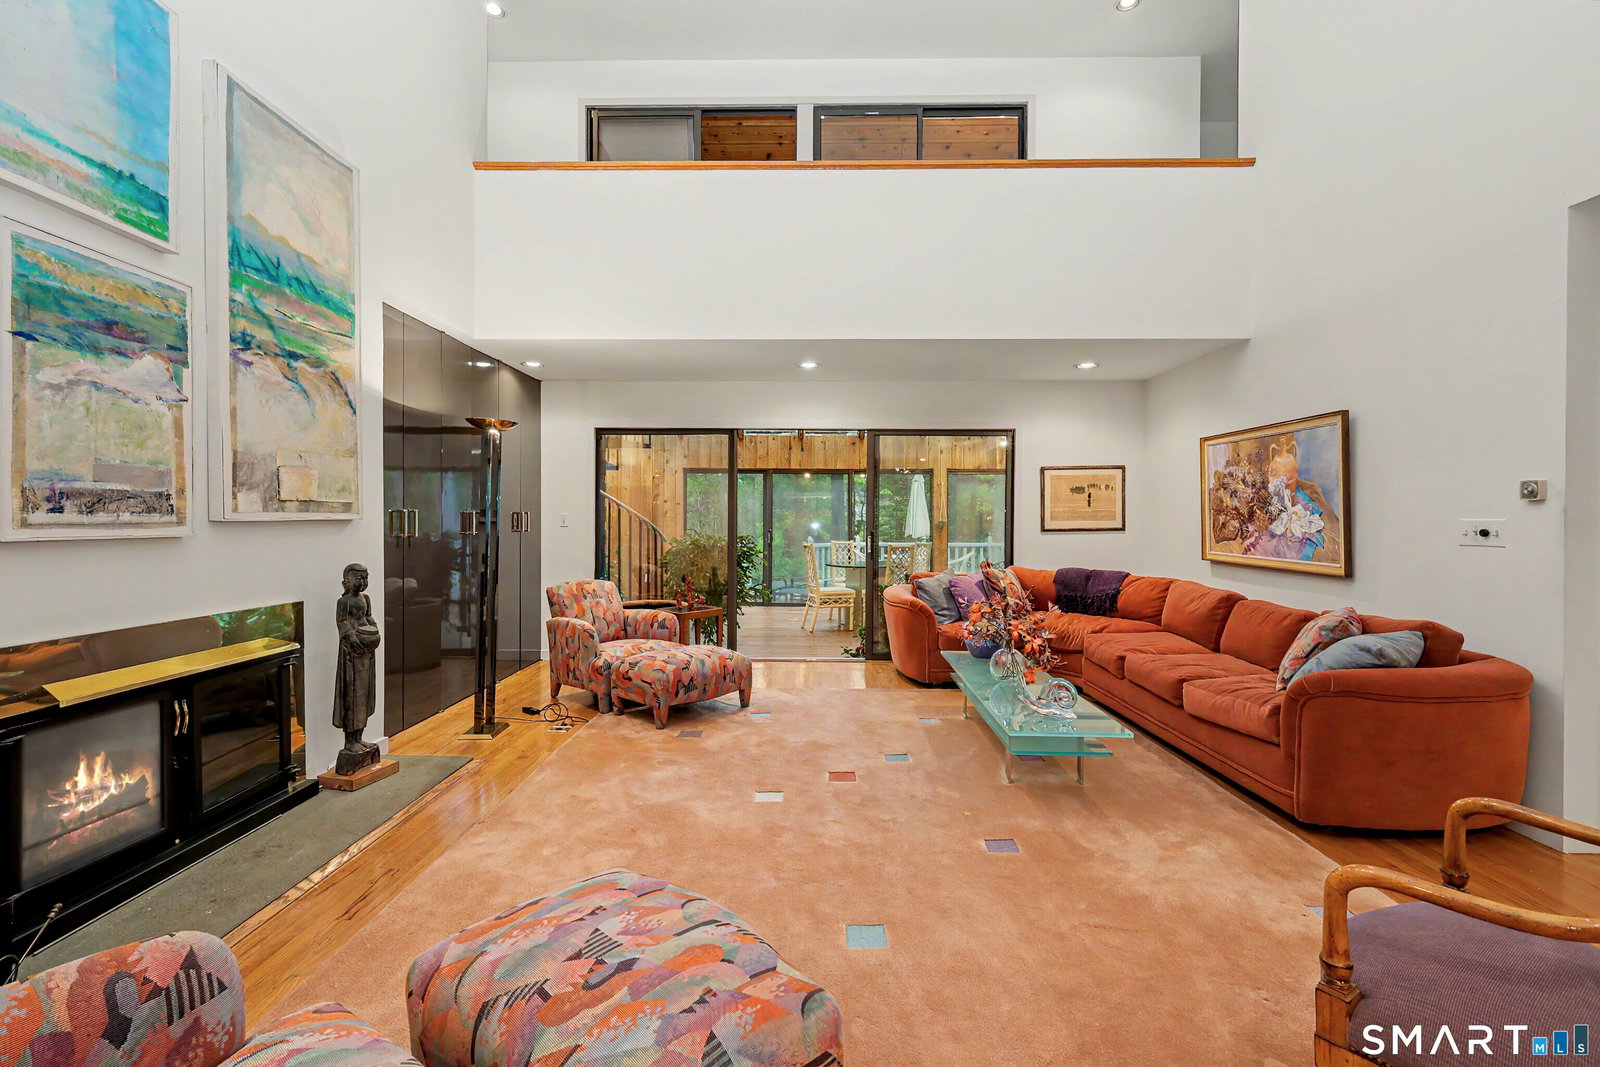
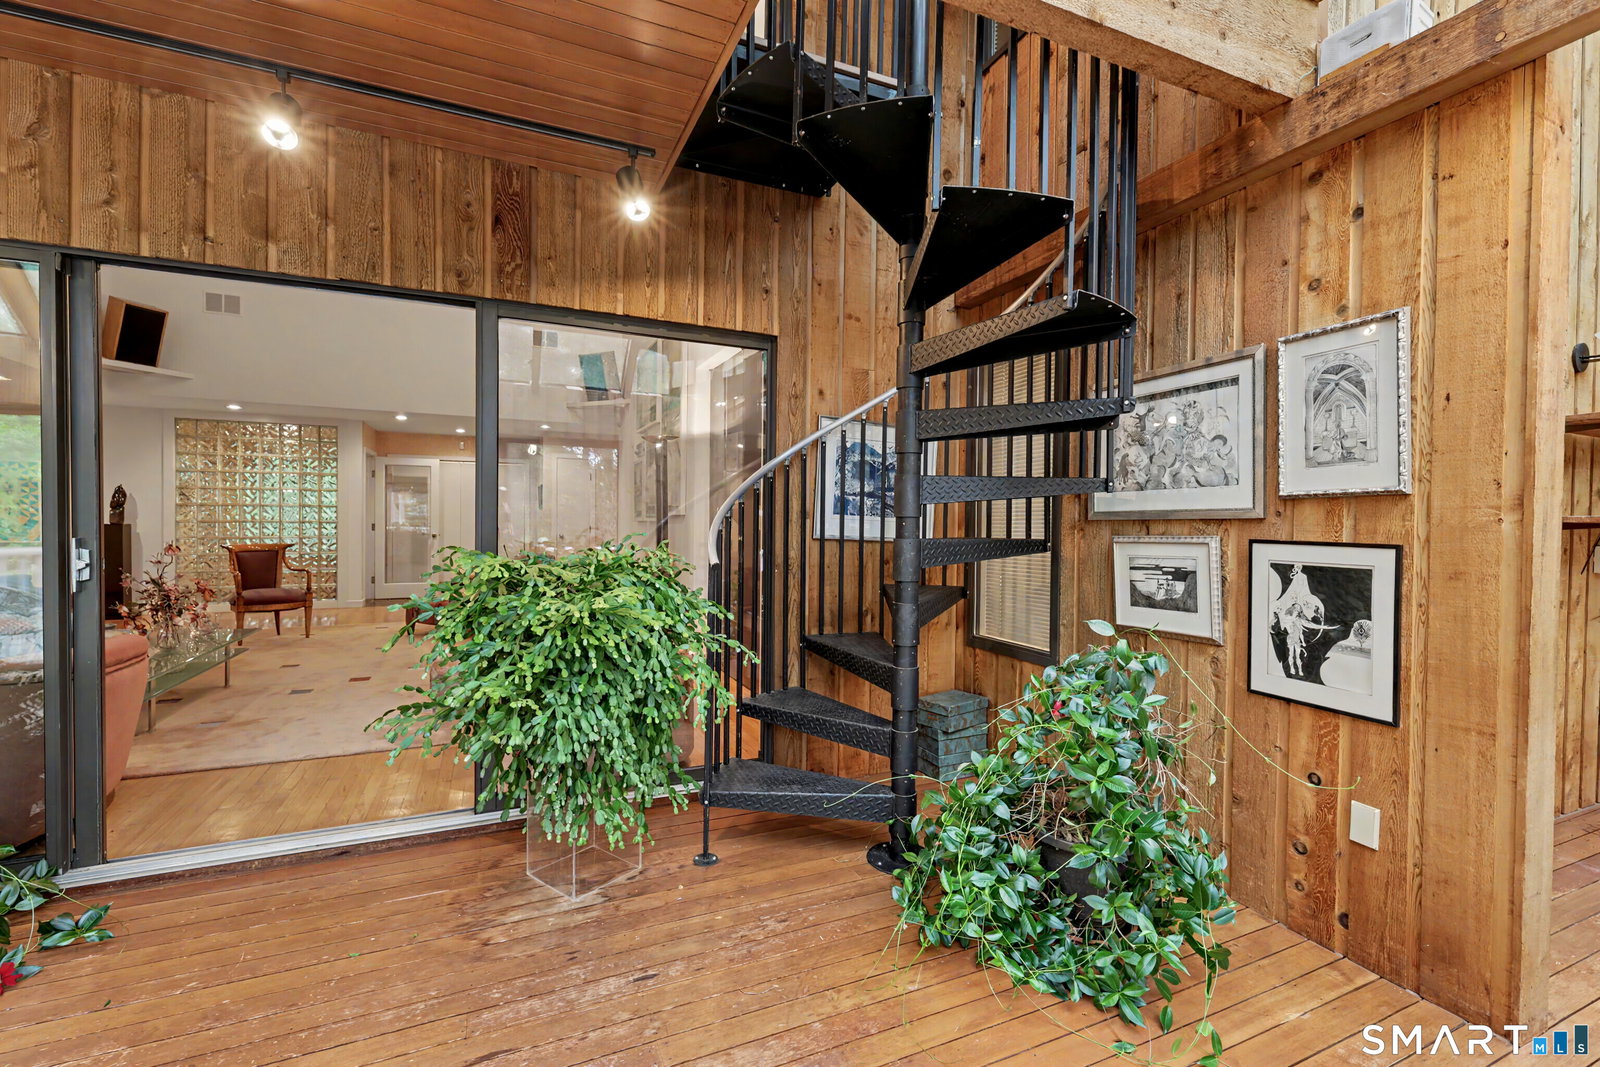
Tucked into the peaceful landscape of Easton, this thoughtfully designed contemporary home blends timeless architecture with warmth, comfort, and exceptional livability. Lovingly maintained over the years, the home showcases spacious rooms, effortless flow, and a passive solar design that fills the interior with natural light while embracing the surrounding beauty. Gracious living room with fireplace and vaulted ceilings draws your eyes directly to the stunning full-length solarium which creates an inviting extension of the living space. It's perfect for relaxing, entertaining, or enjoying every season in comfort. The sleek kitchen design with ample storage and perfect work triangle opens to a breakfast nook overlooking the solarium and rear property. The flexible floor plan offers an ideal balance of openness and privacy, with generously sized gathering spaces and quiet retreats throughout. The main-level primary suite provides a peaceful sanctuary complete with a sauna, while the upper level features three additional bedrooms with ample space for family or guests. Surrounded by the charm and natural beauty that make Easton so desirable, this special property offers a rare opportunity to enjoy contemporary living with enduring character and care. The location affords both privacy and convenience. Tucked down a private lane in Lower Easton, it is just moments to all Easton has to offer as well as the convenience of Fairfield amenities and commuter lines.
Additional Information
- Taxes
- $13,085
- Lot Size
- 44,431
- Interior Features
- Central Vacuum, Open Floor Plan
- Heating
- Hot Air
- Cooling System Type
- Central Air
- Sewer
- Septic Tank
- Water Source
- Public
- Appliances
- Gas Cooktop, Wall Oven, Refrigerator, Freezer, Dishwasher, Trash Compactor, Washer, Dryer
- Fireplaces
- 1
- Basement
- Full, Unfinished, Storage Space
- Exterior Features
- Deck
- Garage Spaces
- 2
- Elementary School
- Samuel Staples
- Middle School
- Helen Keller
- High School
- Joel Barlow
Mortgage Calculator
Listing courtesy of Kelly Higgins from Coldwell Banker Realty. (203) 650-3483 (203) 254-7100
The data relating to real estate for sale on this website appears in part through the SMARTMLS Internet Data Exchange program, a voluntary cooperative exchange of property listing data between licensed real estate brokerage firms, and is provided by SMARTMLS through a licensing agreement. Listing information is from various brokers who participate in the SMARTMLS IDX program and not all listings may be visible on the site. The property information being provided on or through the website is for the personal, non-commercial use of consumers and such information may not be used for any purpose other than to identify prospective properties consumers may be interested in purchasing. Some properties which appear for sale on the website may no longer be available because they are for instance, under contract, sold or are no longer being offered for sale. Property information displayed is deemed reliable but is not guaranteed. Copyright 2026 SmartMLS, Inc.