250 Thunder Lake Rd, Wilton, CT 06897
- $1,200,000
- 4
- BD
- 3
- BA
- 3,226
- SqFt




- List Price
- $1,200,000
- Status
- ACTIVE UNDER CONTRACT
- MLS#
- 24177823
- Year Built
- 1993
- Style
- Colonial
- Bedrooms
- 4
- Bathrooms
- 3
- Acres
- 2.45
- Living Area
- 3,226
- Neighborhood
- North Wilton
Property Description
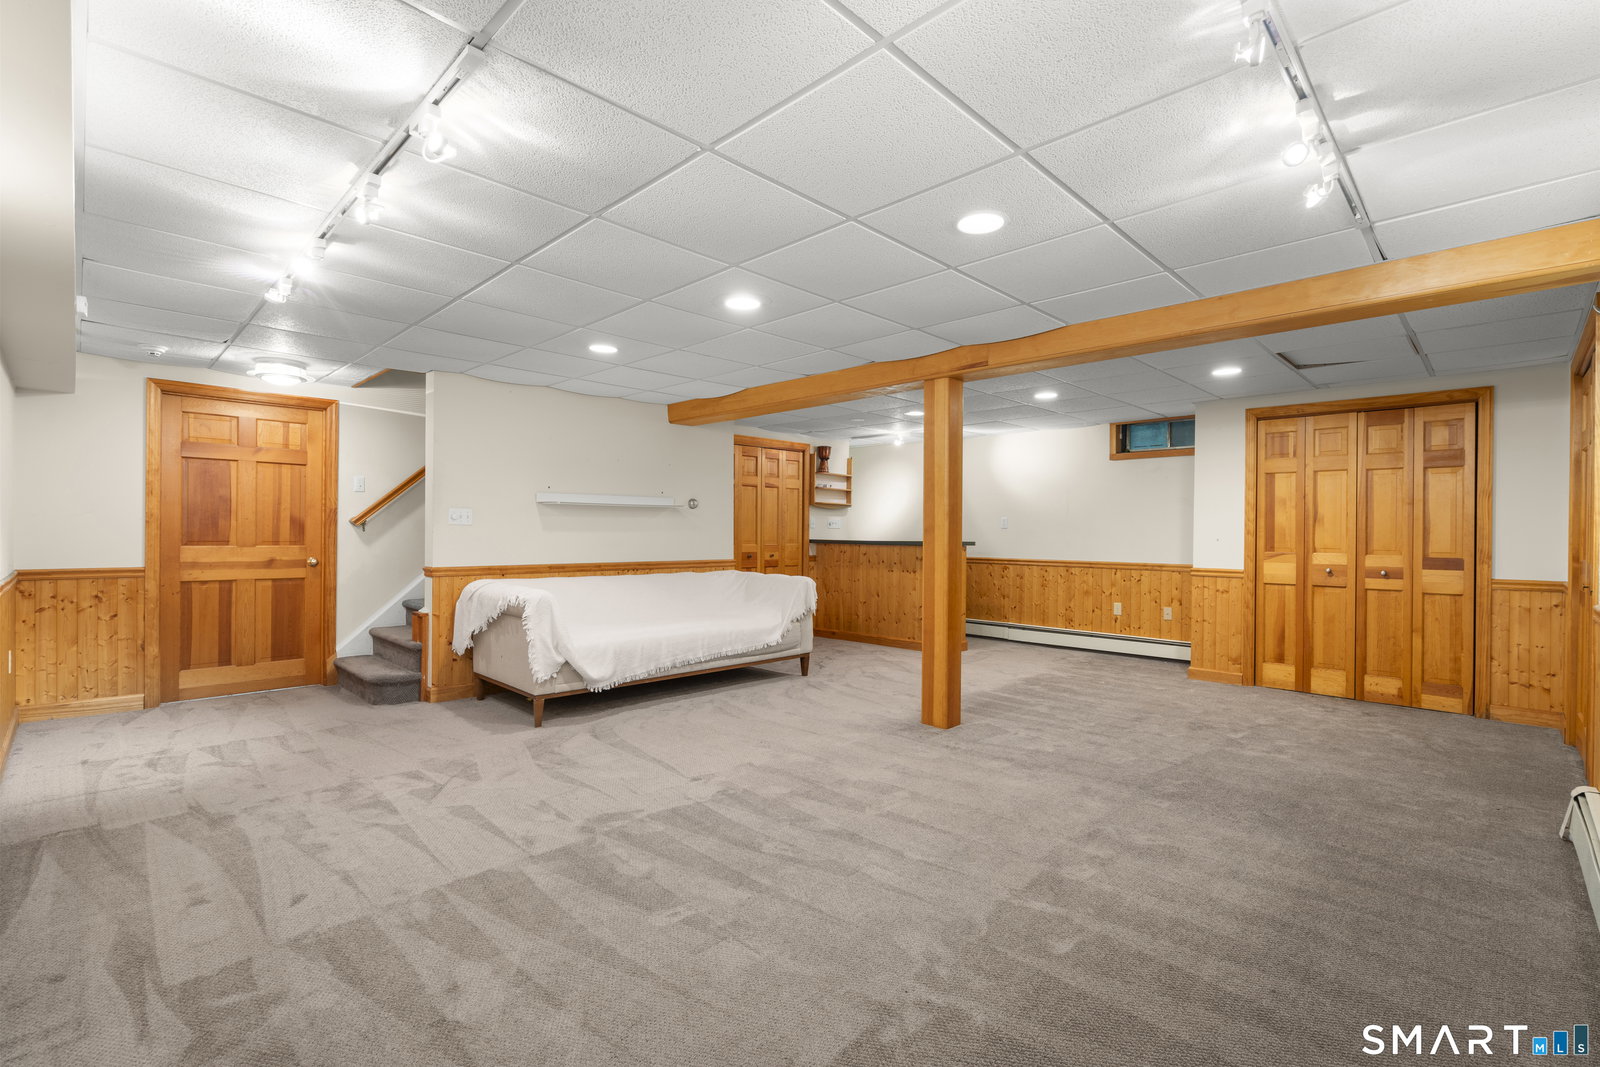
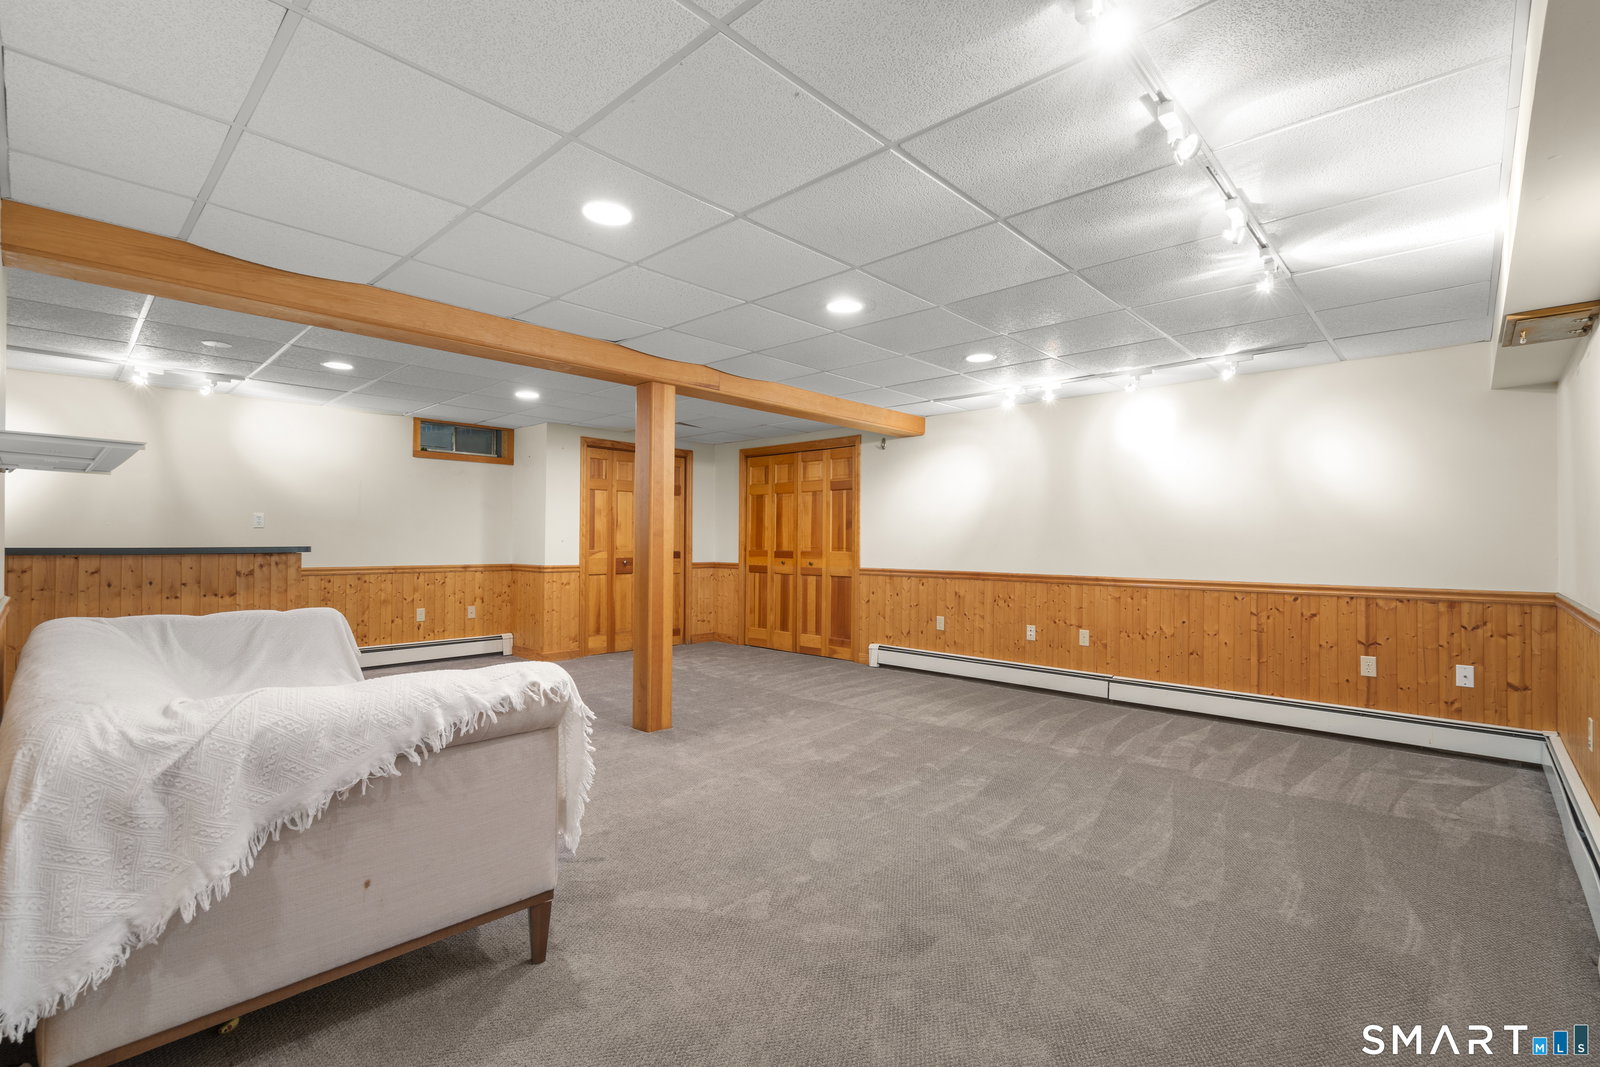
Tucked away at the end of a long private driveway in Wilton's desirable Thunder Lake neighborhood, this charming center hall Colonial offers exceptional privacy and tranquility. Set on 2.45 acres and surrounded by protected state land, the property enjoys a secluded setting while remaining just minutes from shopping, dining, schools, and everyday conveniences. Beautiful hardwood floors run throughout the home. The main level features a spacious living room, formal dining room, and an inviting family room with a wood-burning fireplace and sliders leading to an expansive deck overlooking the private backyard and gazebo. The centrally located kitchen offers views of the private setting and convenient access to the home's gathering spaces and outdoor living areas. Upstairs are four generously sized bedrooms, including a primary suite, along with an oversized great room offering flexibility as a potential fifth bedroom, home office, media room, or guest space. The finished lower level includes a dry bar and additional living space, while a large workshop and storage area with exterior access provides endless possibilities. Recent improvements include a freshly painted exterior, new main roof, new HVAC system, and new flooring. Enjoy easy access to nearby Weir Farm National Historical Park and Wilton Town Forest with miles of scenic trails. A rare opportunity to enjoy space, privacy, and convenience in one of Wilton's most sought-after locations.
Additional Information
- Taxes
- $15,901
- Lot Size
- 106,722
- Interior Features
- Cable Available
- Heating
- Hot Water
- Cooling System Type
- Central Air
- Sewer
- Septic Tank
- Water Source
- Private Well
- Appliances
- Electric Range, Microwave, Refrigerator, Dishwasher, Washer, Dryer
- Fireplaces
- 1
- Basement
- Full, Interior Entry, Partial, Walkout
- Exterior Features
- Gazebo, Deck, Garden, Lighting
- Garage Spaces
- 2
- Parking Spaces
- 2
- Elementary School
- Per Board of Ed
- Middle School
- Per Board of Ed
- High School
- Per Board of Ed
Mortgage Calculator
Listing courtesy of Todd Auslander from Keller Williams Prestige Prop.. (203) 918-8174 (203) 327-6700
The data relating to real estate for sale on this website appears in part through the SMARTMLS Internet Data Exchange program, a voluntary cooperative exchange of property listing data between licensed real estate brokerage firms, and is provided by SMARTMLS through a licensing agreement. Listing information is from various brokers who participate in the SMARTMLS IDX program and not all listings may be visible on the site. The property information being provided on or through the website is for the personal, non-commercial use of consumers and such information may not be used for any purpose other than to identify prospective properties consumers may be interested in purchasing. Some properties which appear for sale on the website may no longer be available because they are for instance, under contract, sold or are no longer being offered for sale. Property information displayed is deemed reliable but is not guaranteed. Copyright 2026 SmartMLS, Inc.