31 Stonybrook Rd, Westport, CT 06880
- $5,750,000
- 5
- BD
- 8
- BA
- 6,503
- SqFt








- List Price
- $5,750,000
- Status
- ACTIVE
- MLS#
- 24178699
- Year Built
- 1936
- Style
- Colonial
- Bedrooms
- 5
- Bathrooms
- 8
- Acres
- 0.95
- Living Area
- 6,503
- Neighborhood
- Old Hill
Property Description
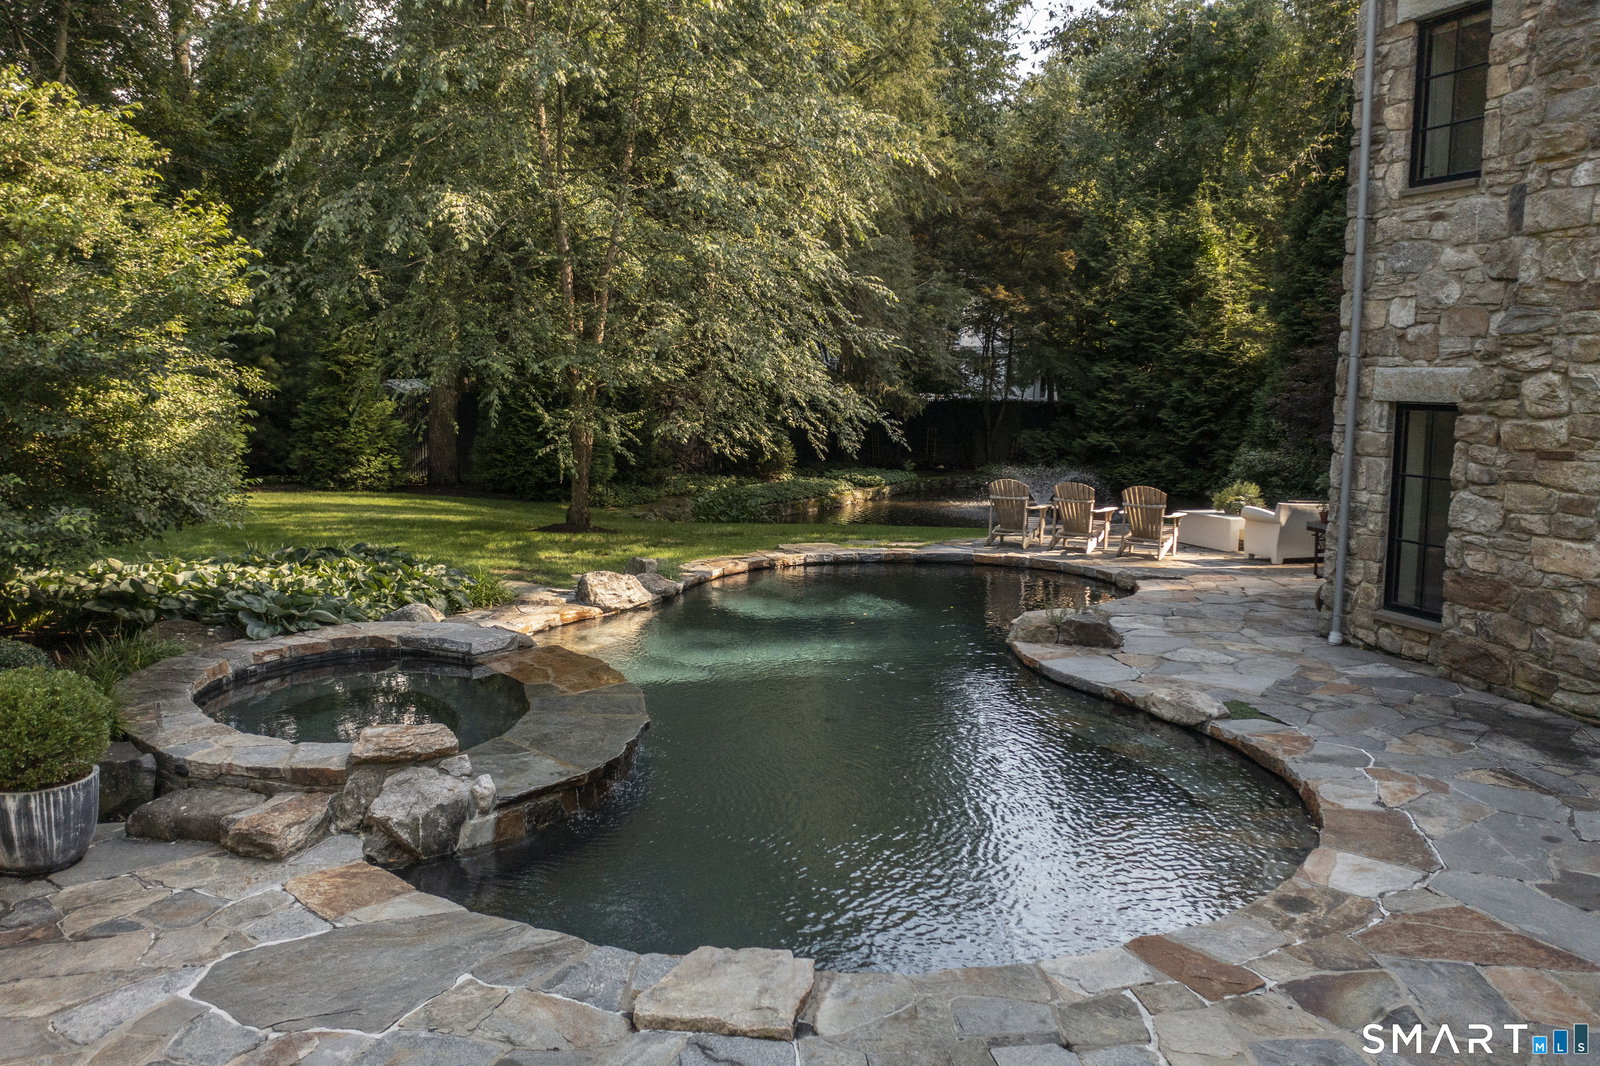
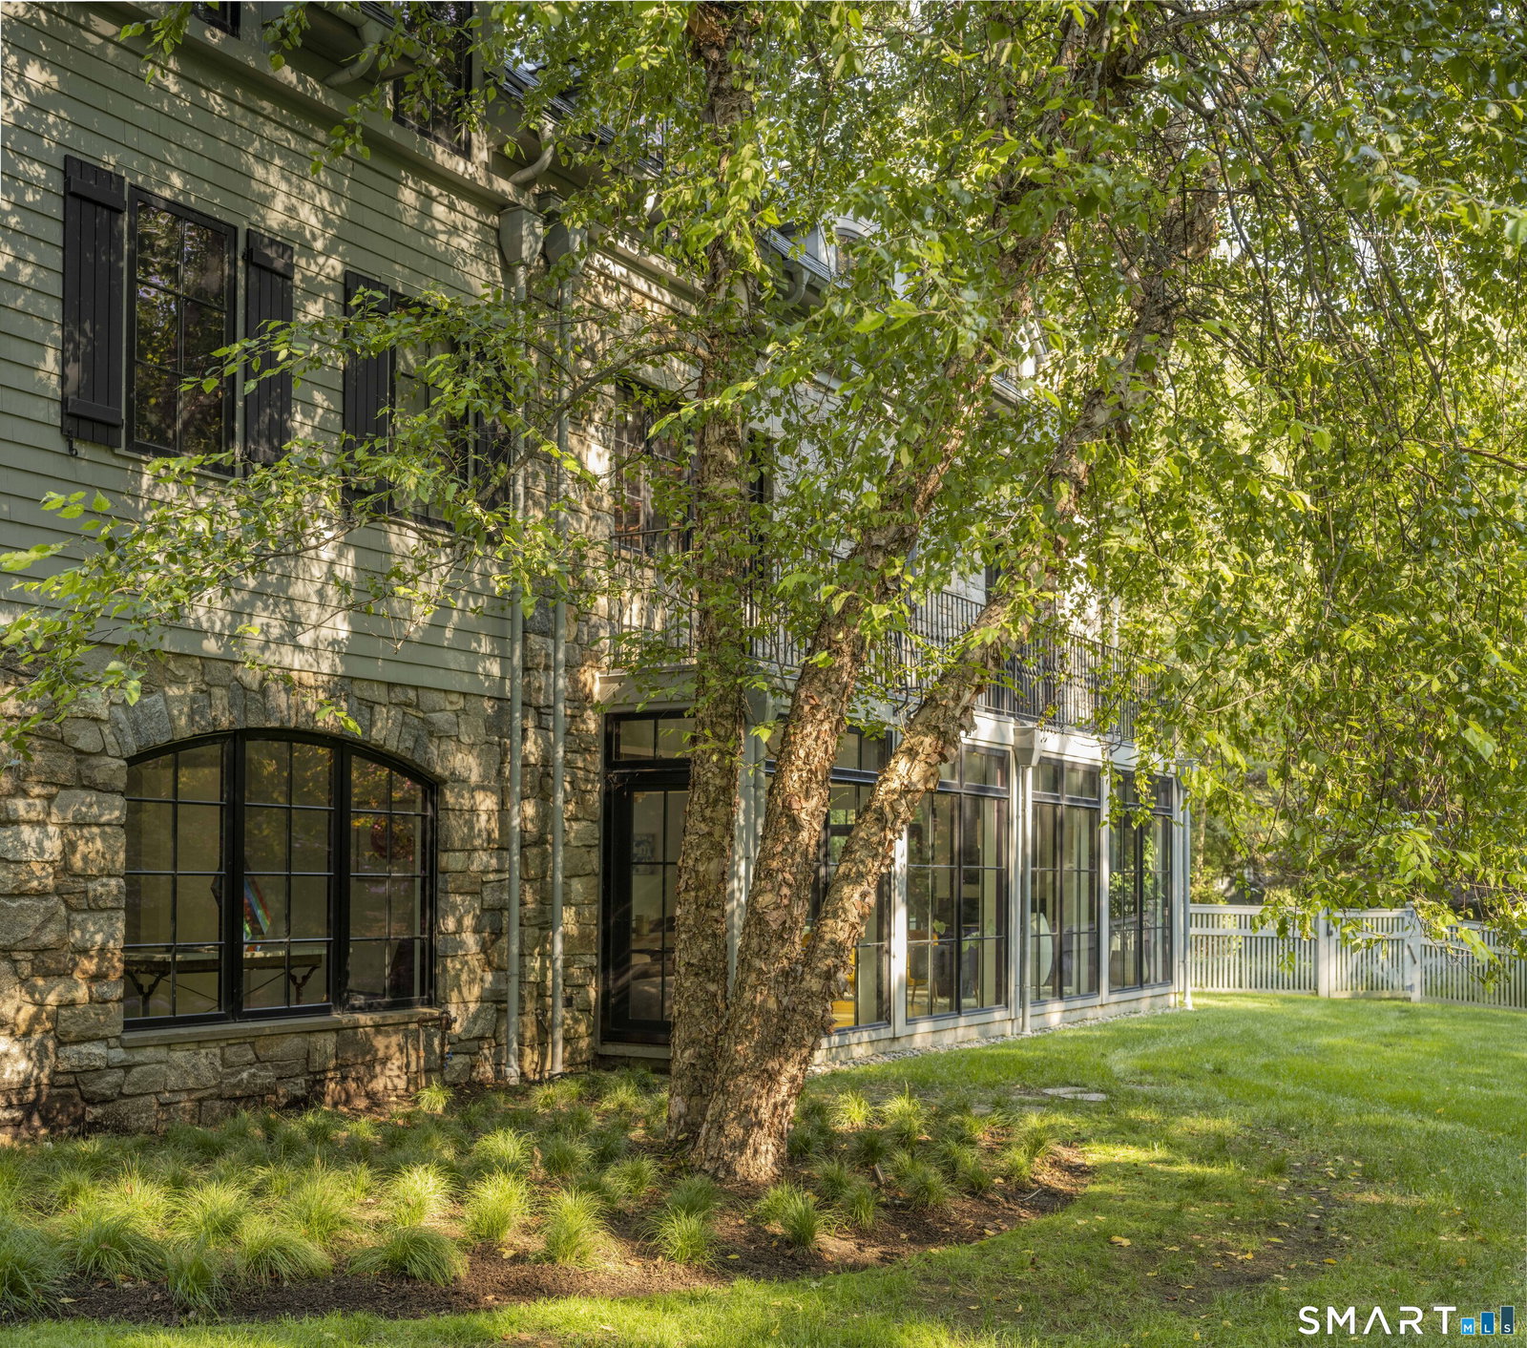
Tucked behind a gated entry in Old Hill, this stunning 5 bedroom, 6.2 bath home offers a rare blend of elegance, privacy and natural beauty. The property has multiple serene water features-a heated saltwater gunite pool with hot tub, a tranquil private pond with fountain and picturesque Stony Brook. The stately stone and wood exterior blends seamlessly with the lush surroundings, while inside, an expansive, light-filled layout is ideal both for grand entertaining and quiet retreat. A dramatic wall of windows captures sweeping views of the brook, creating a seamless connection between indoor comfort and the surrounding landscape. The ground floor consists of a gourmet kitchen, large family room with fireplace, dining room with wet bar, living room with fireplace + lounge area with water views, a large entry foyer with stone floors and two powder rooms. Upstairs, a primary bedroom suite with two balconies overlooking the pond and brook, two walk in closets & beautifully appointed bathroom, 4 additional bedrooms each with its own bathroom, a large home office/6th bedroom with fireplace and brook & pond views, a large playroom with full bathroom, windowed home gym, and another family room on the 3rd floor, offering multiple options for relaxation and entertainment. Fully fenced for privacy with automated driveway gates, it has a heated 3 car garage, Crestron lighting system, full house generator, mature landscaping, and a gas grill seamlessly built into the stonework by the pool.
Additional Information
- Taxes
- $43,768
- Lot Size
- 41,382
- Interior Features
- Wired Audio, Open Floor Plan, Security System
- Heating
- Hot Air
- Cooling System Type
- Central Air
- Water Source
- Public
- Appliances
- Gas Cooktop, Wall Oven, Convection Oven, Microwave, Range Hood, Refrigerator, Freezer, Ice Maker, Dishwasher, Washer, Dryer
- Fireplaces
- 3
- Basement
- Crawl Space, Concrete
- Exterior Features
- Balcony, Barbecue, Lighting, Hot Tub, Sprinkler System, Patio
- Garage Spaces
- 3
- Elementary School
- Kings Highway
- Middle School
- Coleytown
- High School
- Staples
Mortgage Calculator
Listing courtesy of Kristi Law from William Pitt Sotheby's Int'l. (917) 576-6638 (203) 227-1246
The data relating to real estate for sale on this website appears in part through the SMARTMLS Internet Data Exchange program, a voluntary cooperative exchange of property listing data between licensed real estate brokerage firms, and is provided by SMARTMLS through a licensing agreement. Listing information is from various brokers who participate in the SMARTMLS IDX program and not all listings may be visible on the site. The property information being provided on or through the website is for the personal, non-commercial use of consumers and such information may not be used for any purpose other than to identify prospective properties consumers may be interested in purchasing. Some properties which appear for sale on the website may no longer be available because they are for instance, under contract, sold or are no longer being offered for sale. Property information displayed is deemed reliable but is not guaranteed. Copyright 2026 SmartMLS, Inc.