29 Suzanne Cir, Fairfield, CT 06825
- $1,099,000
- 4
- BD
- 4
- BA
- 3,000
- SqFt




- List Price
- $1,099,000
- Status
- ACTIVE UNDER CONTRACT
- MLS#
- 24178838
- New Construction
- Yes
- Year Built
- 2026
- Style
- Townhouse
- Bedrooms
- 4
- Bathrooms
- 4
- Building Name
- Suzanne Circle
- Living Area
- 3,000
- Neighborhood
- Tunxis Hill
Property Description
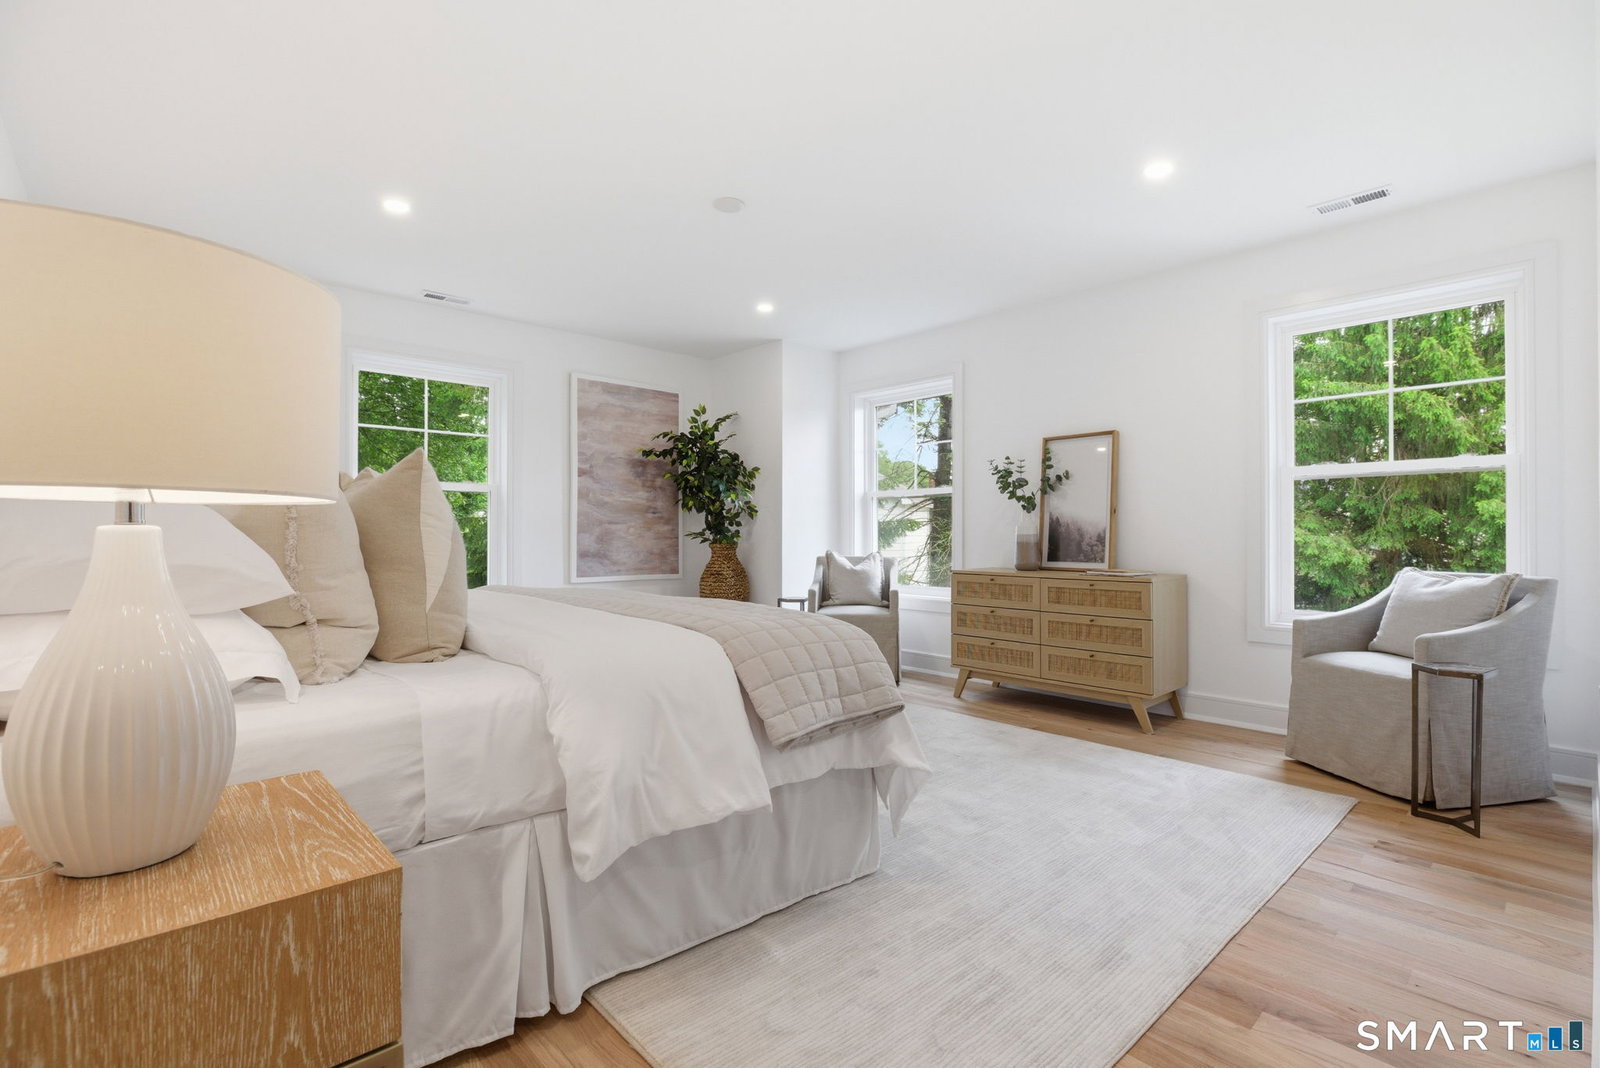
Gorgeous & Completed New Construction in the Tunxis Hill Area - by a Premier Local Builder! THE BEST VALUE FOR QUALITY NEW CONSTRUCTION, SET ON A QUIET CUL-DE-SAC- This stunning 3,000 SF end-unit/half duplex, 4 bedroom, 3.5 bath home offers three levels of beautifully designed living. High-end finishes, including hardwood floors, 9 foot ceilings on the main level, and thoughtfully designed details throughout. The main level of living delivers an immediate WOW factor with an expansive great room featuring a fireplace, a spacious dining area, and an eat-in chef's kitchen with Quartz countertops (continued throughout all bathrooms), a large center island with seating, premium appliances, and custom cabinetry. Also on this level is a flexible fourth bedroom or den with an en-suite bath and walk-in closet, ideal for a guest suite, home office, in-law or for an au pair plus direct access to a private, peaceful backyard and deck. Upstairs, the luxurious primary suite impresses with a generous walk-in closet and spa-like bath with an oversized shower, freestanding soaking tub, and double vanity. Two additional spacious bedrooms share a Jack-and-Jill bath, and a convenient laundry area completes the level. The entry level offers mudroom with built-ins, an expansive recreation/playroom with storage and easy access to the two-car garage. Ideally located within walking distance to parks and Fairfield's outstanding amenities, this exceptional home is a rare opportunity not to be missed.
Additional Information
- Taxes
- $6,520
- Interior Features
- Open Floor Plan
- Heating
- Hot Air
- Cooling System Type
- Central Air, Zoned
- Water Source
- Public
- Appliances
- Gas Range, Microwave, Range Hood, Freezer, Dishwasher
- Fireplaces
- 1
- Basement
- Full, Heated, Finished, Garage Access, Interior Entry
- Exterior Features
- Underground Utilities, Deck, Lighting
- Garage Spaces
- 2
- Parking Spaces
- 3
- Elementary School
- McKinley
- Middle School
- Tomlinson
- High School
- Fairfield Warde
Mortgage Calculator
Listing courtesy of Jackie Davis from William Raveis Real Estate. (203) 258-9912 (203) 255-6841
The data relating to real estate for sale on this website appears in part through the SMARTMLS Internet Data Exchange program, a voluntary cooperative exchange of property listing data between licensed real estate brokerage firms, and is provided by SMARTMLS through a licensing agreement. Listing information is from various brokers who participate in the SMARTMLS IDX program and not all listings may be visible on the site. The property information being provided on or through the website is for the personal, non-commercial use of consumers and such information may not be used for any purpose other than to identify prospective properties consumers may be interested in purchasing. Some properties which appear for sale on the website may no longer be available because they are for instance, under contract, sold or are no longer being offered for sale. Property information displayed is deemed reliable but is not guaranteed. Copyright 2026 SmartMLS, Inc.