852 Brookside Dr, Orange, CT 06477
- $429,900
- 3
- BD
- 2
- BA
- 2,042
- SqFt










- List Price
- $429,900
- Status
- ACTIVE UNDER CONTRACT
- MLS#
- 24178847
- Year Built
- 1956
- Style
- Ranch
- Bedrooms
- 3
- Bathrooms
- 2
- Acres
- 0.63
- Living Area
- 2,042
- Neighborhood
- Turkey Hill
Property Description
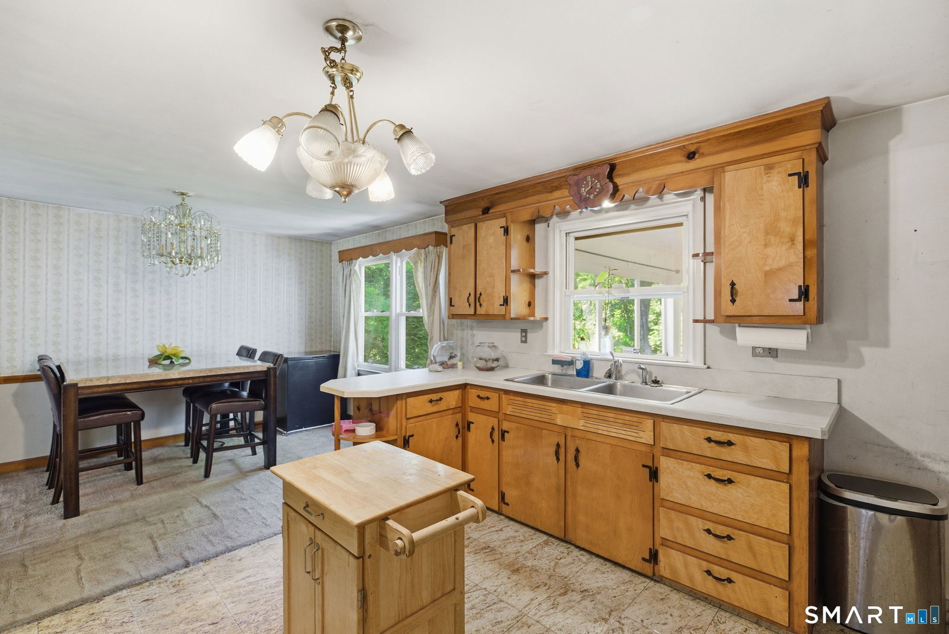
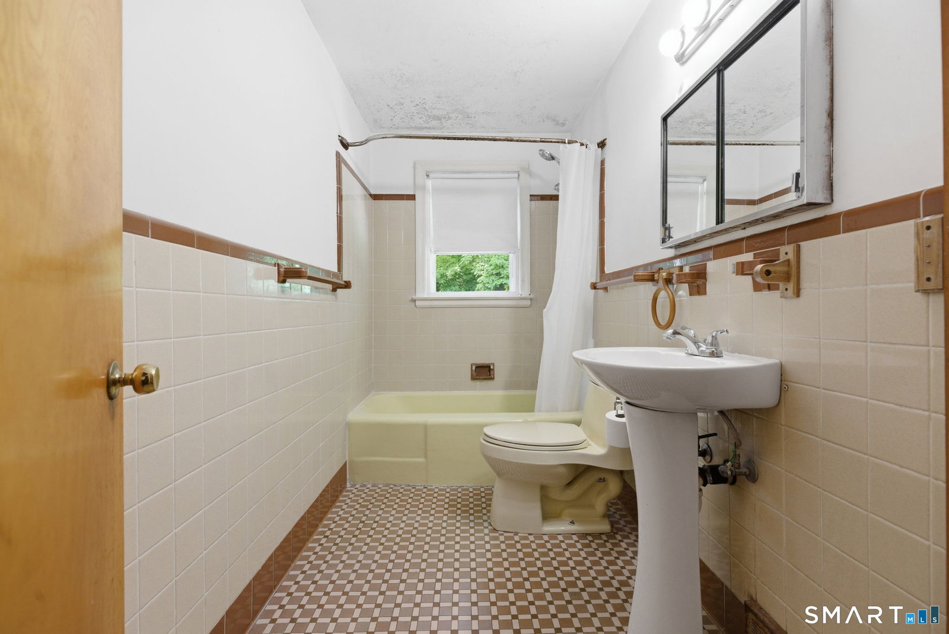
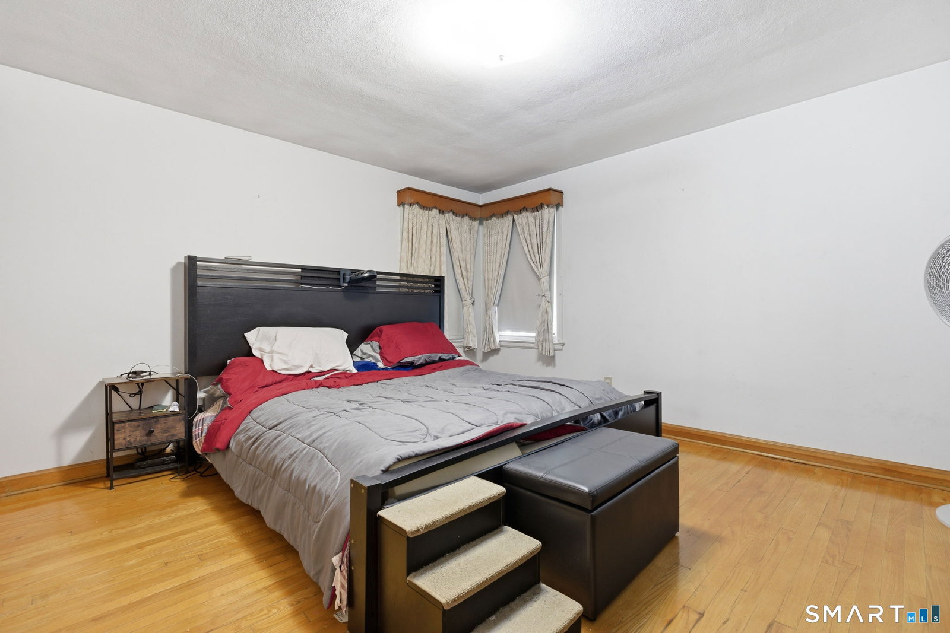
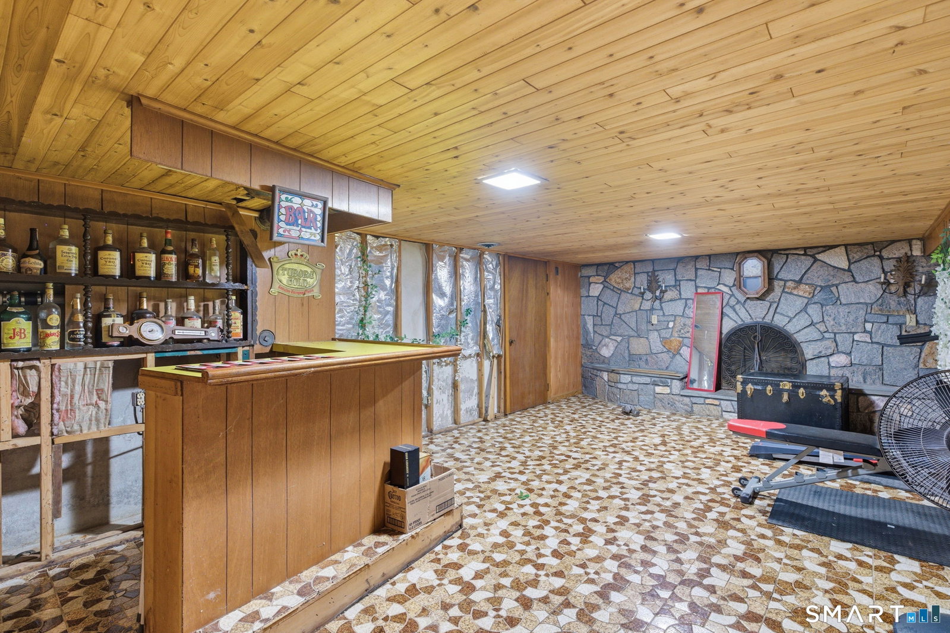
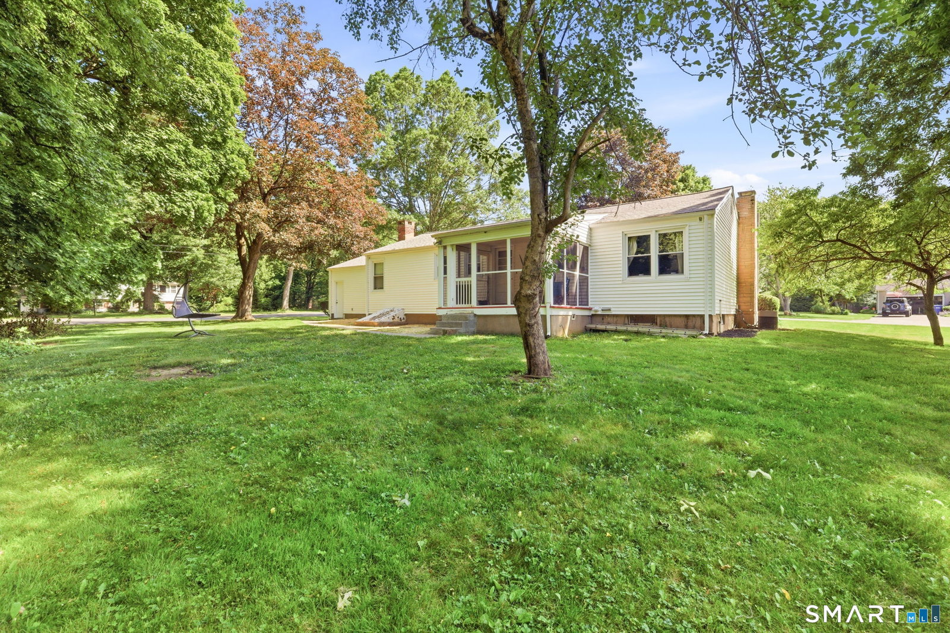
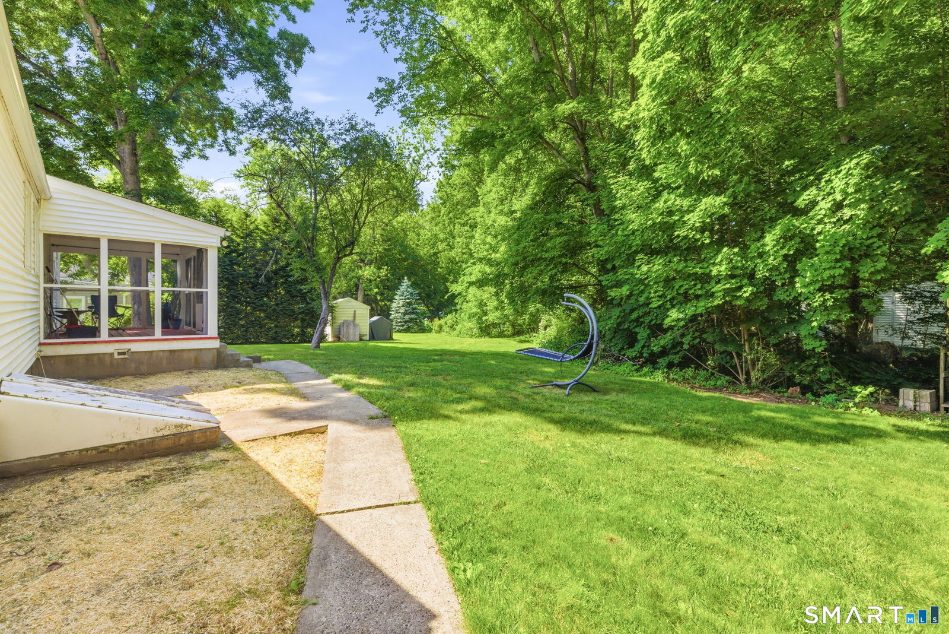
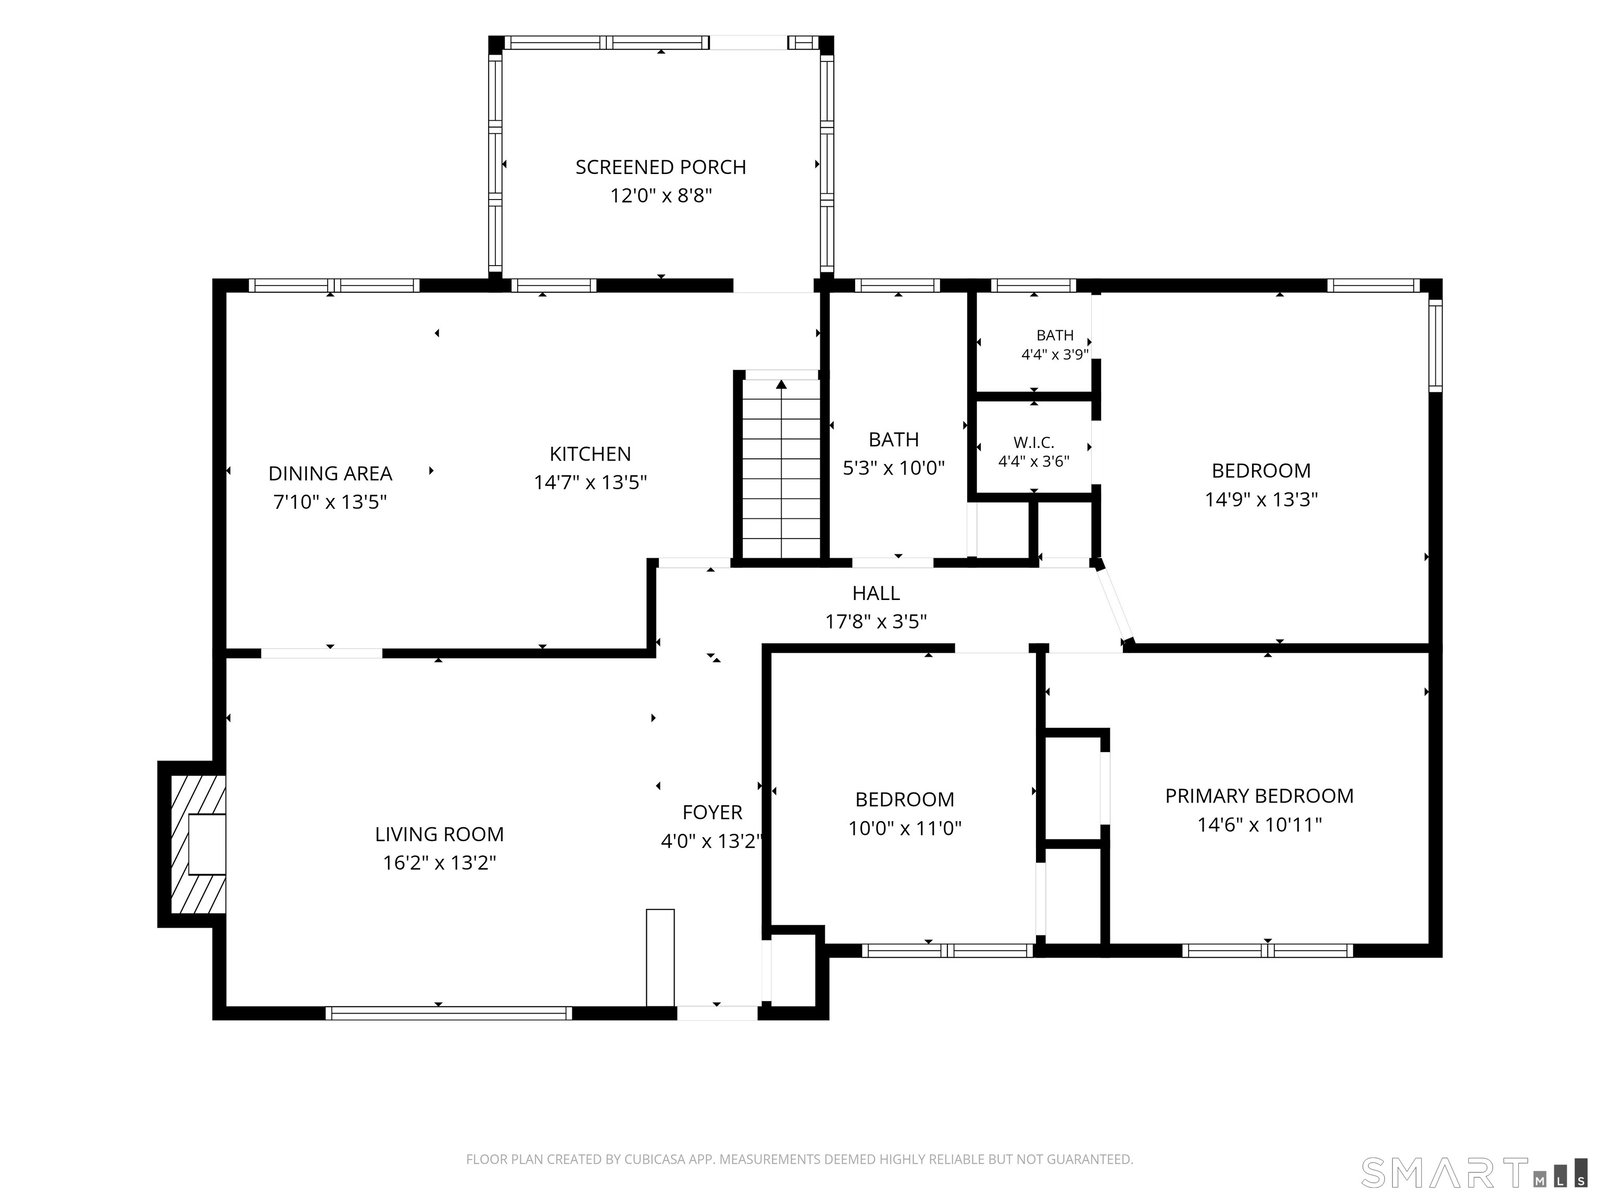
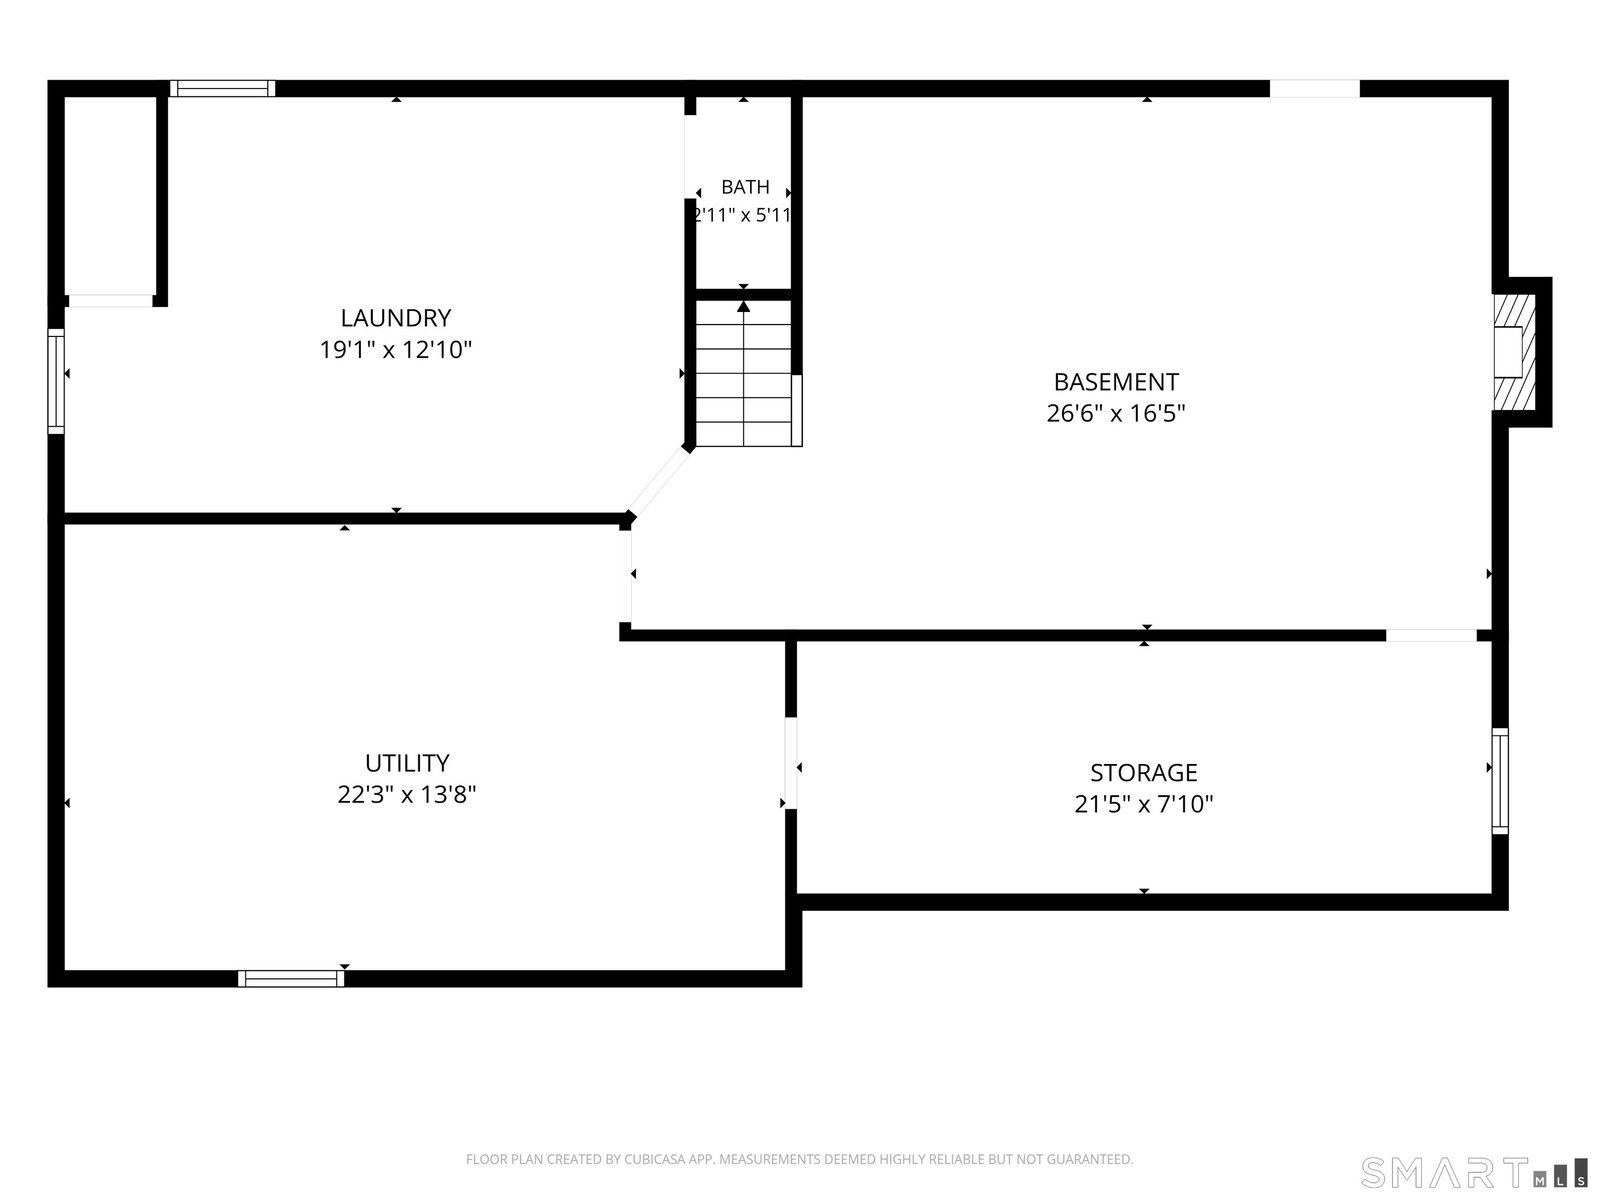
First time on the market in nearly 50 years! Owned by the same family since the 1970s, this 3-bedroom, 1.5-bath home presents an opportunity to renovate and create something truly special. Situated on a beautifully manicured 0.63-acre corner lot in a desirable Orange neighborhood, the property offers excellent curb appeal, mature landscaping, and tremendous potential. The exterior has been recently power washed, the landscaping refreshed, a new well tank and pump in 2023, and the roof replaced in 2025. Offering over 2,000 square feet of living space, including approximately 1,300 square feet above grade and 800 square feet of finished lower-level space, the home features a living room, dining room, kitchen, recreation room, laundry area, covered rear porch, and attached 2-car garage. Additional highlights include central air conditioning and forced-air heat. Hardwood floors throughout, but hidden by carpet in most areas...Just a sand and a stain away from perfect! Whether you're looking to renovate for yourself or invest in a property with strong upside potential, this home offers the chance to bring your vision to life in an established neighborhood surrounded by well-maintained homes. Great bones and endless possibilities. Enjoy a peaceful residential setting with easy access to parks, recreation, major commuter routes, and the many amenities that make Orange such a desirable place to call home. A rare opportunity to reimagine a property in a well-established neighborhood.
Additional Information
- Taxes
- $8,046
- Lot Size
- 27,442
- Heating
- Hot Air
- Cooling System Type
- Central Air
- Sewer
- Septic Tank
- Water Source
- Private Well
- Appliances
- Electric Range, Microwave, Refrigerator, Freezer, Washer, Dryer
- Fireplaces
- 2
- Basement
- Full, Heated, Interior Entry, Partial
- Exterior Features
- Lighting, Covered Deck/Patio
- Garage Spaces
- 2
- Elementary School
- Turkey Hill
- Middle School
- Amity
- High School
- Amity Regional
Mortgage Calculator
Listing courtesy of Anthony Gigliotti from Keller Williams Realty. (203) 521-5295 (203) 438-9494
The data relating to real estate for sale on this website appears in part through the SMARTMLS Internet Data Exchange program, a voluntary cooperative exchange of property listing data between licensed real estate brokerage firms, and is provided by SMARTMLS through a licensing agreement. Listing information is from various brokers who participate in the SMARTMLS IDX program and not all listings may be visible on the site. The property information being provided on or through the website is for the personal, non-commercial use of consumers and such information may not be used for any purpose other than to identify prospective properties consumers may be interested in purchasing. Some properties which appear for sale on the website may no longer be available because they are for instance, under contract, sold or are no longer being offered for sale. Property information displayed is deemed reliable but is not guaranteed. Copyright 2026 SmartMLS, Inc.