61 Center Dr, Greenwich, CT 06870
- $1,649,600
- 5
- BD
- 3
- BA
- 2,352
- SqFt








- List Price
- $1,649,600
- Status
- ACTIVE
- MLS#
- 24178975
- Price Change
- ▼ $139,400 1784160875
- Year Built
- 1970
- Style
- Raised Ranch
- Bedrooms
- 5
- Bathrooms
- 3
- Acres
- 0.18
- Living Area
- 2,352
- Subdivision
- OLD GREENWICH
- Neighborhood
- Old Greenwich
Property Description
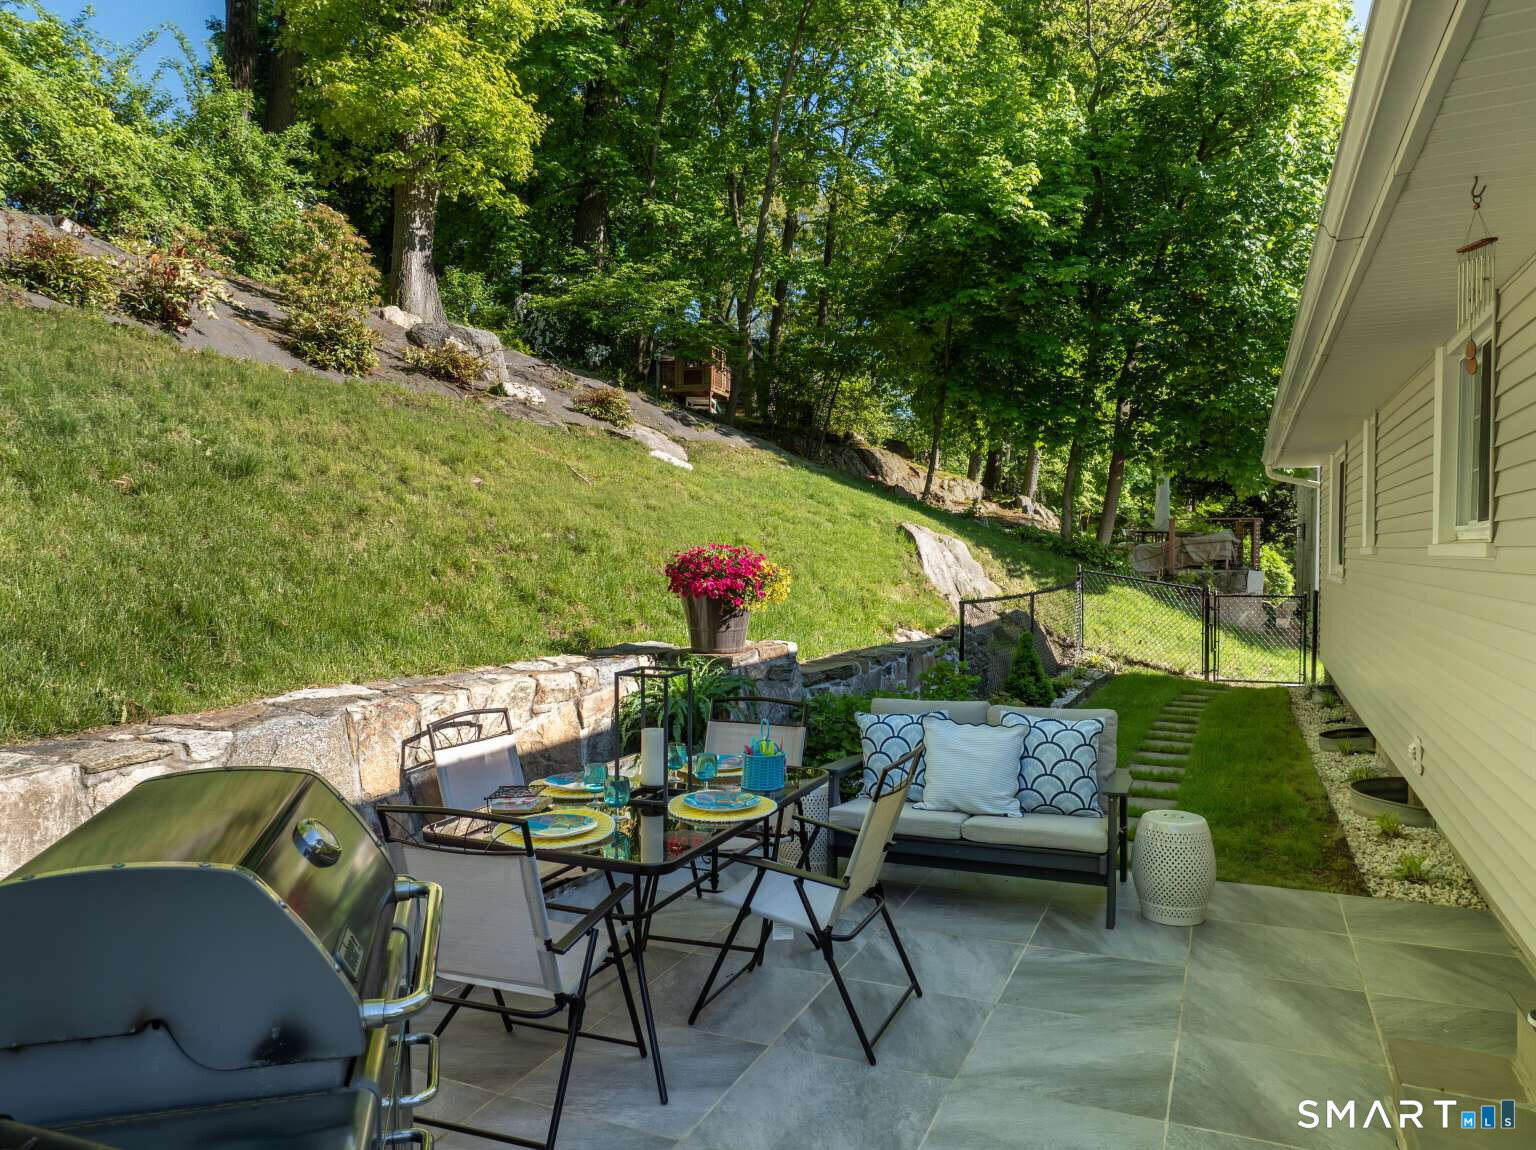
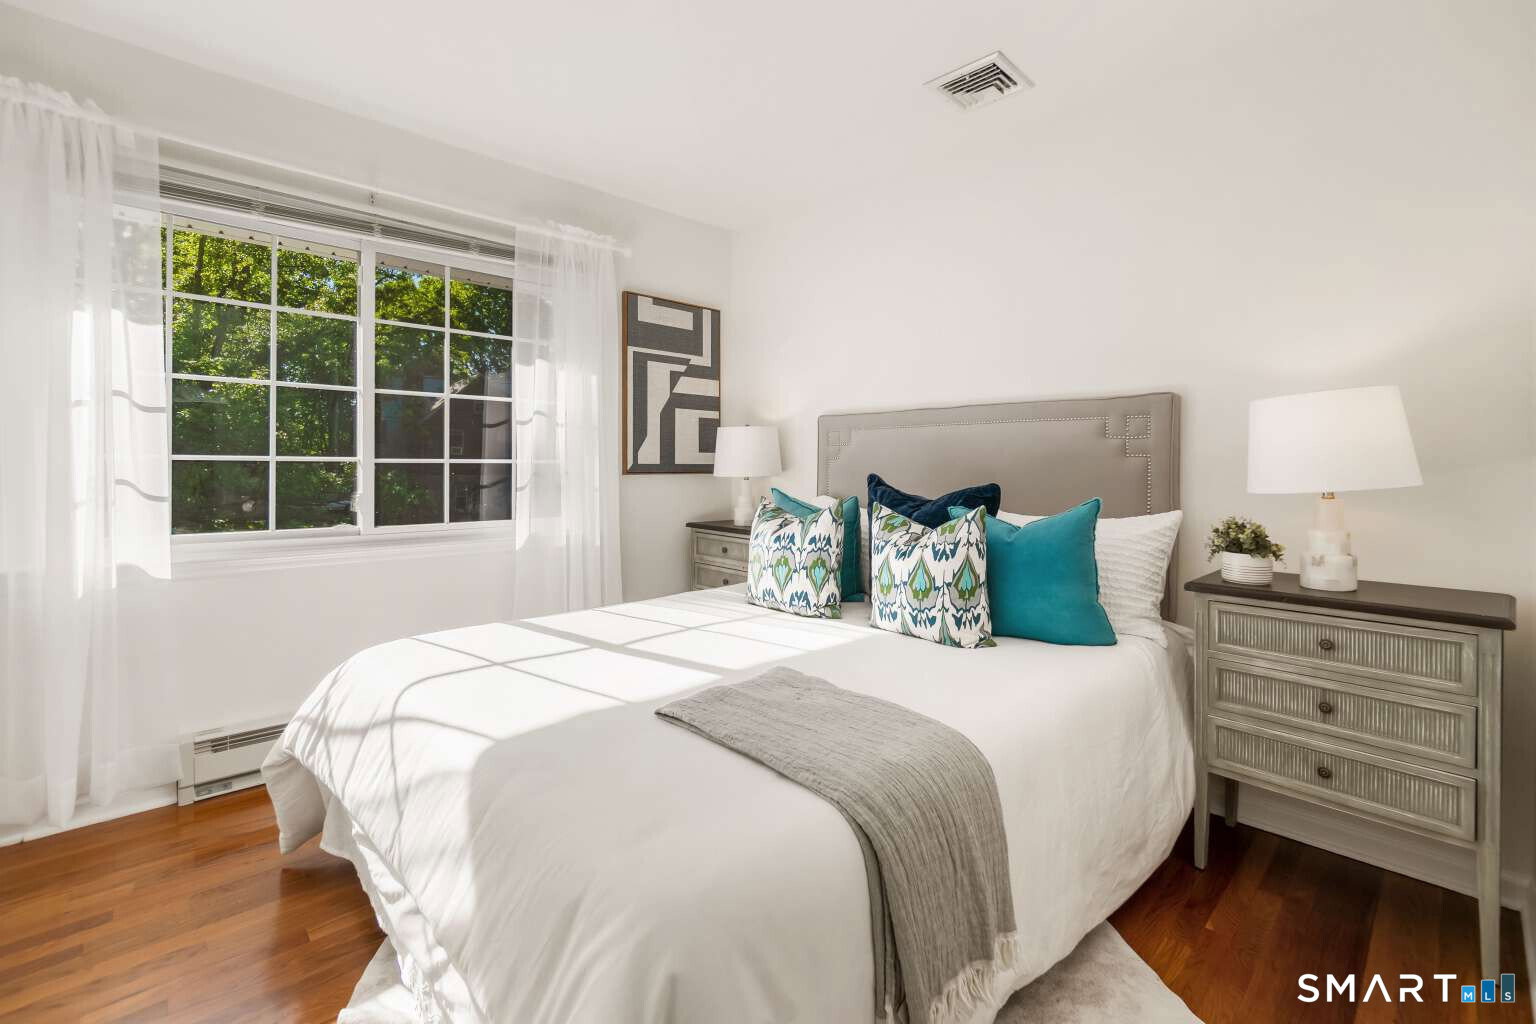
Welcome to 61 Center Drive, a move-in-ready Old Greenwich home on a dead-end lot. Thoughtfully updated across two levels, this 5-bedroom, 3-full bath home offers approximately 2,300 square feet with bright gathering spaces, renovated finishes, and multiple areas to work, host, relax, or spread out. The main level features hardwood floors, a newly updated kitchen that easily flows into a spacious dining and living room overlooking the foyer with generous natural light. Three bedrooms and two newly renovated full bathrooms complete this level. The finished lower level adds meaningful versatility with a spacious bedroom, renovated full bathroom, fireside recreation room, and an additional flex room that can function as a bedroom, office, gym, or playroom. With its own sense of privacy, this level is well suited for extended-stay guests, multigenerational living, work-from-home needs, or simply extra room to unwind. Outside, a manicured front lawn and garden provide welcoming curb appeal, while the private backyard stone patio offers an inviting setting for summer dinners, weekend grilling, and easy outdoor entertaining. Set in a highly convenient Old Greenwich location, 61 Center Drive is just minutes from Metro-North, Old Greenwich Village, Binney Park, and the town beach, Tod's Point. The home also offers access to sought-after Greenwich public schools, including Eastern Middle School and the International School at Dundee, an authorized International Baccalaureate school.
Additional Information
- Taxes
- $8,111
- Lot Size
- 7,840
- Interior Features
- Cable Available, Open Floor Plan, Security System
- Heating
- Baseboard
- Cooling System Type
- Attic Fan, Central Air
- Water Source
- Public
- Appliances
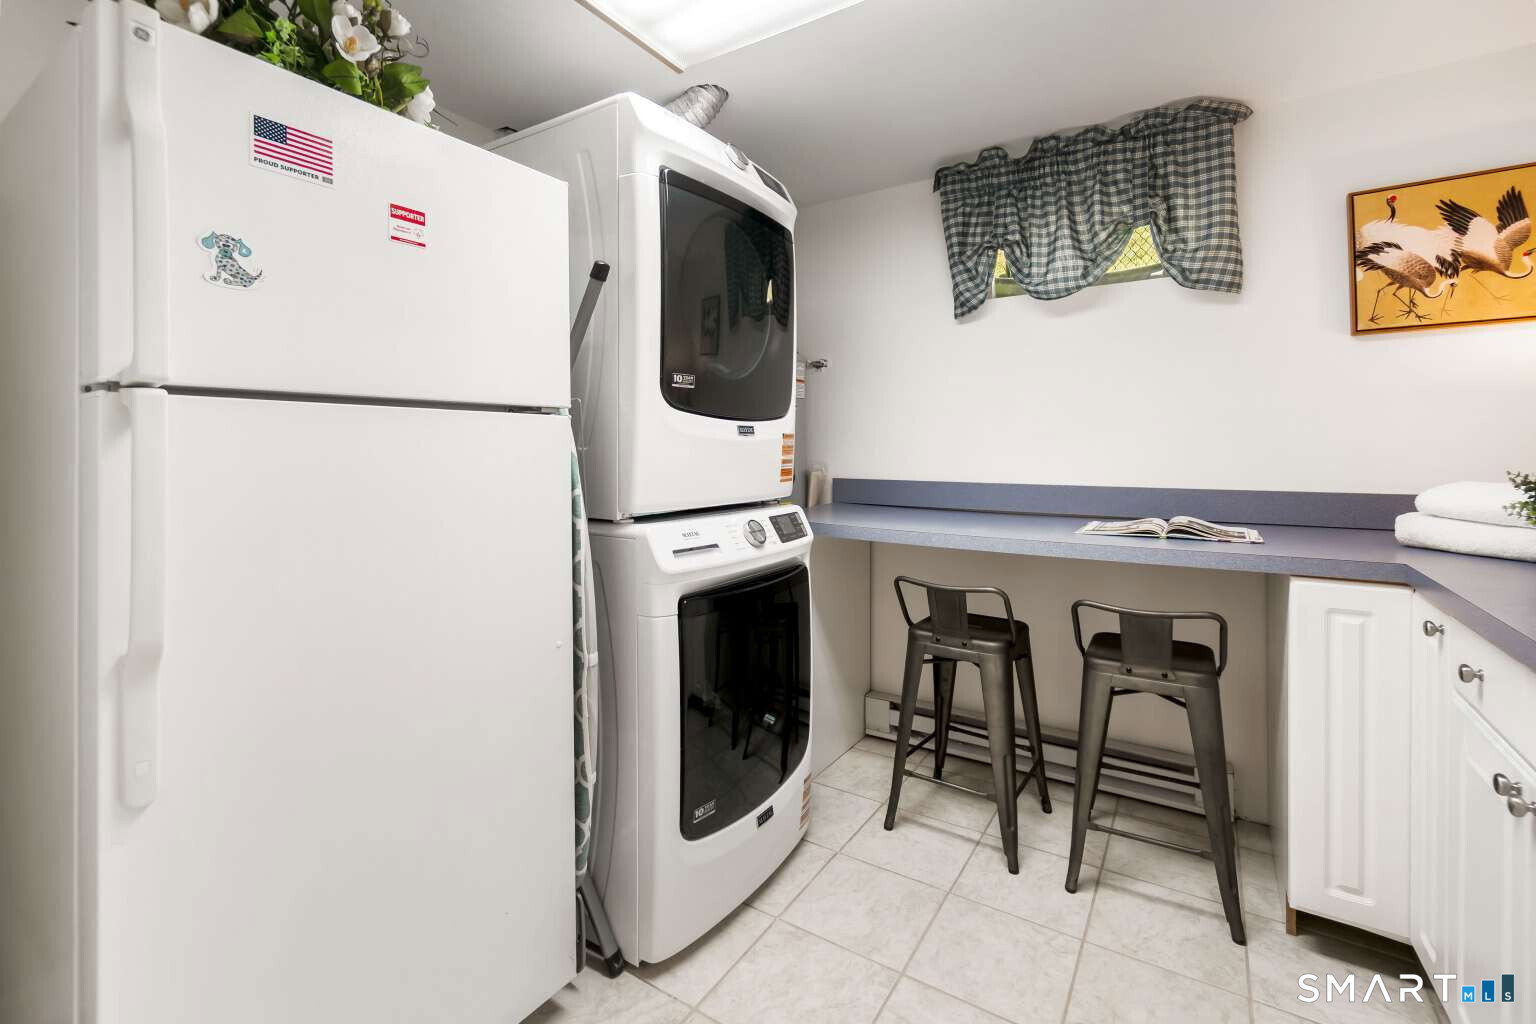
- Range, Microwave, Refrigerator, Dishwasher, Washer, Dryer
- Fireplaces
- 1
- Basement
- Full, Heated, Sump Pump, Finished, Garage Access
- Exterior Features
- Garden, Lighting, Patio
- Garage Spaces
- 1
- Parking Spaces
- 4
- Elementary School
- International School
- Middle School
- Eastern
- High School
- Greenwich
Mortgage Calculator
Listing courtesy of Jason Saphire from www.HomeZu.com. (877) 249-5478 (877) 249-5478
The data relating to real estate for sale on this website appears in part through the SMARTMLS Internet Data Exchange program, a voluntary cooperative exchange of property listing data between licensed real estate brokerage firms, and is provided by SMARTMLS through a licensing agreement. Listing information is from various brokers who participate in the SMARTMLS IDX program and not all listings may be visible on the site. The property information being provided on or through the website is for the personal, non-commercial use of consumers and such information may not be used for any purpose other than to identify prospective properties consumers may be interested in purchasing. Some properties which appear for sale on the website may no longer be available because they are for instance, under contract, sold or are no longer being offered for sale. Property information displayed is deemed reliable but is not guaranteed. Copyright 2026 SmartMLS, Inc.