234 Skokorat Rd, Beacon Falls, CT 06403
- $489,900
- 3
- BD
- 2
- BA
- 1,804
- SqFt











- List Price
- $489,900
- Status
- ACTIVE UNDER CONTRACT
- MLS#
- 24179292
- Price Change
- ▼ $5,600 1783972147
- Year Built
- 1950
- Style
- Ranch
- Bedrooms
- 3
- Bathrooms
- 2
- Acres
- 0.35
- Living Area
- 1,804
- Neighborhood
- N/A
Property Description
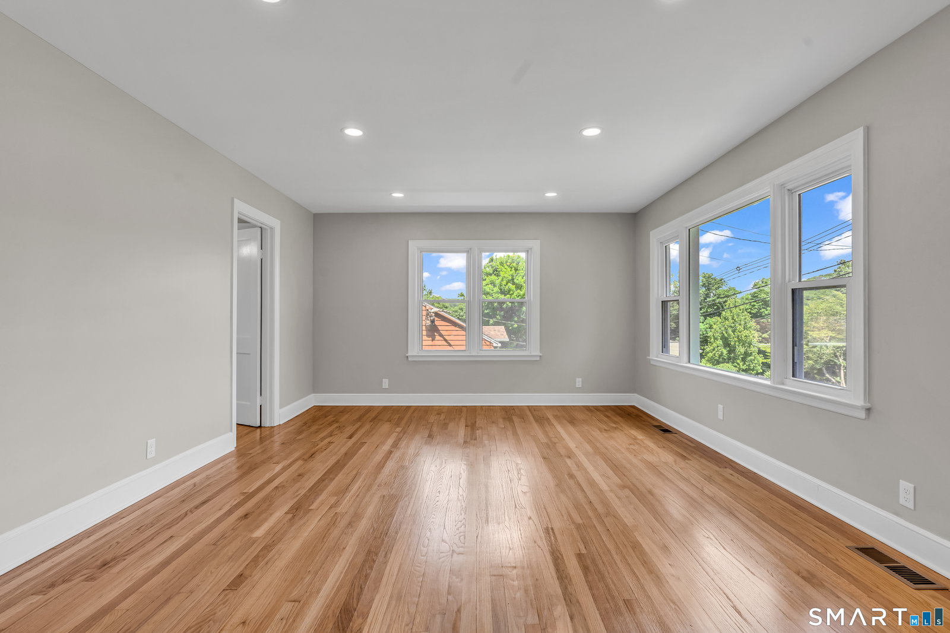
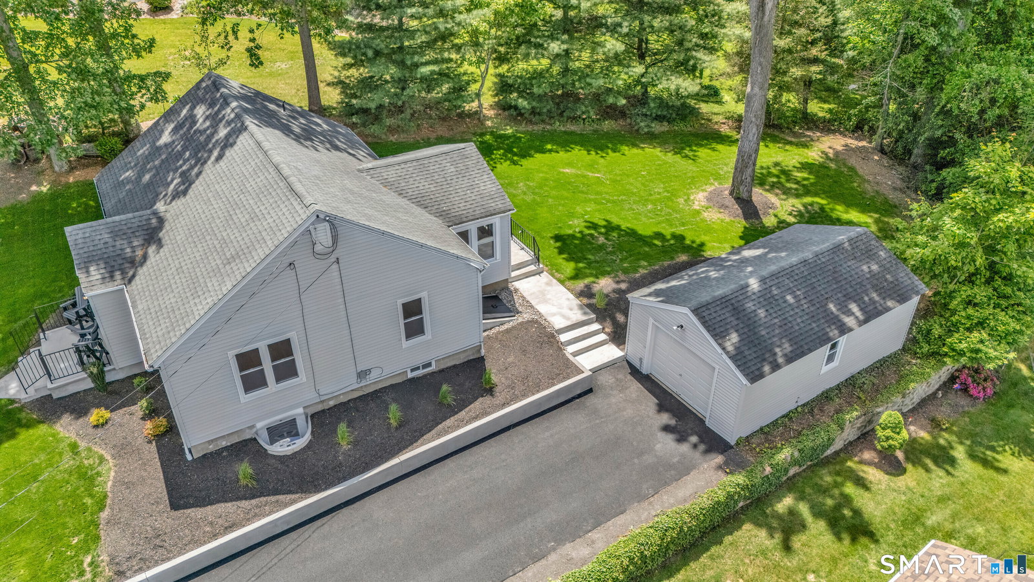
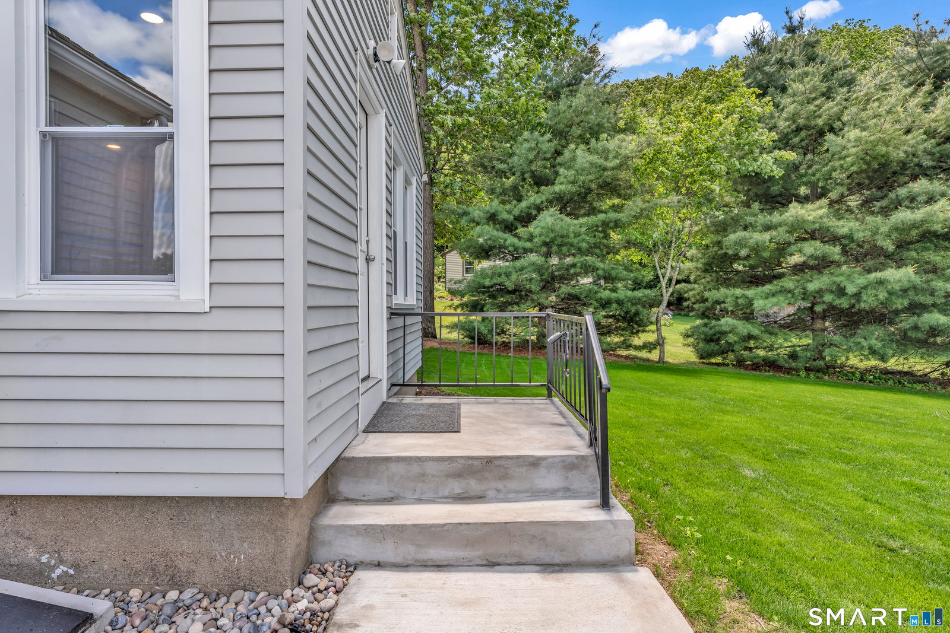
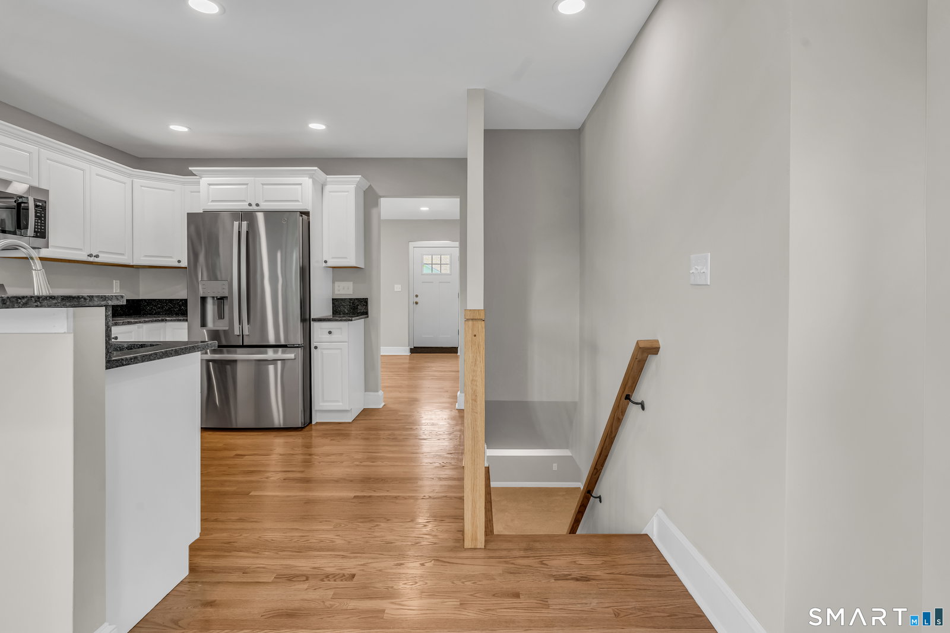
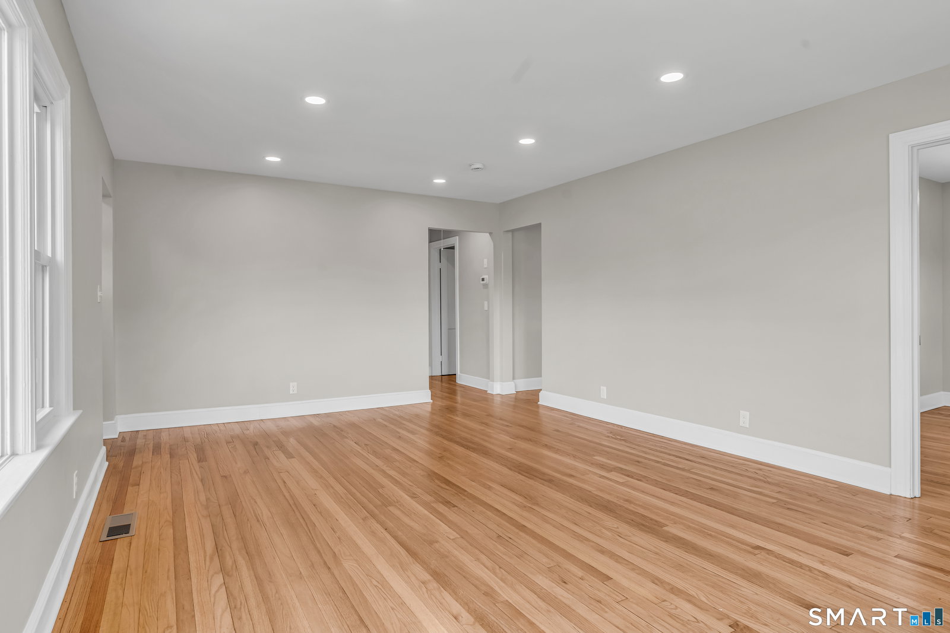
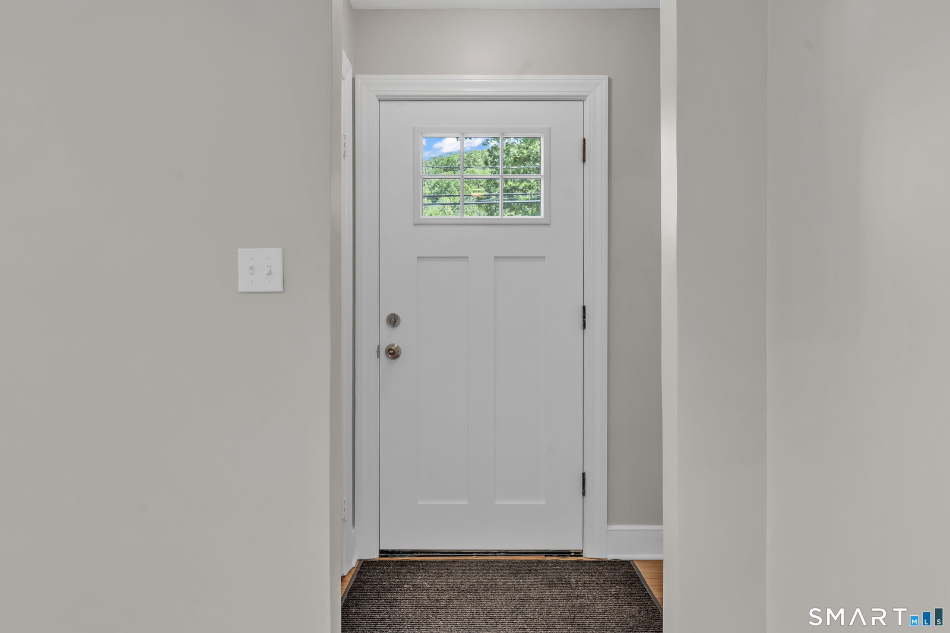
Beautifully remodeled 3-bedroom, 2-full bath ranch offers thoughtful design and attention to detail, everywhere you look! Bright and cheerful throughout, with 1,804sf of heated and cooled living space across the professionally renovated main and lower levels. Gleaming hardwood floors, wide moldings, bright recessed lighting and tasteful finishes create true move-in-ready appeal. Stunning kitchen features all-new GE appliances including gas stove, granite countertops, tile backsplash, breakfast bar, and cozy dining area with peaceful rear yard views and sunsets! The spacious living room allows for different furniture placement options, while bedrooms all have ceiling fans and spacious closets. The expansive lower-level family room with legal egress and full bath is ideal for game day, guests, workouts or play space, and has new, high-quality wall-to-wall carpeting. All new HVAC including propane heating system, central A/C and new ductwork, plus new Thermopane windows and added insulation throughout! Professionally landscaped grounds, manicured lawns, a newly paved driveway, new walkways, steps and front porch with iron rails enhance curb appeal. Additional features include new entry doors in the home, detached 1-car garage with new overhead and entry door, and a fully floored, insulated attic with new access stairs. Located in charming Beacon Falls with Region 16 schools, great parks, outdoor recreation, and easy access to New Haven, Fairfield County, Hartford and Danbury.
Additional Information
- Taxes
- $4,119
- Lot Size
- 15,245
- Heating
- Hot Air
- Cooling System Type
- Central Air
- Sewer
- Septic Tank
- Water Source
- Public
- Appliances
- Gas Range, Range, Microwave, Refrigerator, Dishwasher
- Basement
- Full, Heated, Storage Space, Finished, Interior Entry
- Exterior Features
- Porch, Lighting
- Garage Spaces
- 1
- Elementary School
- Laurel Ledge
- Middle School
- Long River
- High School
- Woodland Regional
Mortgage Calculator
Listing courtesy of Kenneth Viele, Jr. from Coldwell Banker Realty. (203) 605-4251 (203) 389-0015
The data relating to real estate for sale on this website appears in part through the SMARTMLS Internet Data Exchange program, a voluntary cooperative exchange of property listing data between licensed real estate brokerage firms, and is provided by SMARTMLS through a licensing agreement. Listing information is from various brokers who participate in the SMARTMLS IDX program and not all listings may be visible on the site. The property information being provided on or through the website is for the personal, non-commercial use of consumers and such information may not be used for any purpose other than to identify prospective properties consumers may be interested in purchasing. Some properties which appear for sale on the website may no longer be available because they are for instance, under contract, sold or are no longer being offered for sale. Property information displayed is deemed reliable but is not guaranteed. Copyright 2026 SmartMLS, Inc.