301 Redding Rd, Easton, CT 06612
- $1,199,000
- 3
- BD
- 4
- BA
- 2,598
- SqFt






- List Price
- $1,199,000
- Status
- ACTIVE UNDER CONTRACT
- MLS#
- 24179333
- Price Change
- ▼ $150,000 1780804418
- Year Built
- 1969
- Style
- Cape Cod, Colonial
- Bedrooms
- 3
- Bathrooms
- 4
- Acres
- 3.18
- Living Area
- 2,598
- Neighborhood
- Aspetuck
Property Description
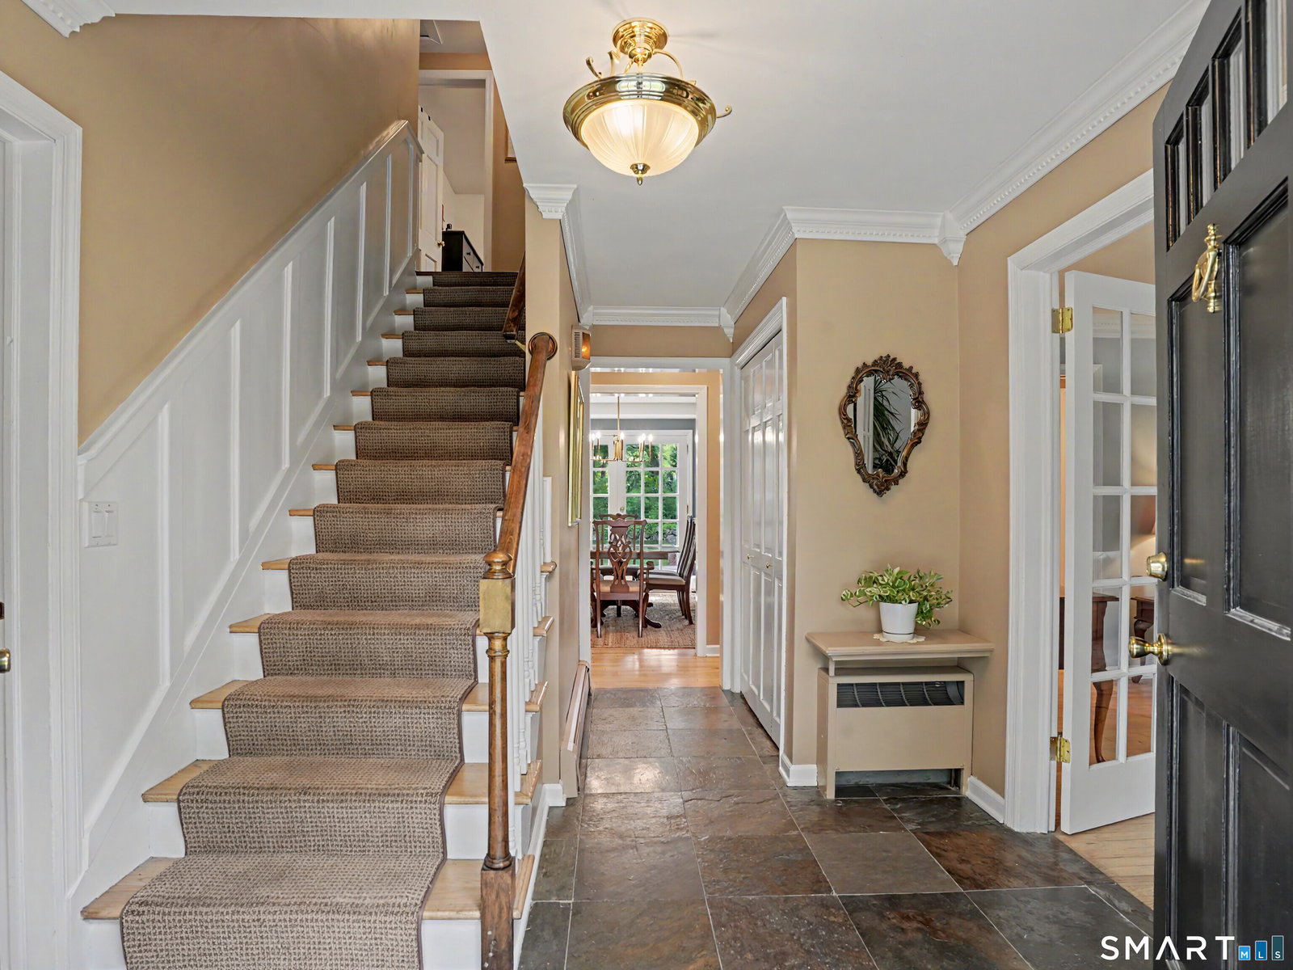
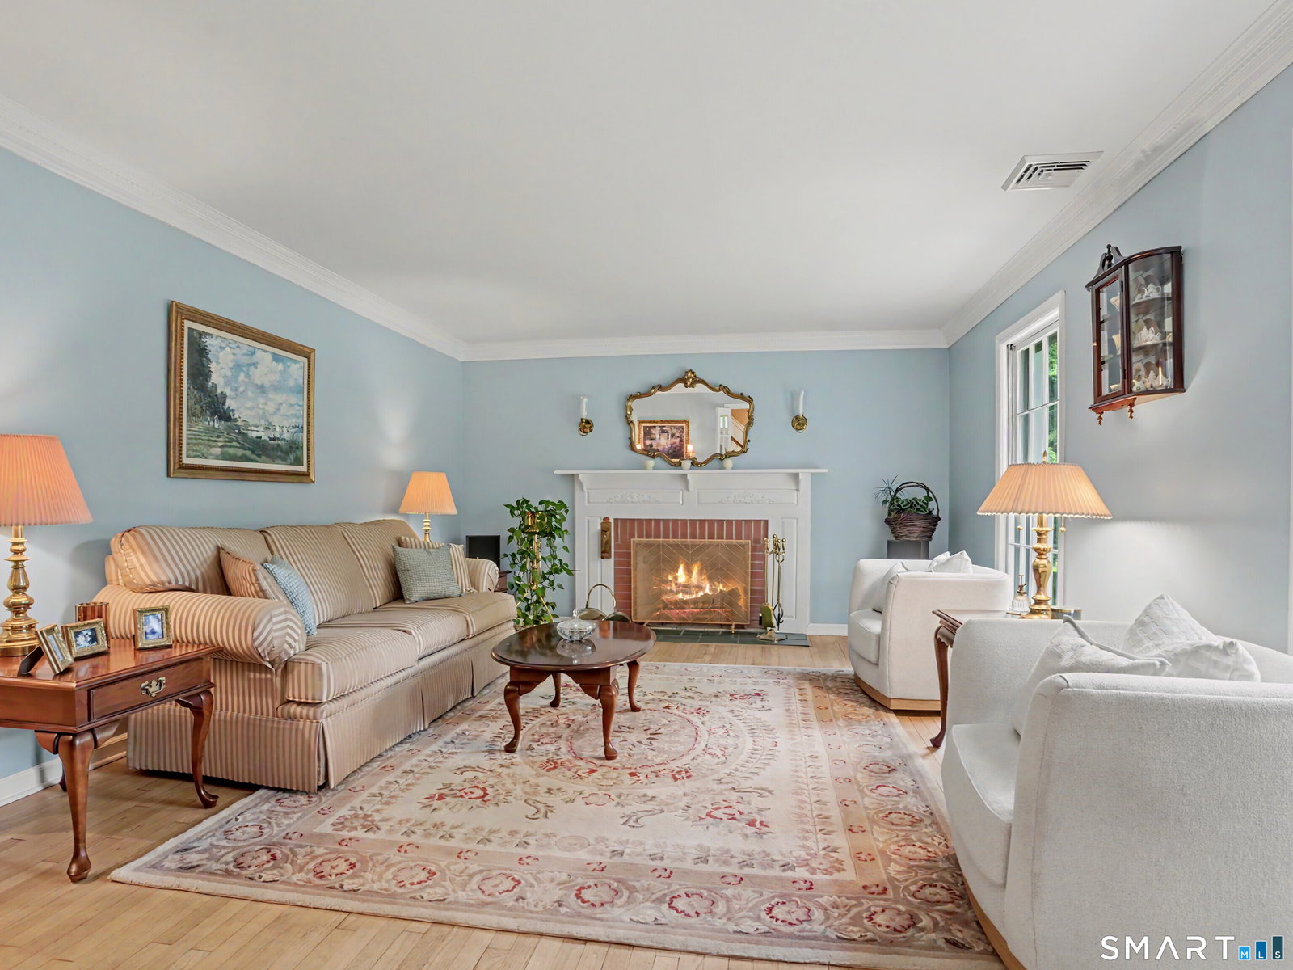
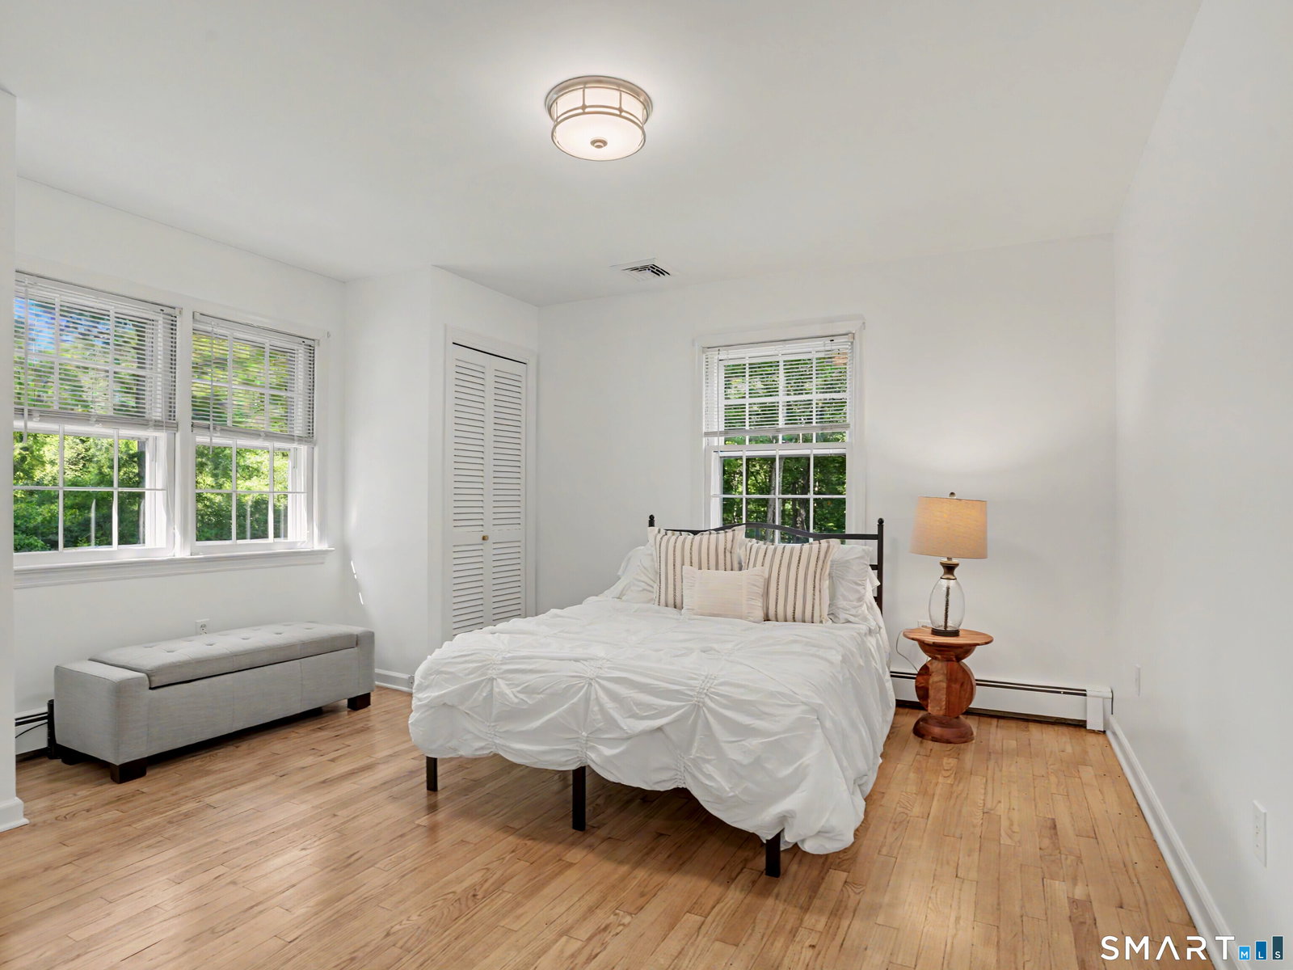
Tucked away on 3 acres bordered w/ pretty stone walls in Easton's sought-after Aspetuck neighborhood, is this charming cape style home with gorgeous curb appeal. With a portion of the property lying in Fairfield, you can also have town beach rights! This home offers the perfect blend of classic character and thoughtful updates. You'll find warm and inviting living spaces designed for everyday living and entertaining. The updated kitchen features white cabinetry, stainless steel appliances, natural wood island and excellent workspace. The spacious family room with fireplace provides a comfortable gathering place for family and friends. A second fireplace adds charm and ambiance to the living room, creating the perfect spot to relax. The flexible floor plan includes a main-level office or guest bedroom with an adjacent full bath, along with a convenient laundry/mudroom and direct access to the attached 3-car garage. Upstairs, the primary suite offers a peaceful retreat, complemented by two additional generously sized bedrooms. The lower level is unfinished and ready for your vision, with a full walk-out to the private yard. Outside, enjoy the privacy and beauty of the expansive property from the screened porch or patio, surrounded by mature landscaping and plenty of room to play, garden, or simply enjoy the tranquil setting. There are opportunities to expand the yard for even more possibilities. Enjoy all that both Easton & Fairfield have to offer in this special home
Additional Information
- Taxes
- $14,255
- Lot Size
- 138,520
- Interior Features
- Central Vacuum, Open Floor Plan
- Heating
- Hot Water
- Cooling System Type
- Central Air
- Sewer
- Septic Tank
- Water Source
- Private Well
- Appliances
- Gas Range, Microwave, Refrigerator, Dishwasher
- Fireplaces
- 2
- Basement
- Full, Unfinished, Storage Space, Full
- Exterior Features
- Porch Screened, Porch, Garden, Patio
- Garage Spaces
- 3
- Elementary School
- Samuel Staples
- Middle School
- Helen Keller
- High School
- Joel Barlow
Mortgage Calculator
Listing courtesy of Kelly Higgins from Coldwell Banker Realty. (203) 650-3483 (203) 254-7100
The data relating to real estate for sale on this website appears in part through the SMARTMLS Internet Data Exchange program, a voluntary cooperative exchange of property listing data between licensed real estate brokerage firms, and is provided by SMARTMLS through a licensing agreement. Listing information is from various brokers who participate in the SMARTMLS IDX program and not all listings may be visible on the site. The property information being provided on or through the website is for the personal, non-commercial use of consumers and such information may not be used for any purpose other than to identify prospective properties consumers may be interested in purchasing. Some properties which appear for sale on the website may no longer be available because they are for instance, under contract, sold or are no longer being offered for sale. Property information displayed is deemed reliable but is not guaranteed. Copyright 2026 SmartMLS, Inc.