261 Wilton Rd W, Ridgefield, CT 06877
- $2,250,000
- 5
- BD
- 4
- BA
- 6,087
- SqFt









- List Price
- $2,250,000
- Status
- ACTIVE UNDER CONTRACT
- MLS#
- 24179517
- Year Built
- 1847
- Style
- Colonial
- Bedrooms
- 5
- Bathrooms
- 4
- Acres
- 2.93
- Living Area
- 6,087
- Neighborhood
- South Ridgefield
Property Description
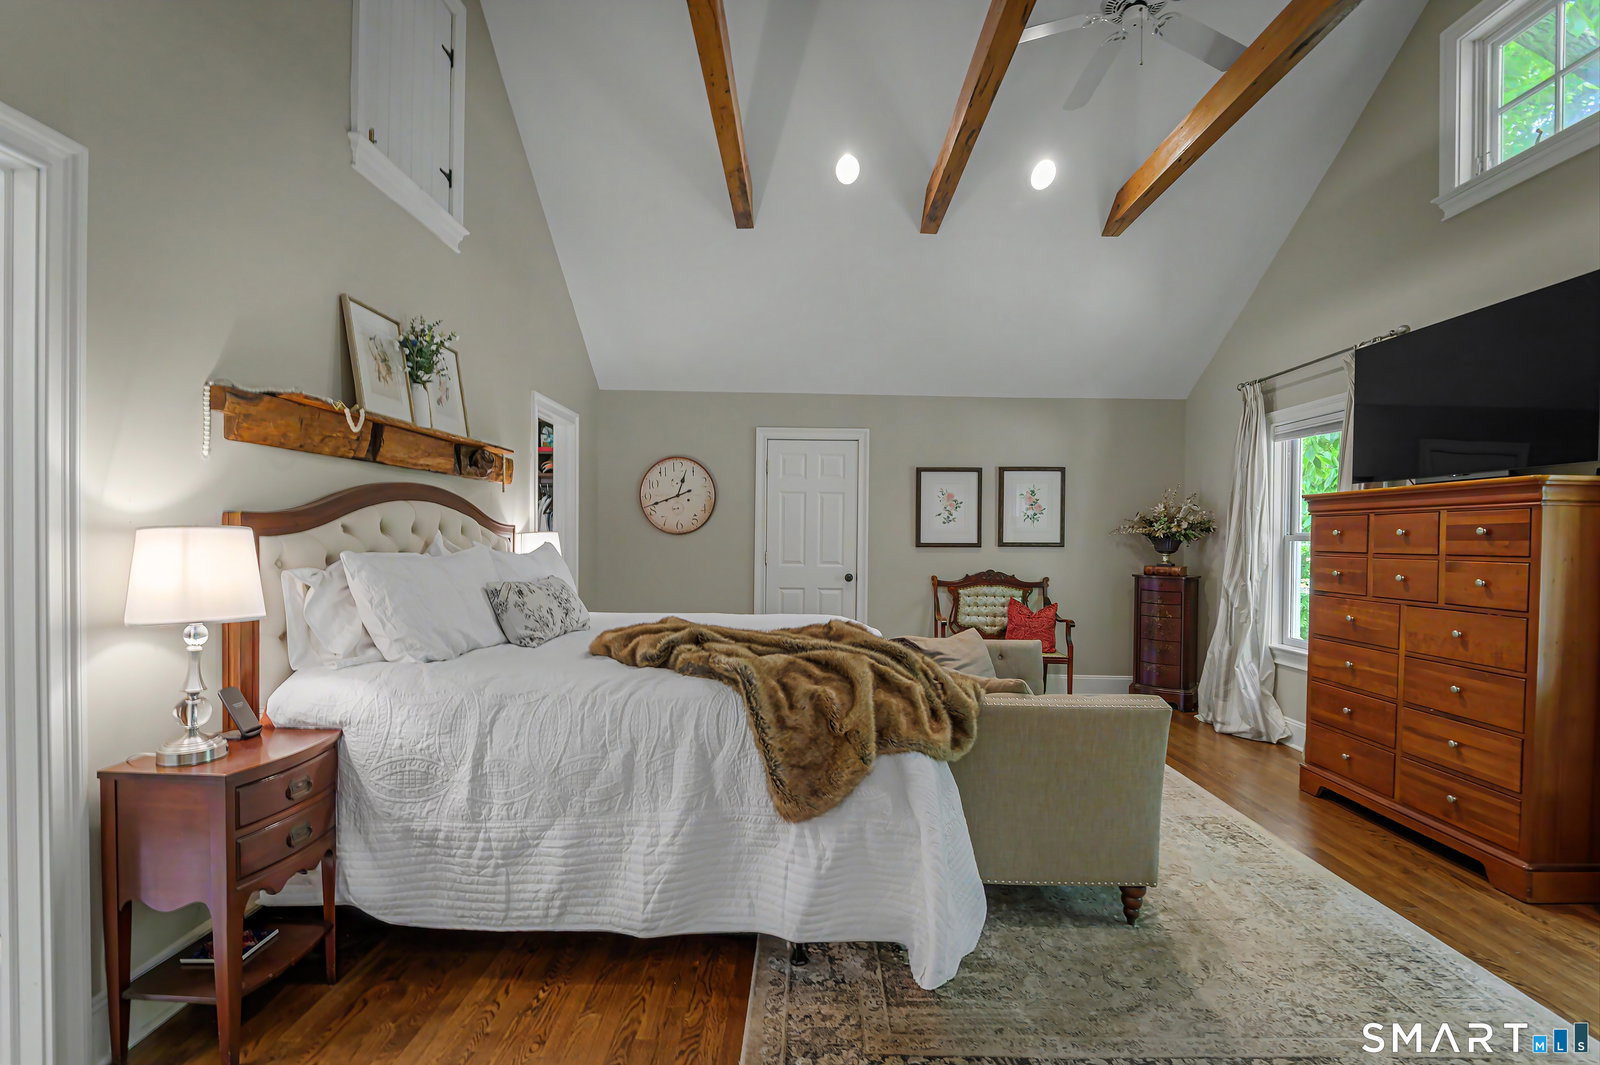
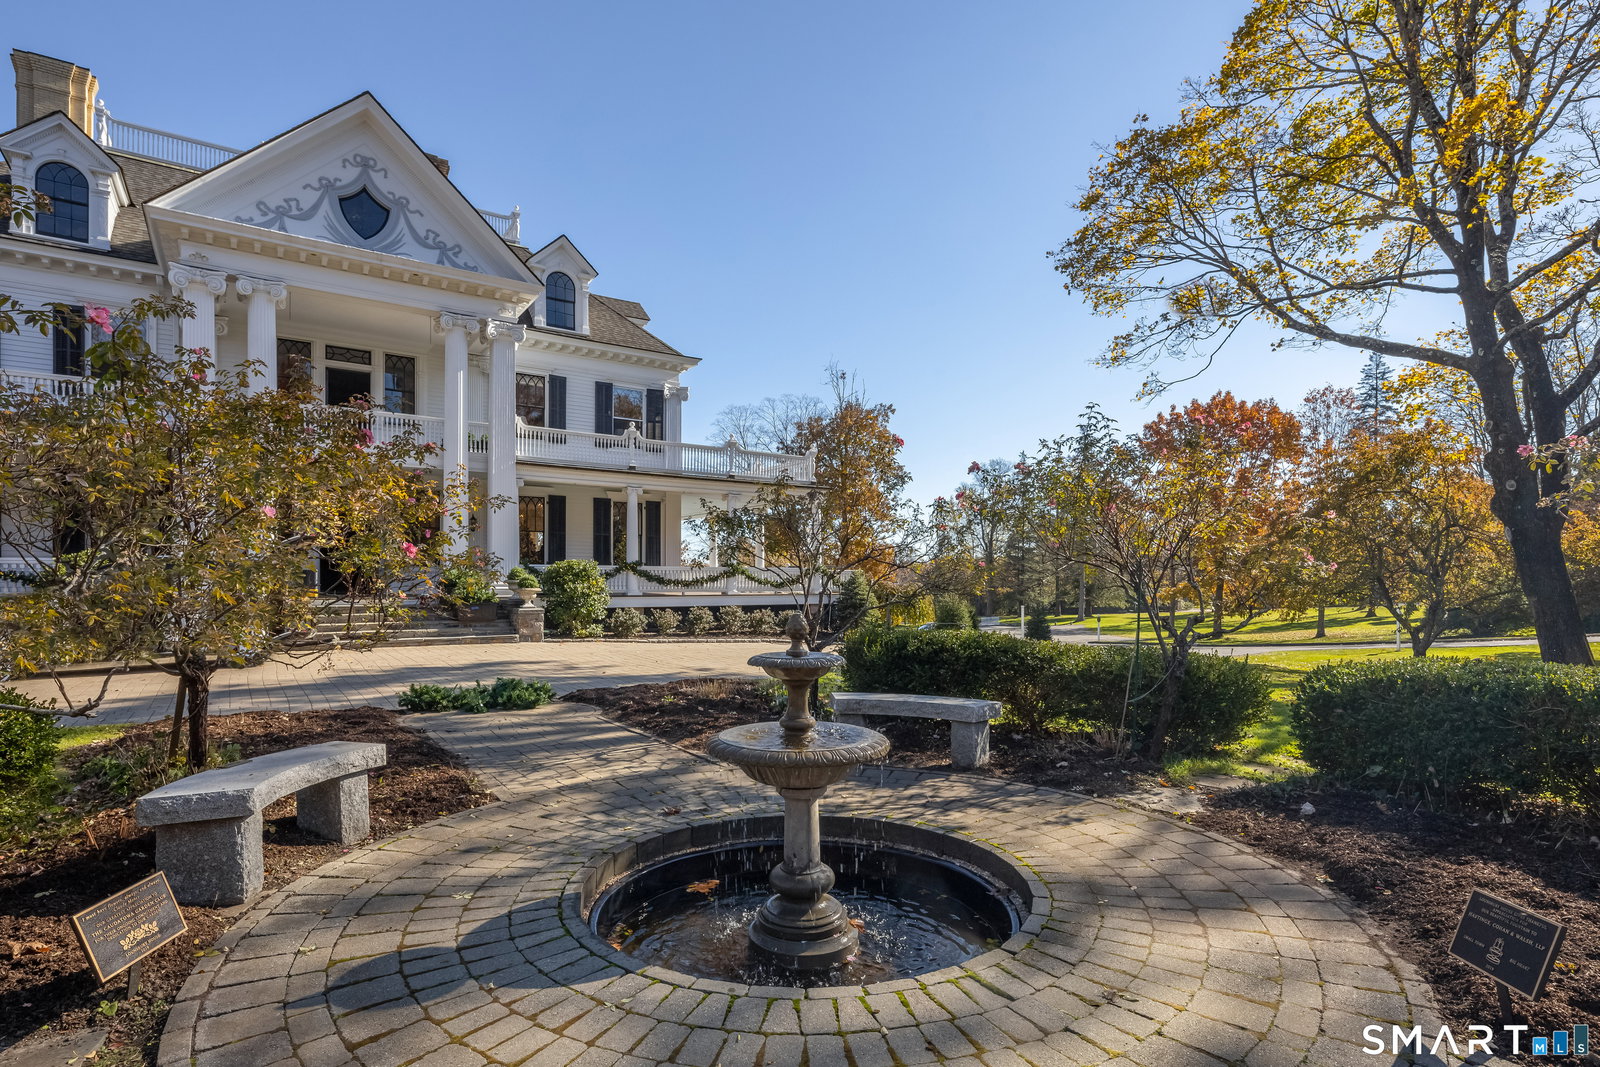
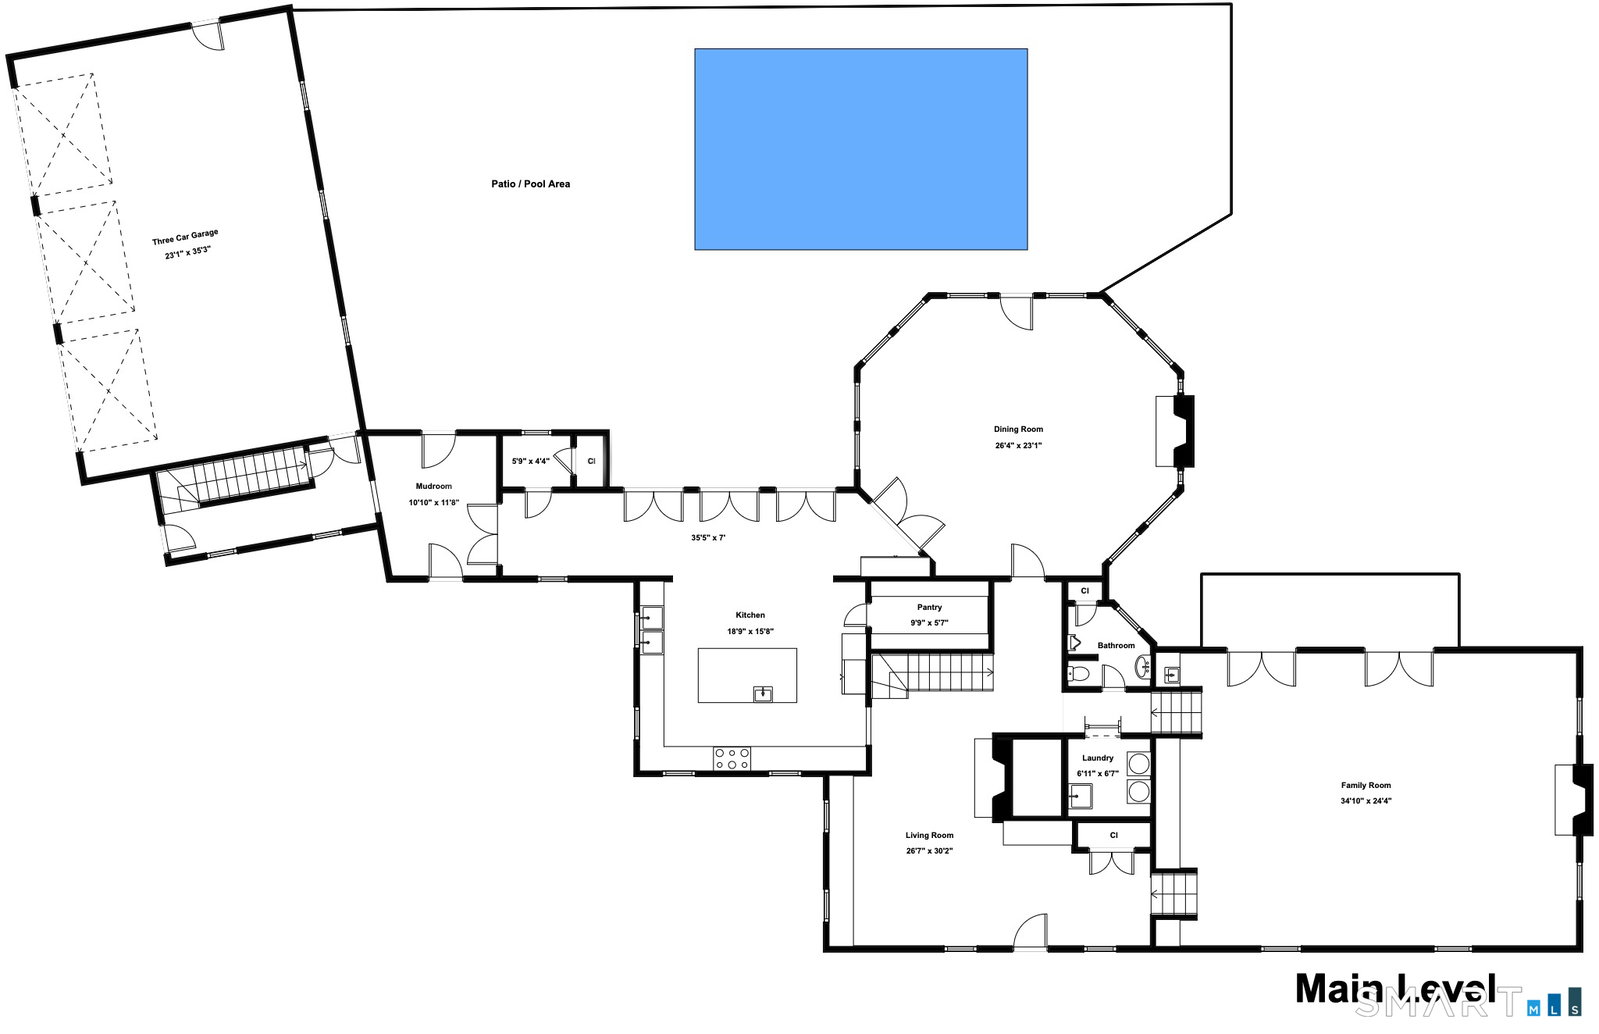
Legendary Seymour Farm is a rare offering where historic pedigree & modern luxury converge in one of Ridgefield's most captivating settings. Circa 1847, this iconic homestead has been thoughtfully transformed for today's lifestyle while preserving the extraordinary character, craftsmanship & architectural details that make it truly irreplaceable. Spanning over 6,087 square feet of beautifully curated living space, the residence unfolds with a series of distinctive rooms designed for both elegant entertaining & comfortable daily living. Rich in history, the home showcases original hand-hewn beams, wide-plank flooring, period millwork & a magnificent open-hearth FP that anchors the original Living Rm. At the heart of the home is a wonderful Chef's KIT with a spacious Breakfast Area overlooking resort-inspired pool + outdoor living spaces, creating a seamless connection between indoors & out. A highlight of the residence is the remarkable octagonal Dining Rm, added circa 1926, offering an unforgettable setting for dinners & grand celebrations alike. Add'l gathering spaces include a spacious Family Rm + expansive Recreation Rm that has hosted countless memorable parties & charitable events over the years. The property is simply breathtaking. Spectacular gardens, featured on the Ridgefield Garden Tour, create a naturally beautiful + organic landscape just minutes from vibrant downtown Ridgefield. A treasured local landmark, Seymour Farm offers a once-in generation opportunity!
Additional Information
- Taxes
- $22,793
- Lot Size
- 127,630
- Interior Features
- Security System
- Heating
- Hot Air
- Cooling System Type
- Central Air
- Sewer
- Septic Tank
- Water Source
- Public
- Appliances
- Range, Microwave, Refrigerator, Dishwasher, Washer, Dryer
- Fireplaces
- 3
- Basement
- Partial, Unfinished, Interior Entry
- Exterior Features
- Shed, Garden, Patio
- Garage Spaces
- 3
- Parking Spaces
- 7
- Elementary School
- Branchville
- Middle School
- East Ridge
- High School
- Ridgefield
Mortgage Calculator
Listing courtesy of Karla Murtaugh from Compass Connecticut, LLC. (203) 856-5534 (203) 290-2477
The data relating to real estate for sale on this website appears in part through the SMARTMLS Internet Data Exchange program, a voluntary cooperative exchange of property listing data between licensed real estate brokerage firms, and is provided by SMARTMLS through a licensing agreement. Listing information is from various brokers who participate in the SMARTMLS IDX program and not all listings may be visible on the site. The property information being provided on or through the website is for the personal, non-commercial use of consumers and such information may not be used for any purpose other than to identify prospective properties consumers may be interested in purchasing. Some properties which appear for sale on the website may no longer be available because they are for instance, under contract, sold or are no longer being offered for sale. Property information displayed is deemed reliable but is not guaranteed. Copyright 2026 SmartMLS, Inc.