354 Oaklawn Ave, Stamford, CT 06905
- $1,799,000
- 4
- BD
- 4
- BA
- 6,503
- SqFt




- List Price
- $1,799,000
- Status
- ACTIVE
- MLS#
- 24179527
- Price Change
- ▼ $151,000 1783444220
- Year Built
- 1947
- Style
- Colonial
- Bedrooms
- 4
- Bathrooms
- 4
- Acres
- 0.67
- Living Area
- 6,503
- Neighborhood
- Mid City
Property Description
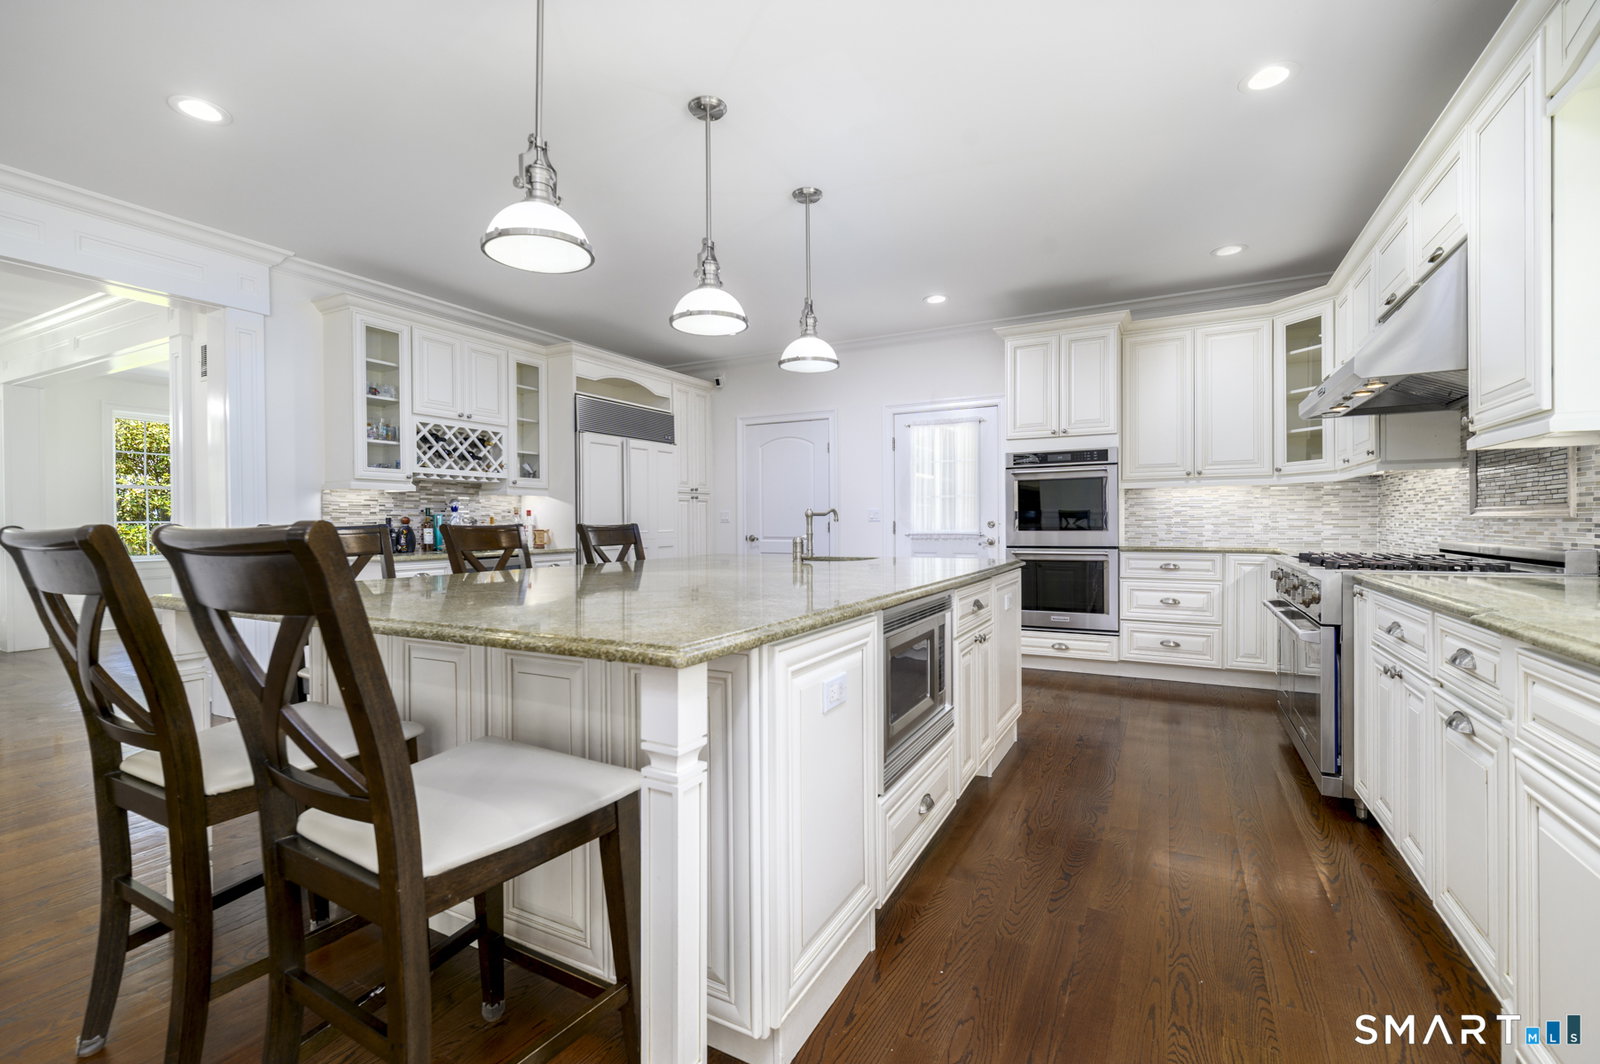
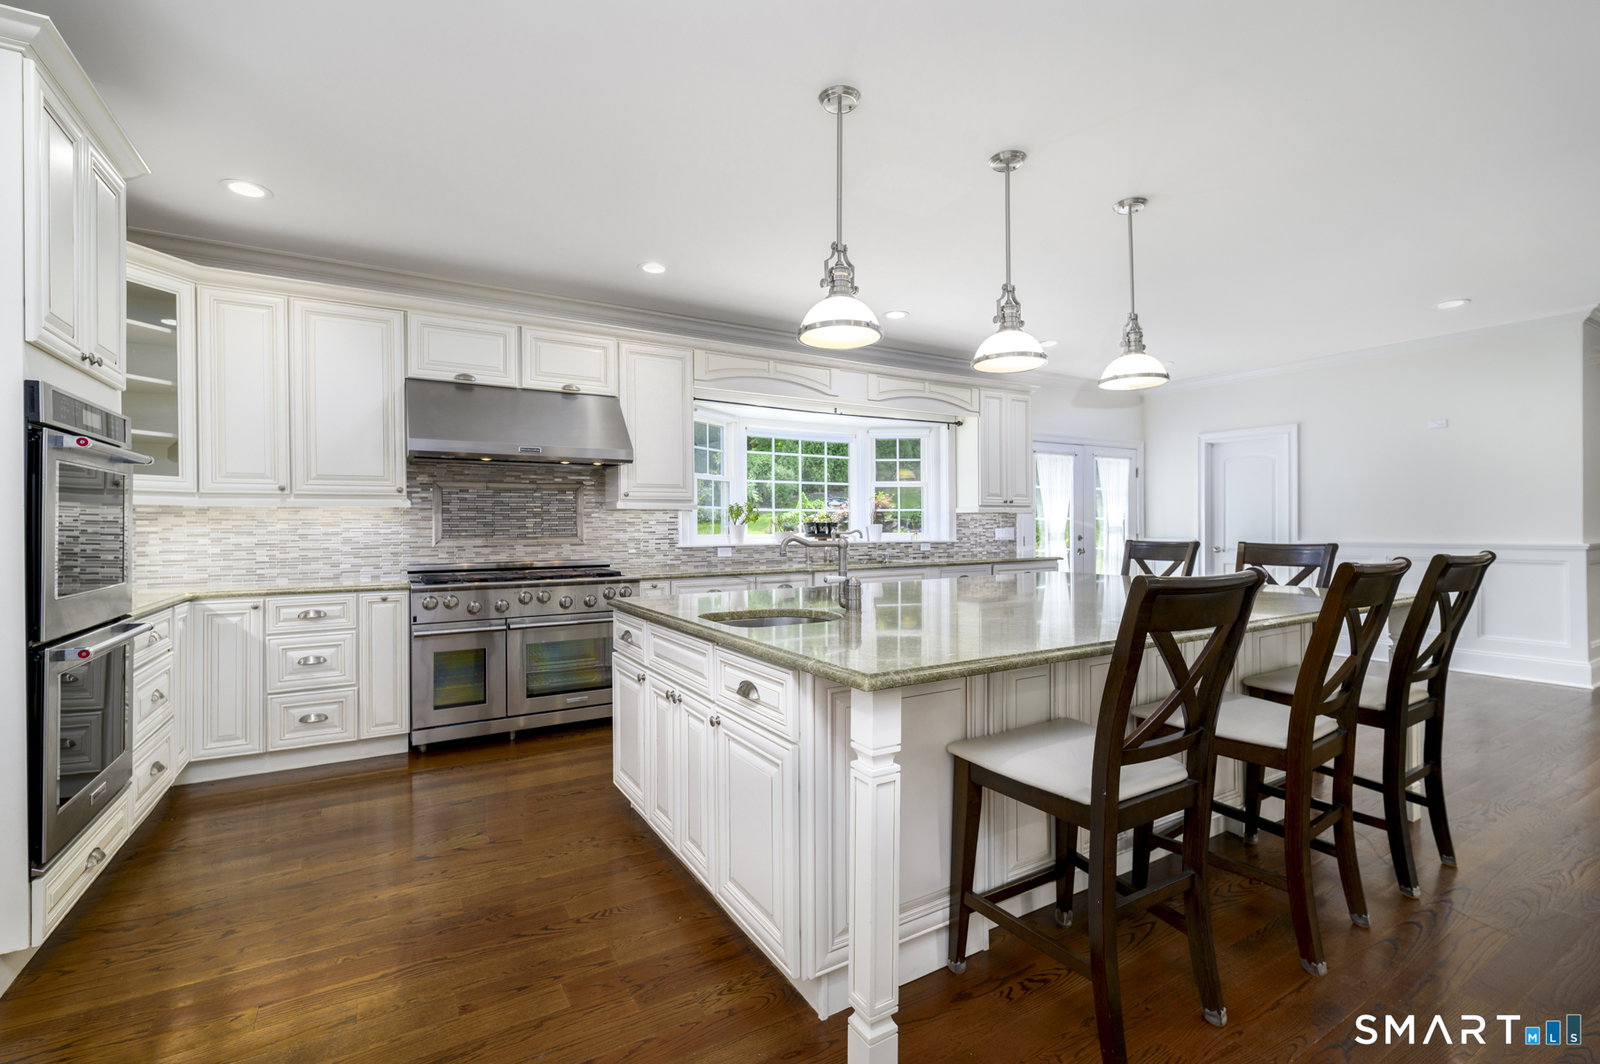
Welcome to 354 Oaklawn Avenue, a hidden haven where timeless craftsmanship, sophisticated design, exceptional privacy, and elevated outdoor living come together to create a truly remarkable custom-built Colonial. Rebuilt in 2017, this property offers over 6,500 square feet of thoughtfully designed living space, this home delivers the rare combination of grand-scale luxury and everyday comfort. Privately set behind an electric gate and surrounded by meticulously curated grounds, the property offers an extraordinary sense of seclusion while remaining just minutes from Stamford's vibrant shopping, dining, commuter routes, and everyday conveniences. It's the best of both worlds-an beautiful retreat that feels worlds away, yet remarkably connected to everything. Inside, custom millwork, soaring ceilings, designer finishes, and multiple fireplaces create an atmosphere of understated elegance. The chef's kitchen serves as the heart of the home, featuring premium appliances, an oversized island, and seamless flow into both formal and informal living spaces designed for entertaining and everyday living. The upper-level primary suite offers a luxurious private sanctuary complete with spa-inspired amenities, while the fully finished walk-out lower level provides exceptional flexibility for recreation, fitness, work, or extended living needs.
Additional Information
- Taxes
- $19,045
- Lot Size
- 29,185
- Heating
- Hot Air
- Cooling System Type
- Central Air
- Water Source
- Public
- Appliances
- Gas Range, Dishwasher, Washer, Gas Dryer Hookup
- Fireplaces
- 3
- Basement
- Full, Heated, Finished, Walkout
- Exterior Features
- Shed, Garden, Lighting, Patio
- Garage Spaces
- 2
- Elementary School
- Stillmeadow
- Middle School
- Cloonan
- High School
- Westhill
Mortgage Calculator
Listing courtesy of Jeremy Gonzalez from Keller Williams Prestige Prop.. (347) 446-3909 (203) 327-6700
The data relating to real estate for sale on this website appears in part through the SMARTMLS Internet Data Exchange program, a voluntary cooperative exchange of property listing data between licensed real estate brokerage firms, and is provided by SMARTMLS through a licensing agreement. Listing information is from various brokers who participate in the SMARTMLS IDX program and not all listings may be visible on the site. The property information being provided on or through the website is for the personal, non-commercial use of consumers and such information may not be used for any purpose other than to identify prospective properties consumers may be interested in purchasing. Some properties which appear for sale on the website may no longer be available because they are for instance, under contract, sold or are no longer being offered for sale. Property information displayed is deemed reliable but is not guaranteed. Copyright 2026 SmartMLS, Inc.