715 Frenchtown Road Unit 49, Bridgeport, CT 06606
- $325,000
- 2
- BD
- 2
- BA
- 1,200
- SqFt






- List Price
- $325,000
- Status
- ACTIVE UNDER CONTRACT
- MLS#
- 24179564
- Price Change
- ▼ $24,900 1780453777
- Year Built
- 1971
- Style
- Townhouse, Apartment
- Bedrooms
- 2
- Bathrooms
- 2
- Building Name
- Greentree
- Living Area
- 1,200
- Neighborhood
- Lake Forest
Property Description
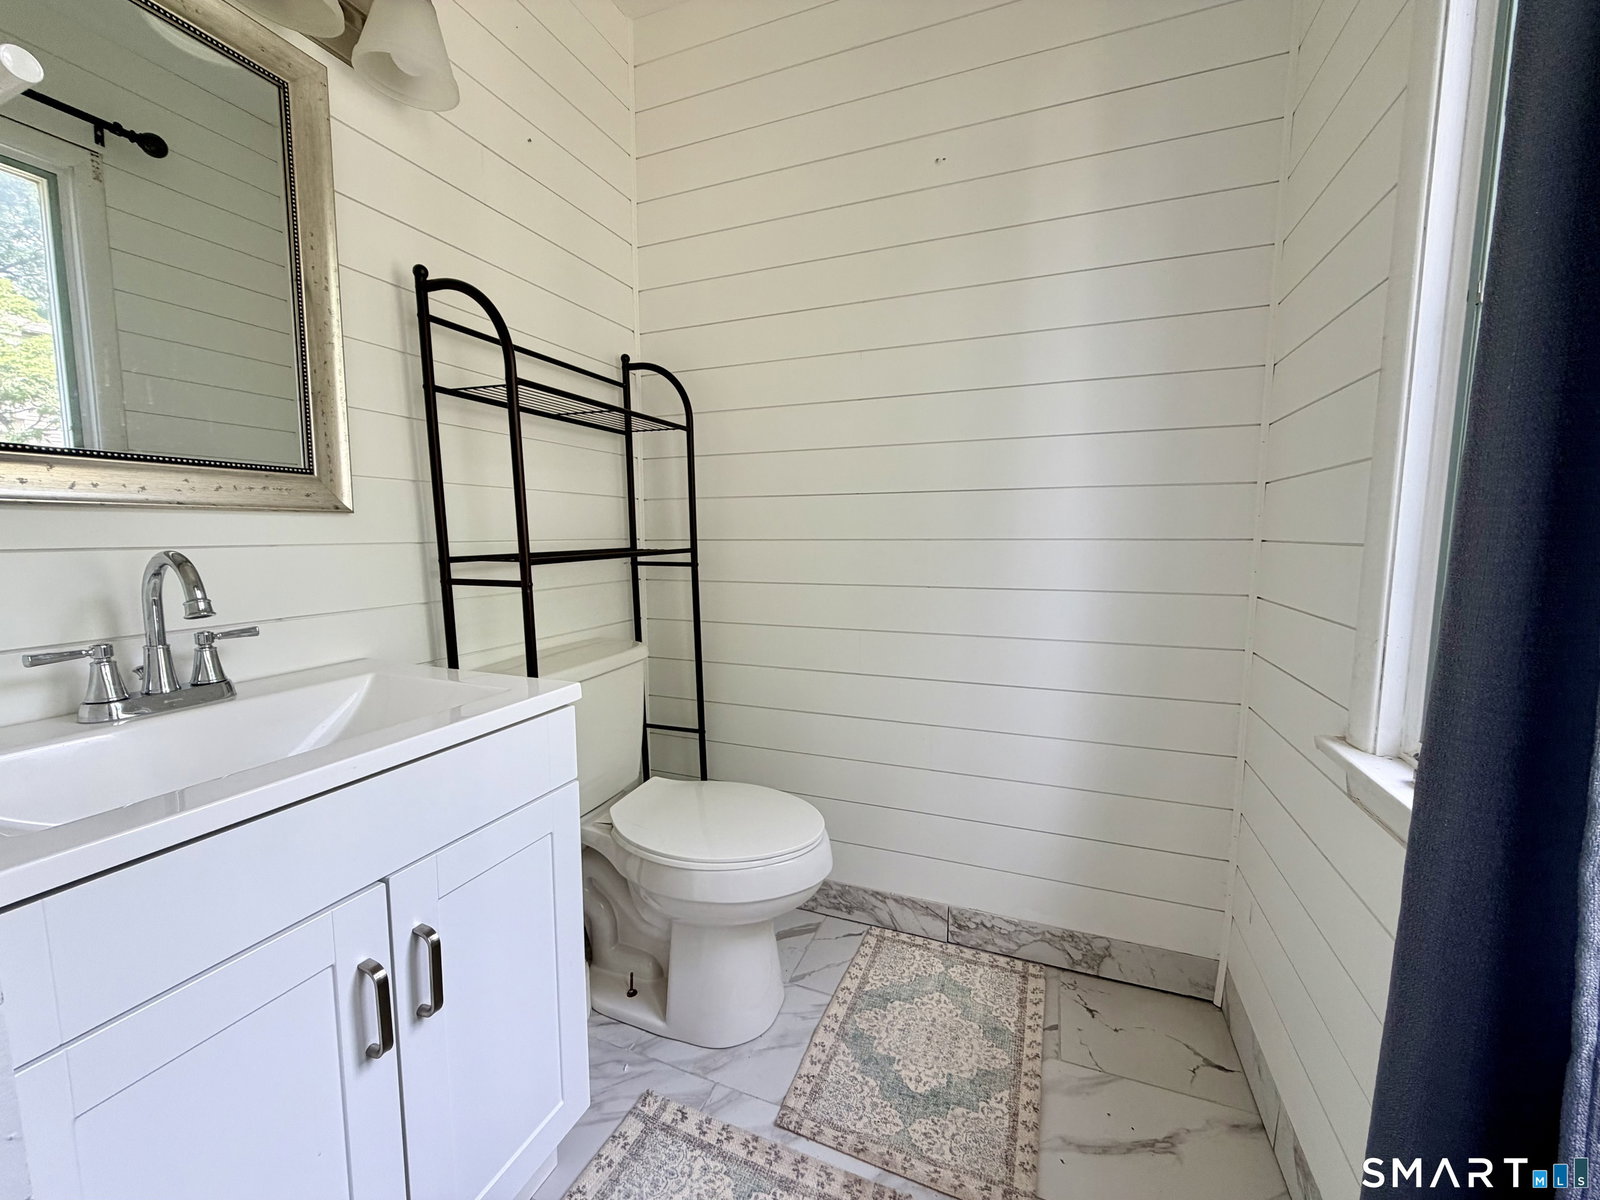
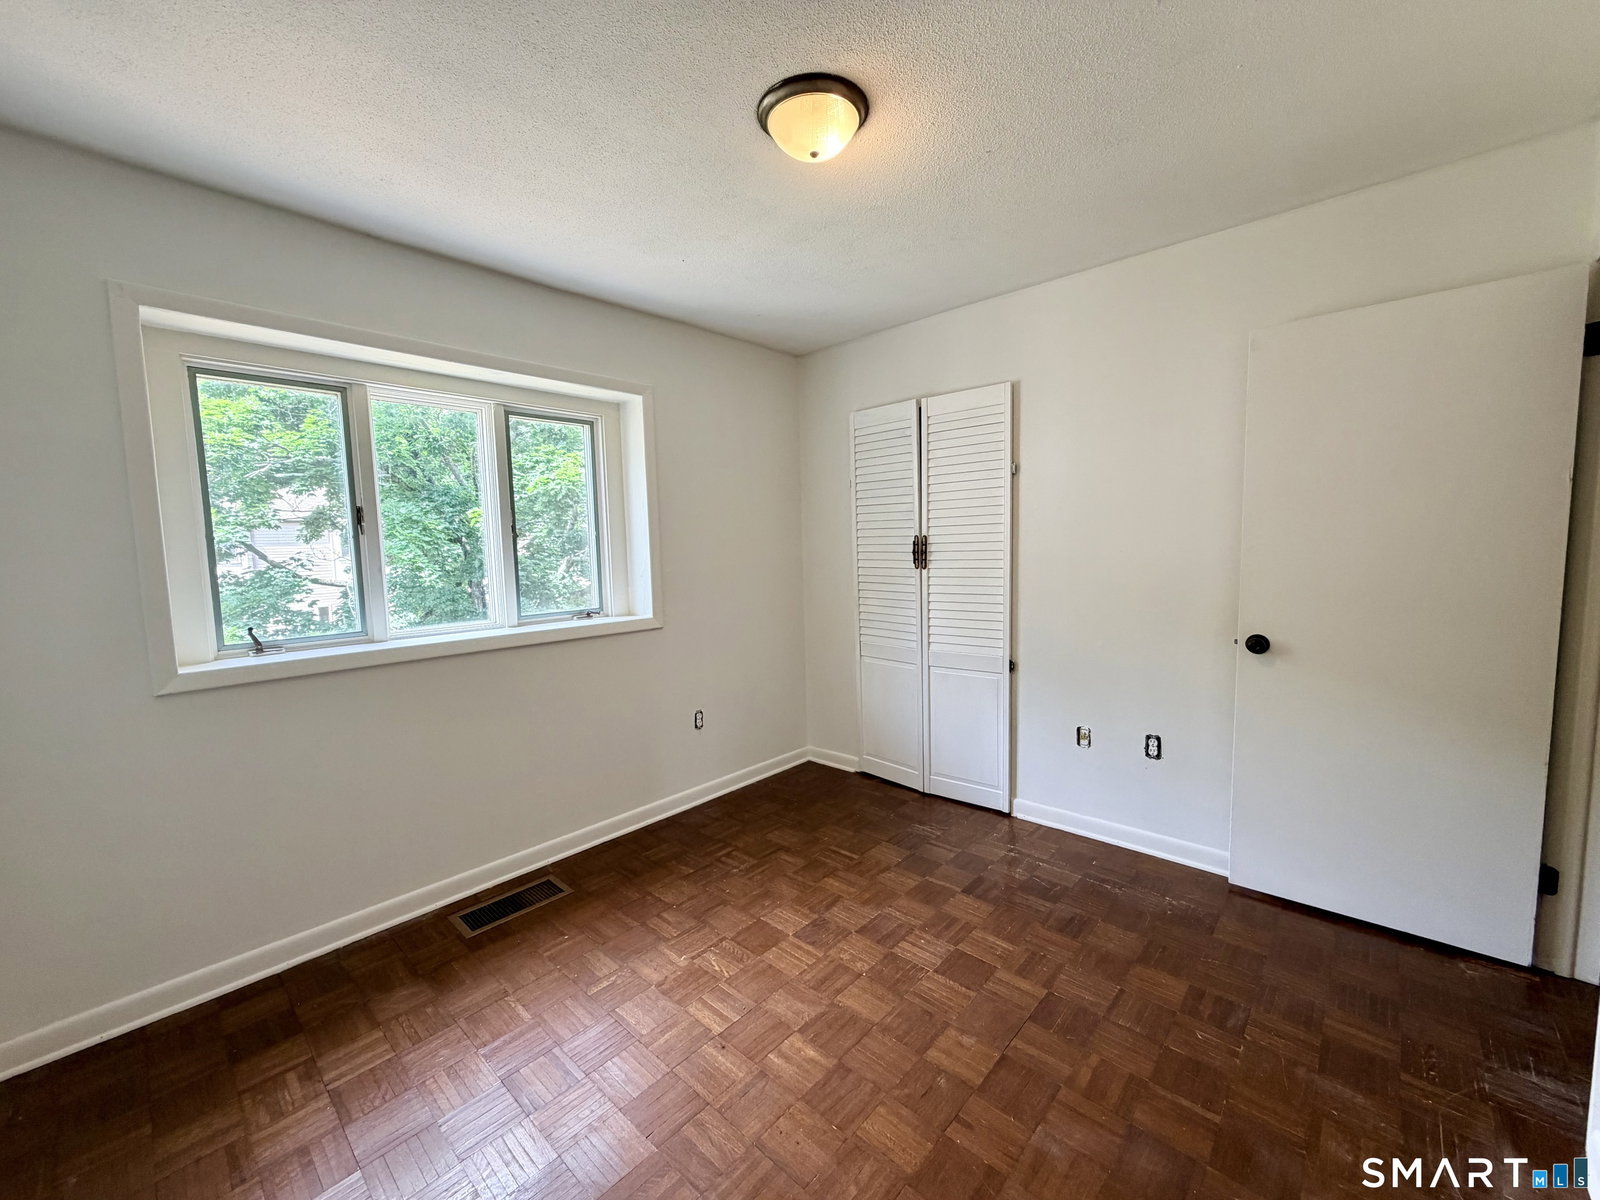
Tucked away in the quiet, highly desirable location abutting the scenic Trumbull/Lake Forest area, this beautifully refreshed townhome offers the ultimate blend of peaceful privacy and commuter convenience. Located just minutes from Route 15 (Merritt Parkway) I-95 & the Trumbull Mall, you are perfectly positioned close to everything while enjoying a quiet, retreat-like setting. Step inside this freshly painted, sun-drenched unit with hardwood floors & abundance of closet space. The main level features a spacious, open-concept dining and living room combo, plenty of natural light and hardwood floors. It's the perfect layout for both effortless entertaining and cozy nights in. The second floor boasts two spacious bedrooms, both with hardwood floors and ample closet space. Head downstairs to the versatile lower level, which opens up directly to your back patio-ideal for morning coffee or evening relaxation. Enjoy beautifully maintained landscaping, lush plantings, and peaceful walkways right outside your door. Skip the club and cool off in the sparkling complex pool during the summer heat. Relax knowing the Central Air system has been recently updated, and take advantage of exceptionally reasonable HOA that make low-maintenance living a breeze. Whether you are a first-time, downsizing, or looking for the perfect commuter location, this North End gem checks every box. Complex is not FHA approved. Investor friendly. Schedule your tour today before it's gone!
Additional Information
- Taxes
- $3,789
- Hoa Fee
- $275
- Heating
- Hot Air
- Cooling System Type
- Central Air
- Water Source
- Public
- Appliances
- Electric Cooktop, Electric Range, Refrigerator, Dishwasher, Washer, Dryer
- Basement
- Full
- Exterior Features
- Lighting, Patio
- Parking Spaces
- 1
- Elementary School
- Per Board of Ed
- High School
- Per Board of Ed
Mortgage Calculator
Listing courtesy of Renee Penna from Renee & Associates. (203) 395-0423 (203) 283-5764
The data relating to real estate for sale on this website appears in part through the SMARTMLS Internet Data Exchange program, a voluntary cooperative exchange of property listing data between licensed real estate brokerage firms, and is provided by SMARTMLS through a licensing agreement. Listing information is from various brokers who participate in the SMARTMLS IDX program and not all listings may be visible on the site. The property information being provided on or through the website is for the personal, non-commercial use of consumers and such information may not be used for any purpose other than to identify prospective properties consumers may be interested in purchasing. Some properties which appear for sale on the website may no longer be available because they are for instance, under contract, sold or are no longer being offered for sale. Property information displayed is deemed reliable but is not guaranteed. Copyright 2026 SmartMLS, Inc.