80 Bouton St W, Stamford, CT 06907
- $1,095,000
- 5
- BD
- 3
- BA
- 3,119
- SqFt








- List Price
- $1,095,000
- Status
- ACTIVE
- MLS#
- 24180210
- Price Change
- ▼ $100,000 1783557223
- Year Built
- 1947
- Style
- Colonial
- Bedrooms
- 5
- Bathrooms
- 3
- Acres
- 0.23
- Living Area
- 3,119
- Neighborhood
- Springdale
Property Description
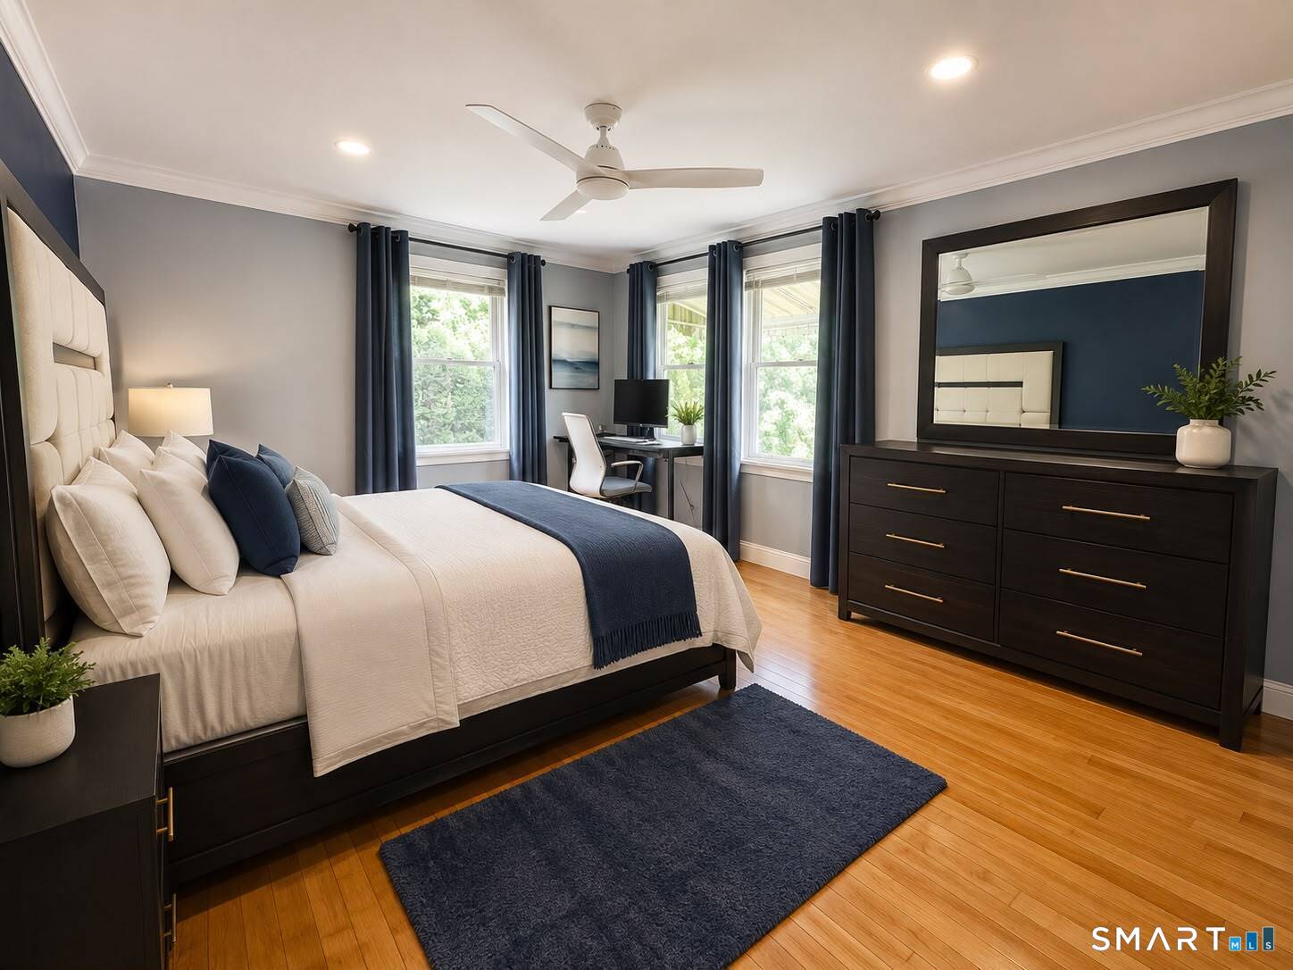
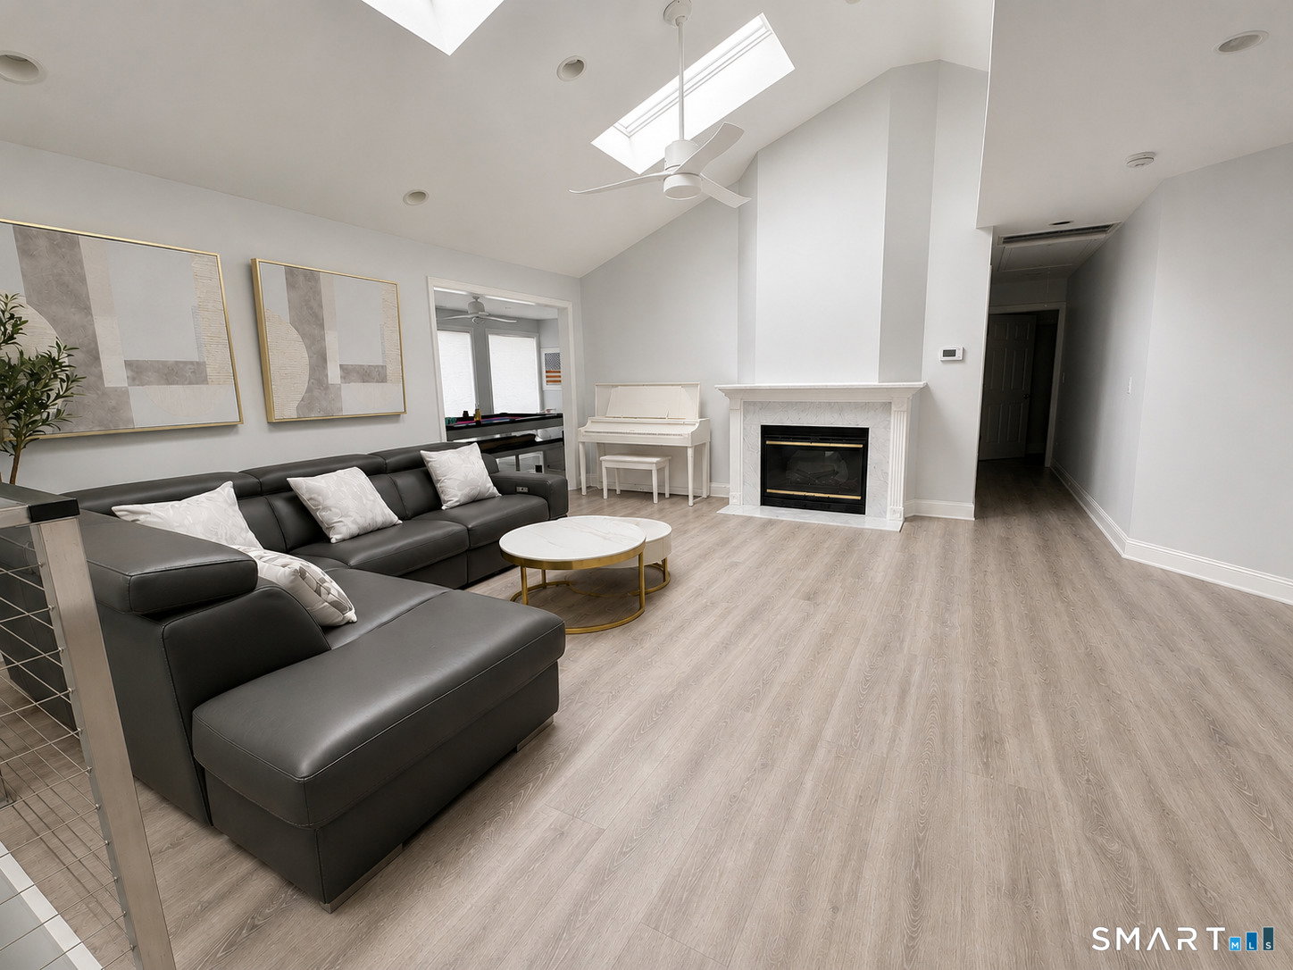
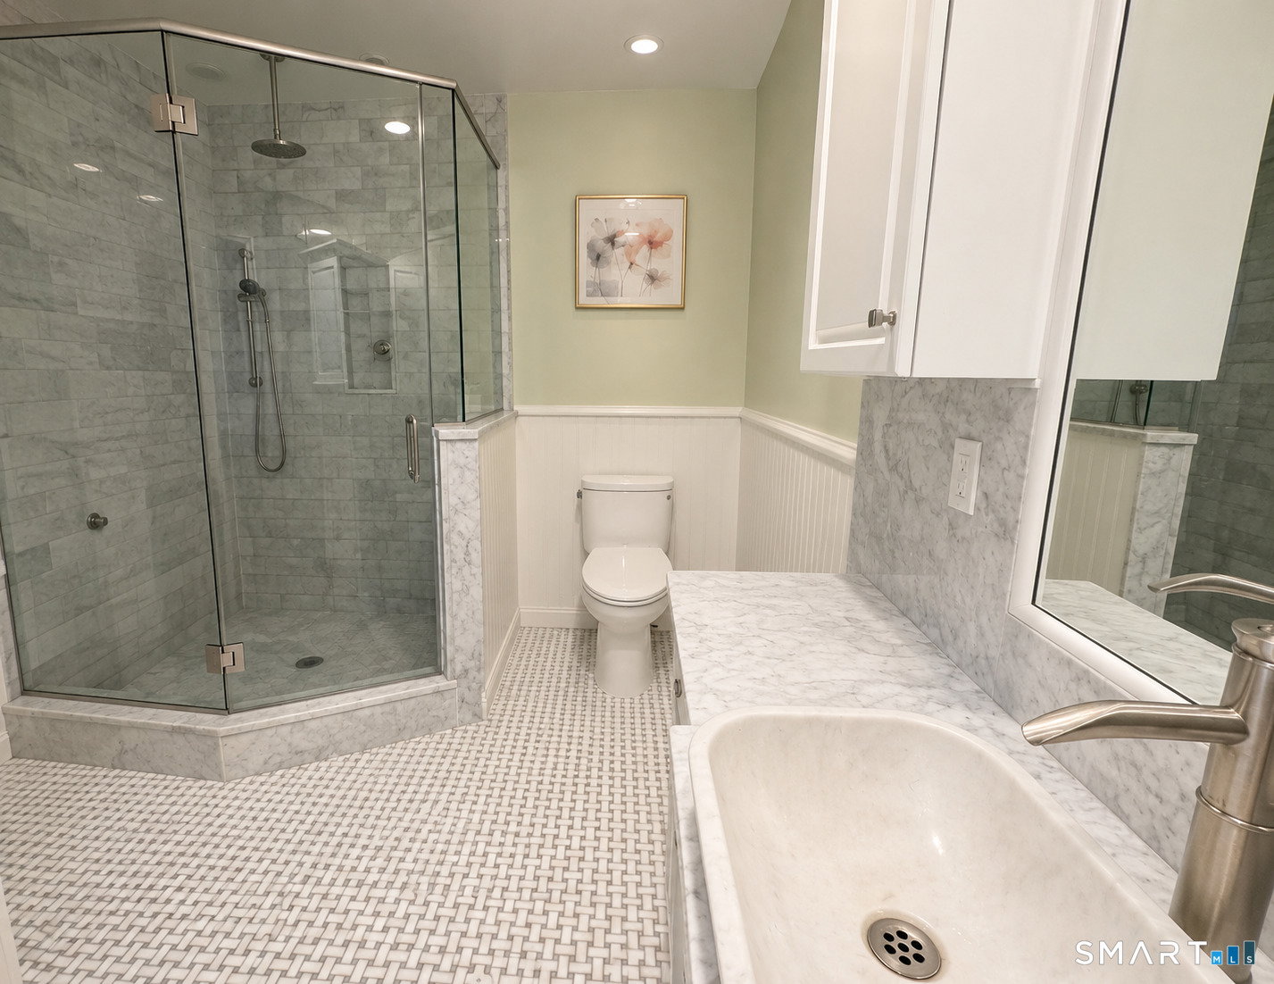
Exceptional Mediterranean Colonial Estate in one of Stamford's most sought-after neighborhoods, offering over 3,000 sq' of beautifully updated living space & resort-style grounds. Enhanced throughout in 2025, this move-in-ready home blends timeless architecture with sophisticated modern design. A grand foyer w/radiant-heated designer floors leads to a stunning chef's kitchen featuring marble counters, Sub-Zero fridge, stainless air-fry oven, designer hood, hidden wine storage, & seamless flow to the dining room & sunroom overlooking the backyard oasis. The main level includes two spacious bedrooms & a luxurious marble bath, ideal for guests, in-laws, au pair accommodations, or future ADU potential. Upstairs, enjoy an exceptional entertainment level with an oversized Living room w/marble fireplace, inset TV, expansive game room, & a hidden Pink Himalayan salt chamber creating a unique wellness retreat. Impressive Primary Suite incl Hidden dressing room, balcony, & marble spa bath. Addl bedroom and marble full bath & office. Outside, relax in your private resort featuring a new sunken pool, custom decking, gazebo, outdoor kitchen, prof landscaping, & exceptional privacy. Addl upgrades include fully paid & insured solar panels, new HVAC & water heater, Brinks security & camera system, & an extended kitchen. Conveniently located minutes from Metro-North, downtown Stamford, fine dining, shopping, & the Merritt Parkway, this turnkey estate offers luxury, lifestyle, and convenience.
Additional Information
- Taxes
- $13,419
- Lot Size
- 10,018
- Interior Features
- Open Floor Plan
- Heating
- Hot Air
- Cooling System Type
- Central Air
- Water Source
- Public
- Appliances
- Microwave, Dishwasher, Washer, Dryer
- Fireplaces
- 1
- Basement
- Crawl Space
- Exterior Features
- Cabana, Patio, Balcony, Barbecue, Shed, Awnings, Deck, Garden
- Garage Spaces
- 1
- Elementary School
- Per Board of Ed
- Middle School
- Per Board of Ed
- High School
- Per Board of Ed
Mortgage Calculator
Listing courtesy of Kim Tromba from Keller Williams Realty. (203) 550-6039 (203) 429-4020
The data relating to real estate for sale on this website appears in part through the SMARTMLS Internet Data Exchange program, a voluntary cooperative exchange of property listing data between licensed real estate brokerage firms, and is provided by SMARTMLS through a licensing agreement. Listing information is from various brokers who participate in the SMARTMLS IDX program and not all listings may be visible on the site. The property information being provided on or through the website is for the personal, non-commercial use of consumers and such information may not be used for any purpose other than to identify prospective properties consumers may be interested in purchasing. Some properties which appear for sale on the website may no longer be available because they are for instance, under contract, sold or are no longer being offered for sale. Property information displayed is deemed reliable but is not guaranteed. Copyright 2026 SmartMLS, Inc.