3 Pheasant Ct, Norwalk, CT 06854
- $949,000
- 3
- BD
- 4
- BA
- 2,790
- SqFt








- List Price
- $949,000
- Status
- ACTIVE UNDER CONTRACT
- MLS#
- 24180478
- Price Change
- ▼ $76,000 1782404409
- Year Built
- 1964
- Style
- Ranch
- Bedrooms
- 3
- Bathrooms
- 4
- Acres
- 0.60
- Living Area
- 2,790
- Neighborhood
- Brookside
Property Description
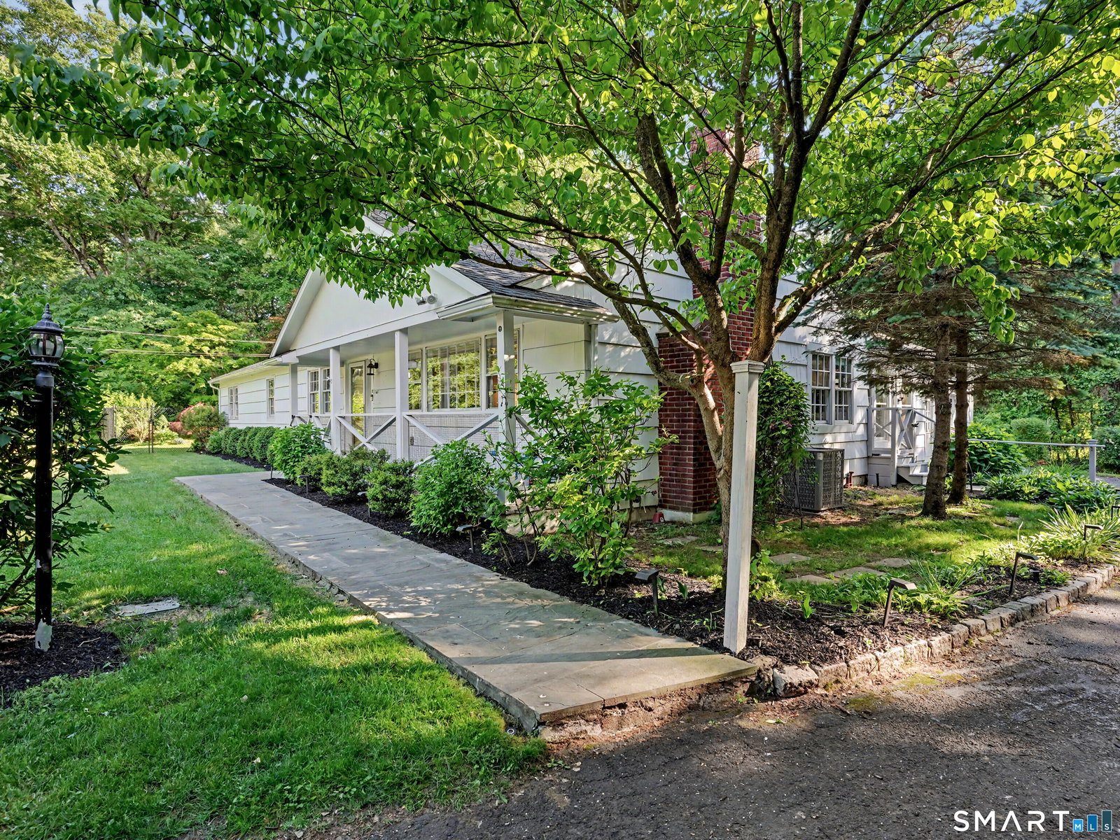
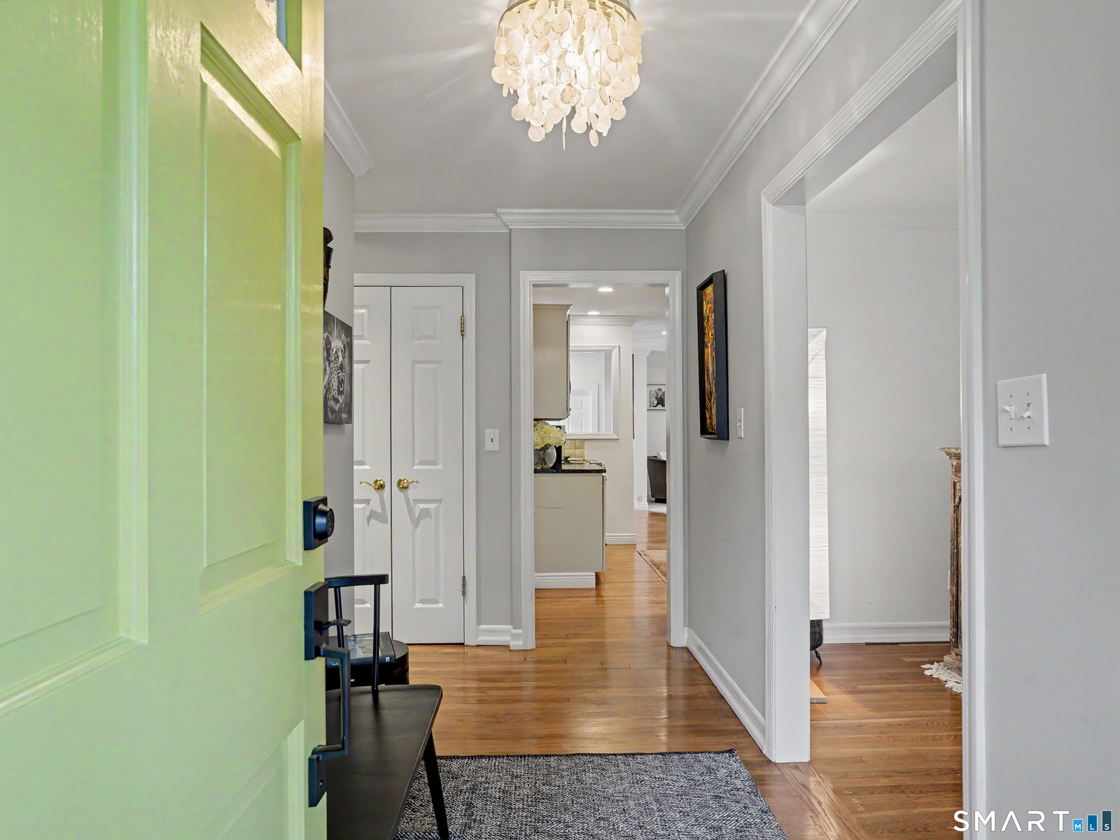
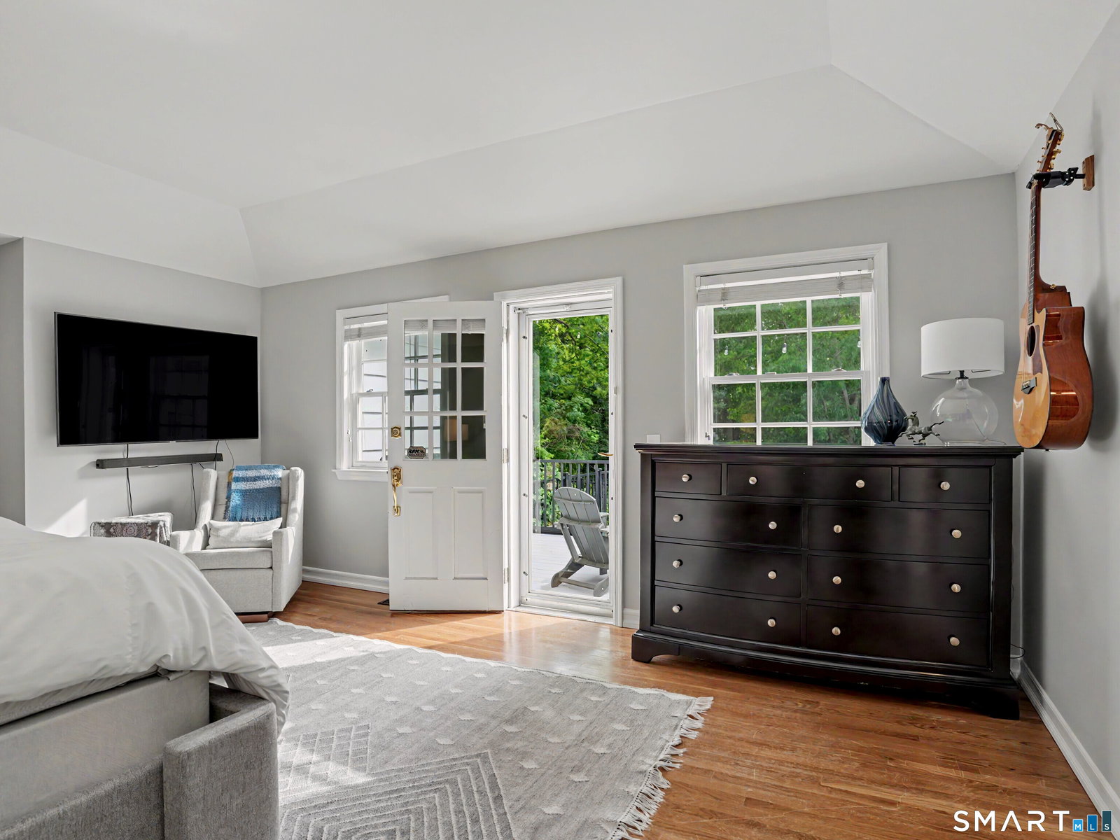
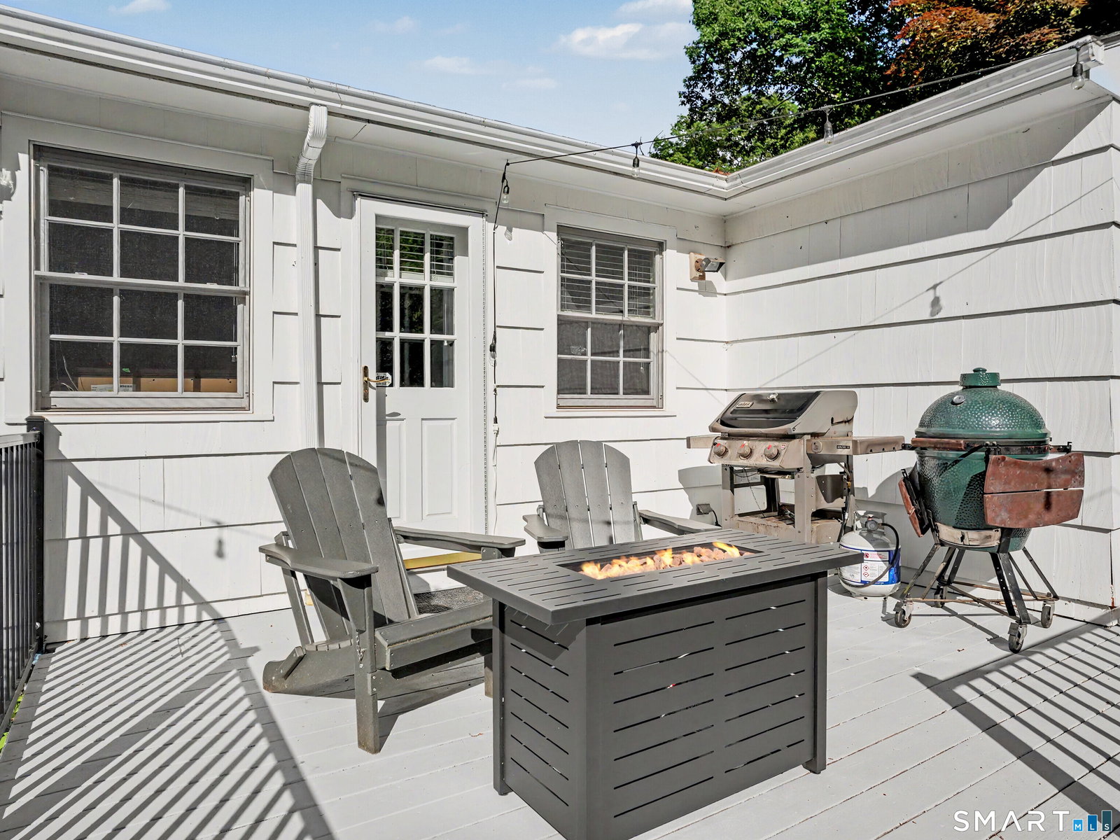
SELLER IS OFFERING A $15,000 CREDIT AT CLOSING! HUGE SAVINGS OF UP TO 3+ YEARS OF FLOOD INSURANCE. Located at the end of a coveted cul-de-sac in one of Norwalk's most beloved neighborhoods, where the warmth of a close knit neighborhood meets the serenity of a private retreat. Beautifully updated 3 bedroom, 2 full bath & 2 1/2 bath ranch offers 2,790 sq ft of single level living on .60 acres. Step inside to a bright foyer that flows into a living room anchored by a wood burning fireplace and elegant dining room beyond. The updated kitchen features granite countertops and new appliances, opening seamlessly to the family room where floor-to-ceiling windows frame sweeping river views and natural light pours in. Step out to the freshly painted oversized deck, an entertainer's paradise with multiple lounging areas and a beautifully integrated heated pool. Enjoy summer days poolside in your own private backyard oasis, with an outdoor half bath and pool storage just steps away. The primary suite offers vaulted ceilings, a double walk-in closet, private en suite bath, and deck access, perfect for morning coffee outdoors. The grounds overlook the river, with the Darien Land Trust preserve bordering the rear, ensuring the natural beauty and privacy of this property is preserved forever. Brand new roof. Partially finished lower level with home office, playroom, gym potential, and abundant storage. Full upgrade list in supplements. Minutes to Rowayton and Darien, with easy acces
Additional Information
- Taxes
- $15,306
- Lot Size
- 26,136
- Heating
- Hot Air
- Cooling System Type
- Central Air
- Water Source
- Public
- Appliances
- Electric Range, Microwave, Refrigerator, Dishwasher, Washer, Dryer
- Fireplaces
- 1
- Basement
- Partial, Full
- Exterior Features
- Enclosed Porch, Shed, Porch, Deck, Garden, Sprinkler System
- Garage Spaces
- 1
- Elementary School
- Per Board of Ed
- High School
- Per Board of Ed
Mortgage Calculator
Listing courtesy of Tara Chlupsa from Coldwell Banker Realty. (203) 829-8418 (203) 227-8424
The data relating to real estate for sale on this website appears in part through the SMARTMLS Internet Data Exchange program, a voluntary cooperative exchange of property listing data between licensed real estate brokerage firms, and is provided by SMARTMLS through a licensing agreement. Listing information is from various brokers who participate in the SMARTMLS IDX program and not all listings may be visible on the site. The property information being provided on or through the website is for the personal, non-commercial use of consumers and such information may not be used for any purpose other than to identify prospective properties consumers may be interested in purchasing. Some properties which appear for sale on the website may no longer be available because they are for instance, under contract, sold or are no longer being offered for sale. Property information displayed is deemed reliable but is not guaranteed. Copyright 2026 SmartMLS, Inc.