65 Beaver St, Fairfield, CT 06824
- $590,000
- 4
- BD
- 3
- BA
- 2,256
- SqFt












- List Price
- $590,000
- Status
- ACTIVE UNDER CONTRACT
- MLS#
- 24180951
- Year Built
- 1952
- Style
- Cape Cod
- Bedrooms
- 4
- Bathrooms
- 3
- Acres
- 0.11
- Living Area
- 2,256
- Neighborhood
- Tunxis Hill
Property Description
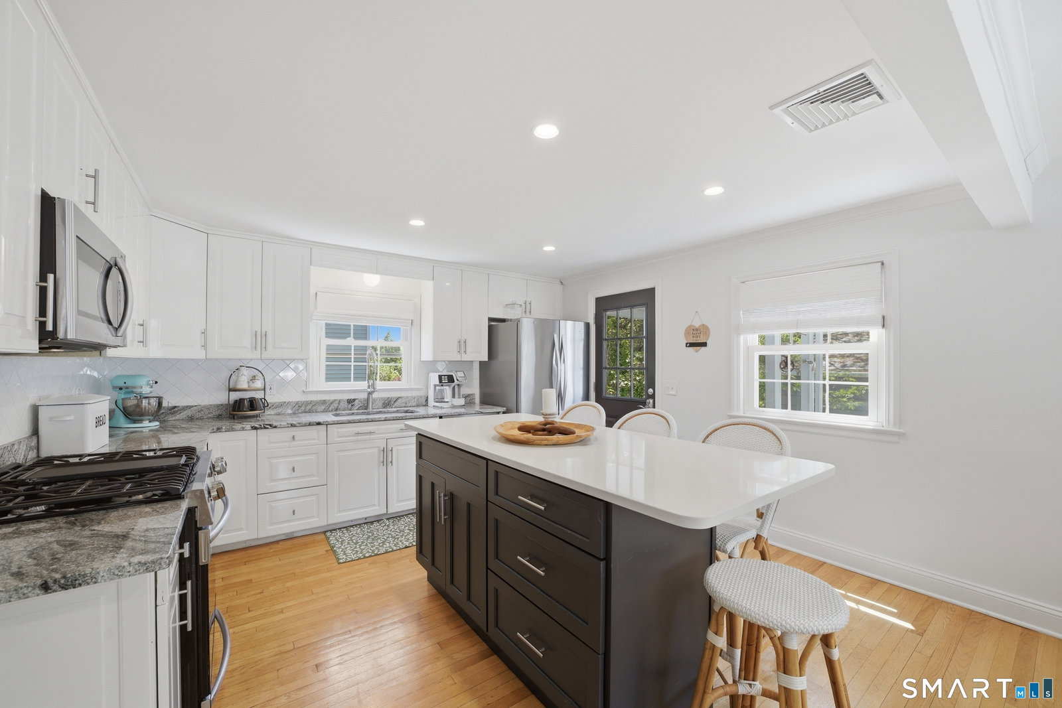
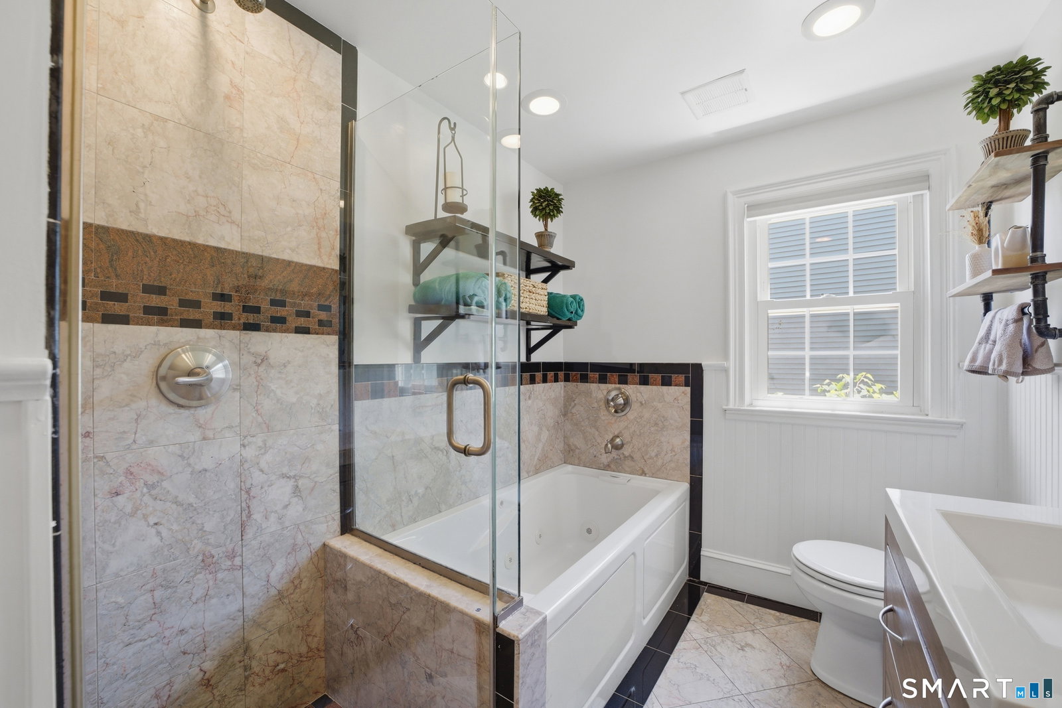
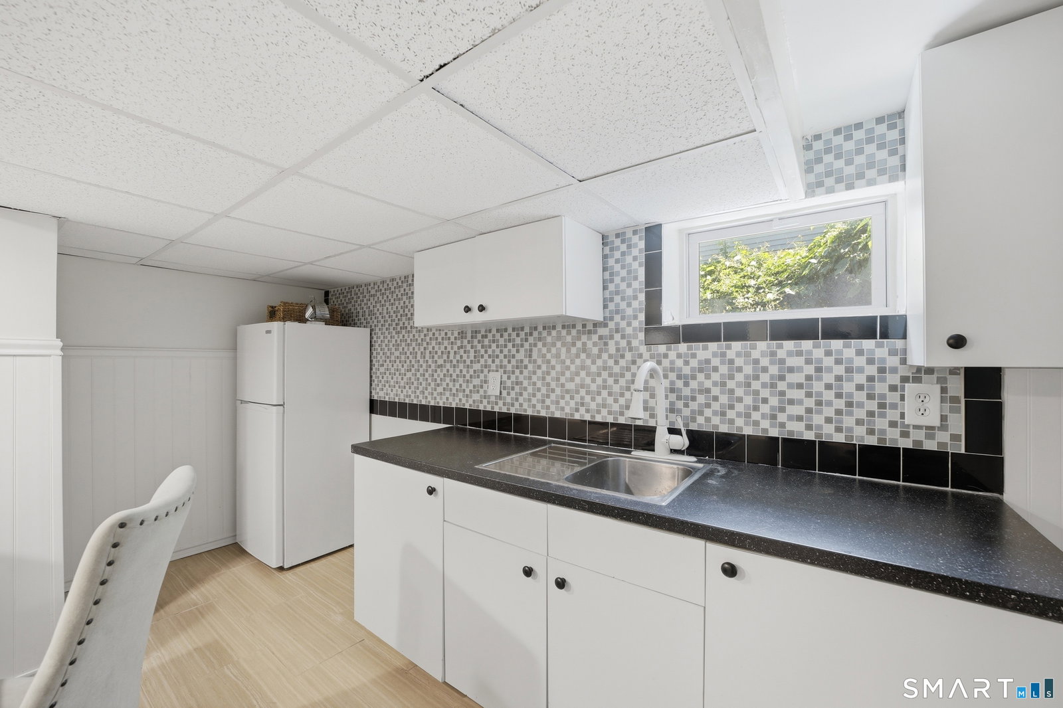
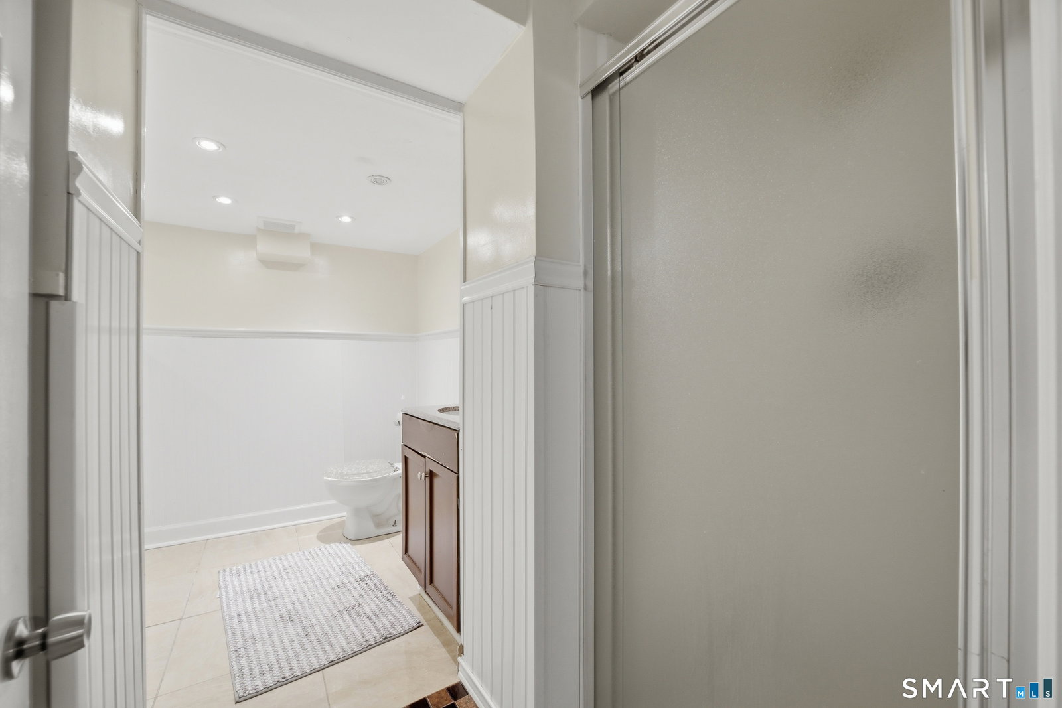
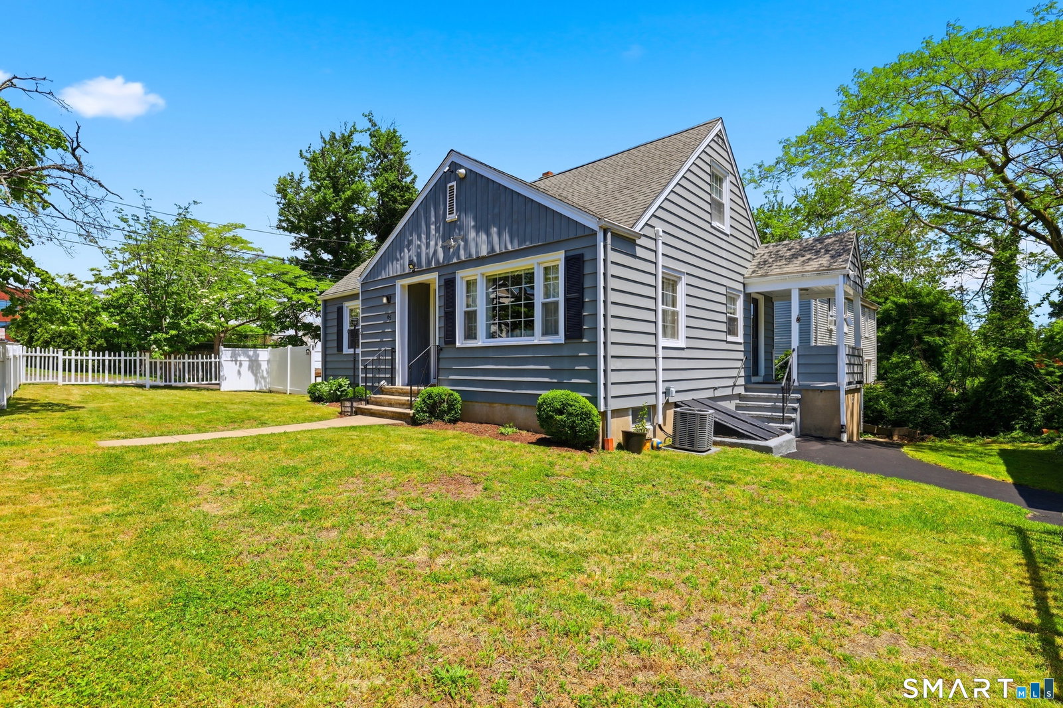
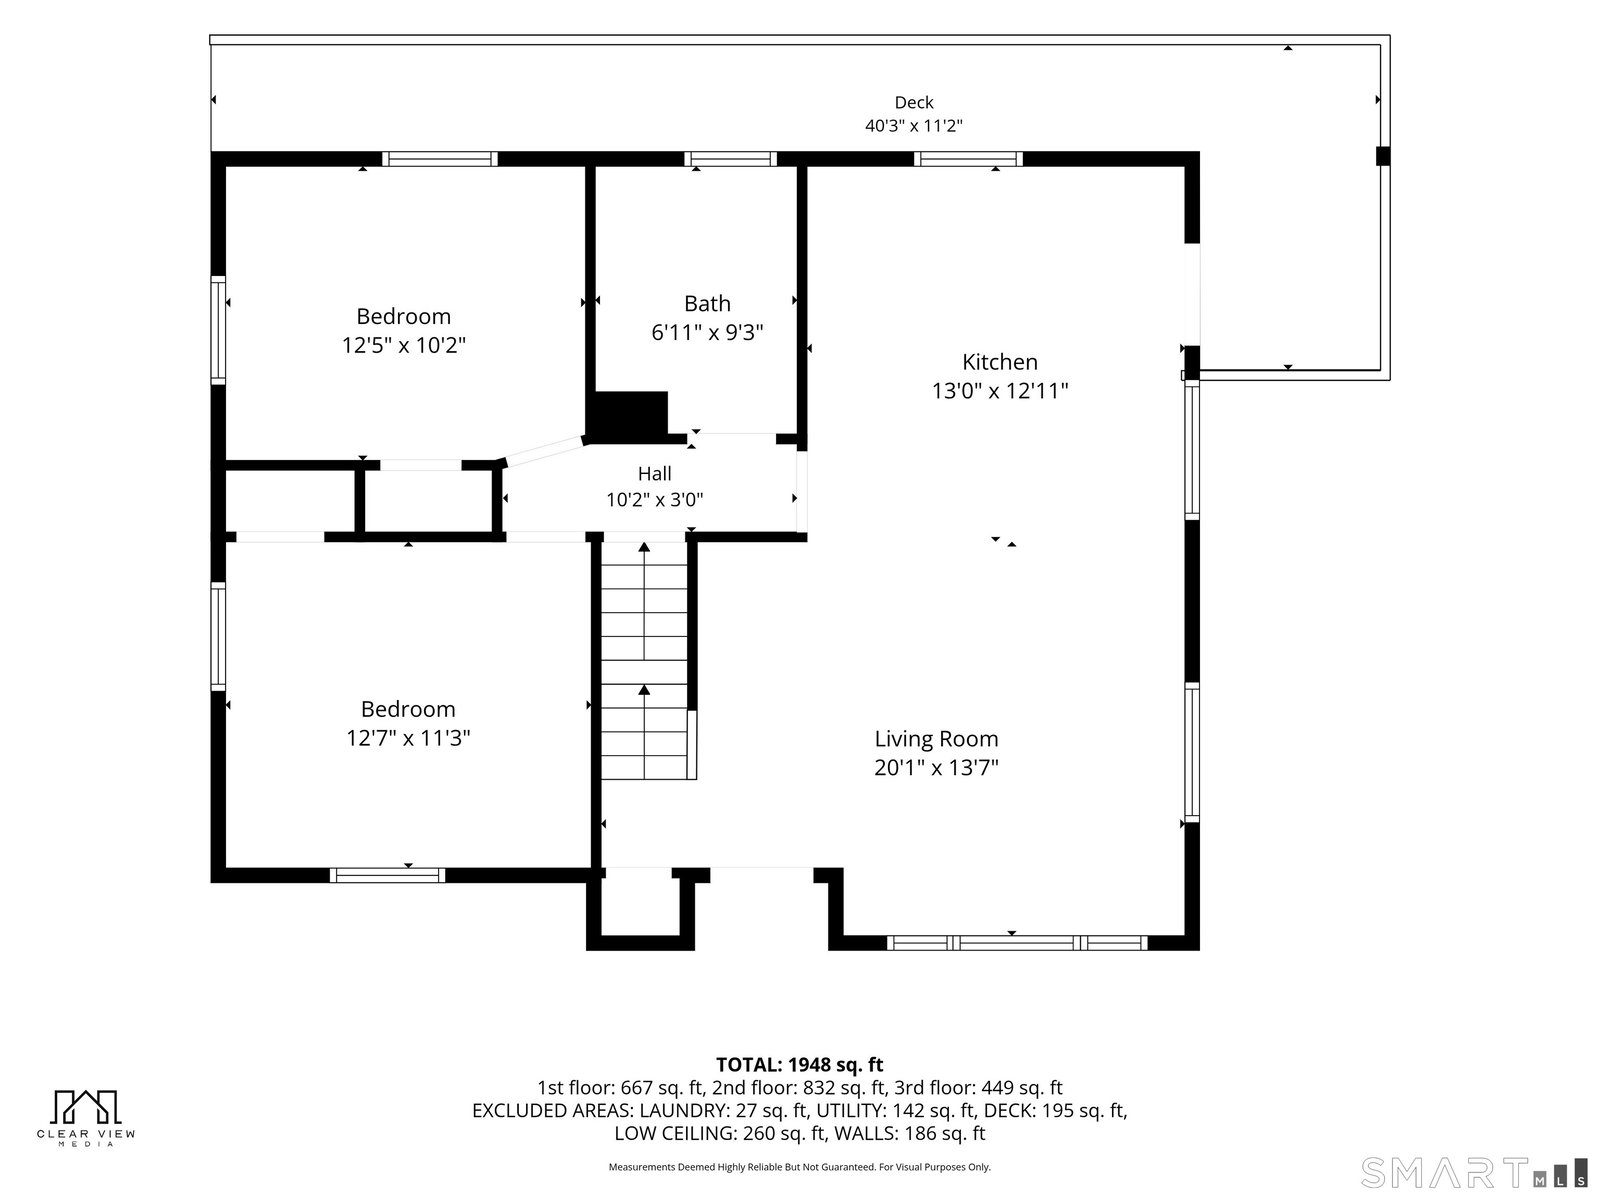
What a great opportunity to own an adorable home on a corner lot on one of coastal Fairfield's side streets! This house feels spacious and cared for throughout with 4 bedrooms, 3 full bathrooms, and a beautiful side deck for entertaining. The main floor has hardwood flooring throughout with a built-in TV wall and the living room is open to the kitchen with a large island. The kitchen features white cabinetry, granite countertops on the perimeter, quartz on the island, and newer stainless appliances all blending well together! There's a convenient side door with quick access to the deck and two-car detached garage. The main floor has two bedrooms, closets, and a large full bathroom with shower and tub! Upstairs features laminate flooring and the primary bedroom has a vaulted ceiling with recessed lighting, another great size bedroom and full bathroom with shower. The completely finished lower level features a living room, kitchenette area, full bathroom, laundry closet, and extra room for office or play. It's a great bonus space for guests and enjoyment! This home features an on-demand hot water heater, newer gas furnace in the last few years and additional unfinished storage spaces. Close to dining, grocery stores, bakeries and many amenities to take advantage of by car or walking! Fairfield offers 7 public beaches, 3 train stations, a splash pad, plus wonderful restaurants, shops, and events for all ages. This home presents a great opportunity to join the community!
Additional Information
- Taxes
- $6,663
- Lot Size
- 4,791
- Heating
- Baseboard
- Cooling System Type
- Central Air
- Water Source
- Public
- Appliances
- Gas Range, Microwave, Refrigerator, Dishwasher, Washer, Dryer
- Basement
- Full, Finished
- Exterior Features
- Deck, Lighting, Covered Deck/Patio
- Garage Spaces
- 2
- Parking Spaces
- 2
- Elementary School
- McKinley
- Middle School
- Tomlinson
- High School
- Fairfield Warde
Mortgage Calculator
Listing courtesy of Andrea Viscuso from Compass Connecticut, LLC. (203) 627-7767 (203) 489-6499
The data relating to real estate for sale on this website appears in part through the SMARTMLS Internet Data Exchange program, a voluntary cooperative exchange of property listing data between licensed real estate brokerage firms, and is provided by SMARTMLS through a licensing agreement. Listing information is from various brokers who participate in the SMARTMLS IDX program and not all listings may be visible on the site. The property information being provided on or through the website is for the personal, non-commercial use of consumers and such information may not be used for any purpose other than to identify prospective properties consumers may be interested in purchasing. Some properties which appear for sale on the website may no longer be available because they are for instance, under contract, sold or are no longer being offered for sale. Property information displayed is deemed reliable but is not guaranteed. Copyright 2026 SmartMLS, Inc.