27 Apple Ln, Redding, CT 06896
- $745,000
- 3
- BD
- 2
- BA
- 2,265
- SqFt






- List Price
- $745,000
- Status
- ACTIVE UNDER CONTRACT
- MLS#
- 24181066
- Year Built
- 1953
- Style
- Ranch
- Bedrooms
- 3
- Bathrooms
- 2
- Acres
- 1.10
- Living Area
- 2,265
- Neighborhood
- West Redding
Property Description
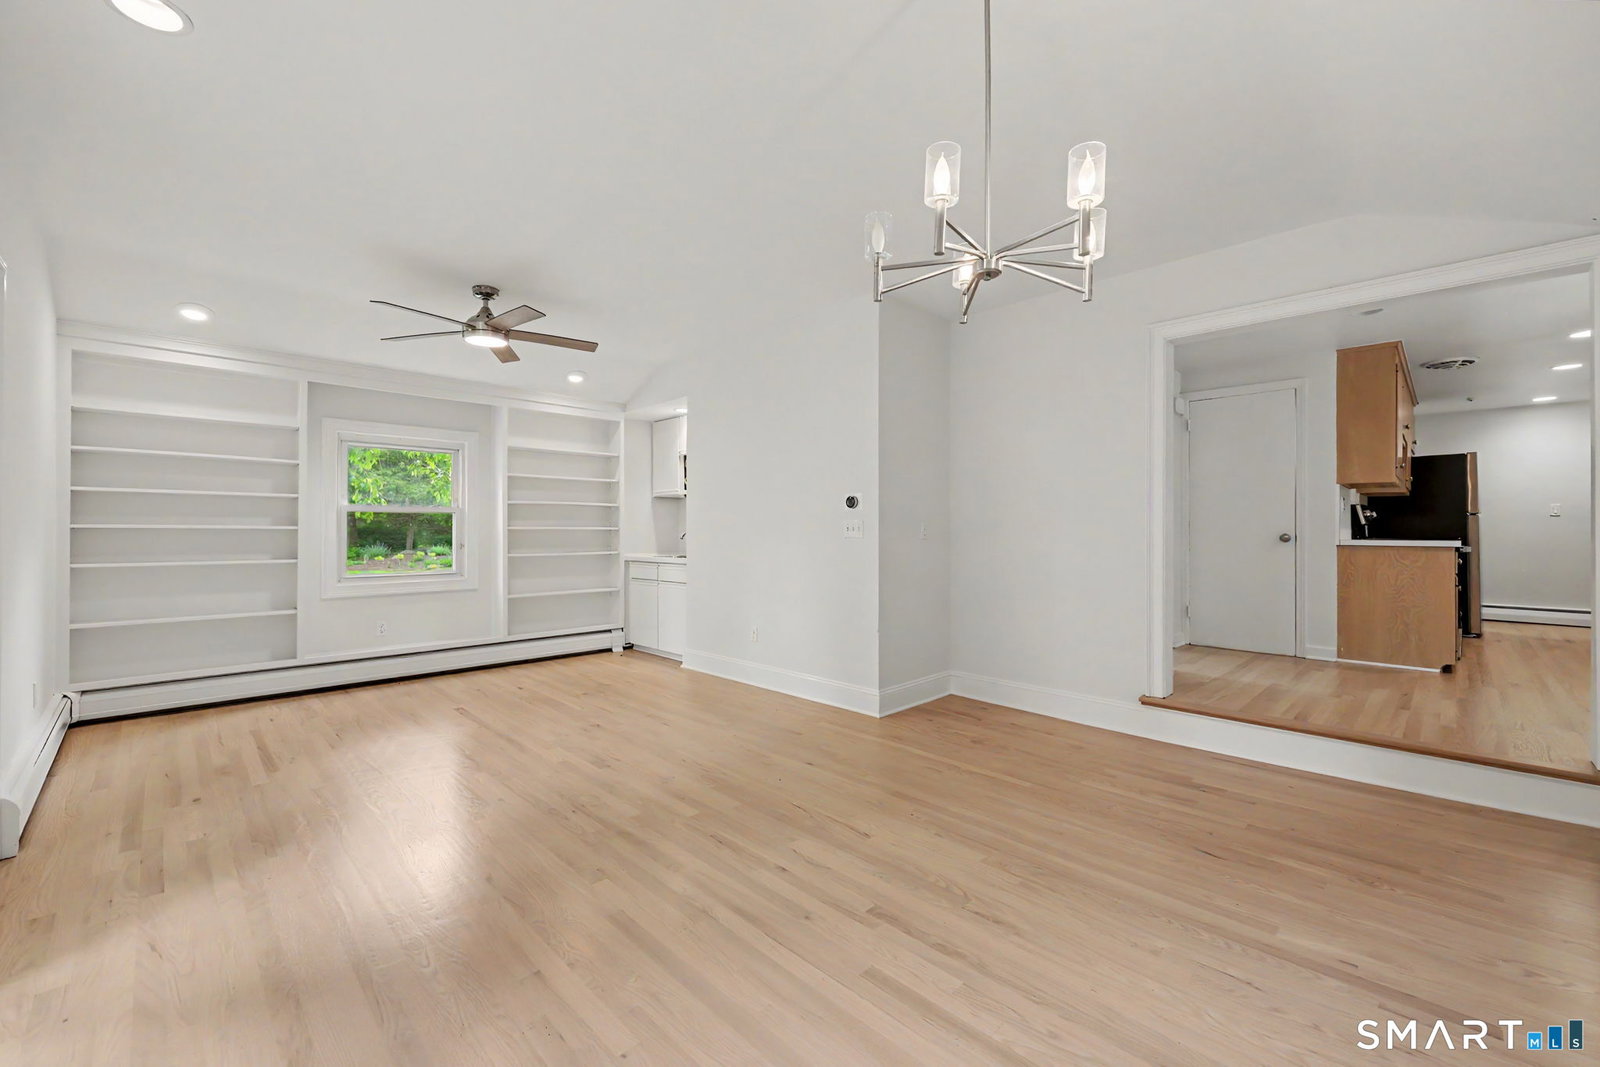
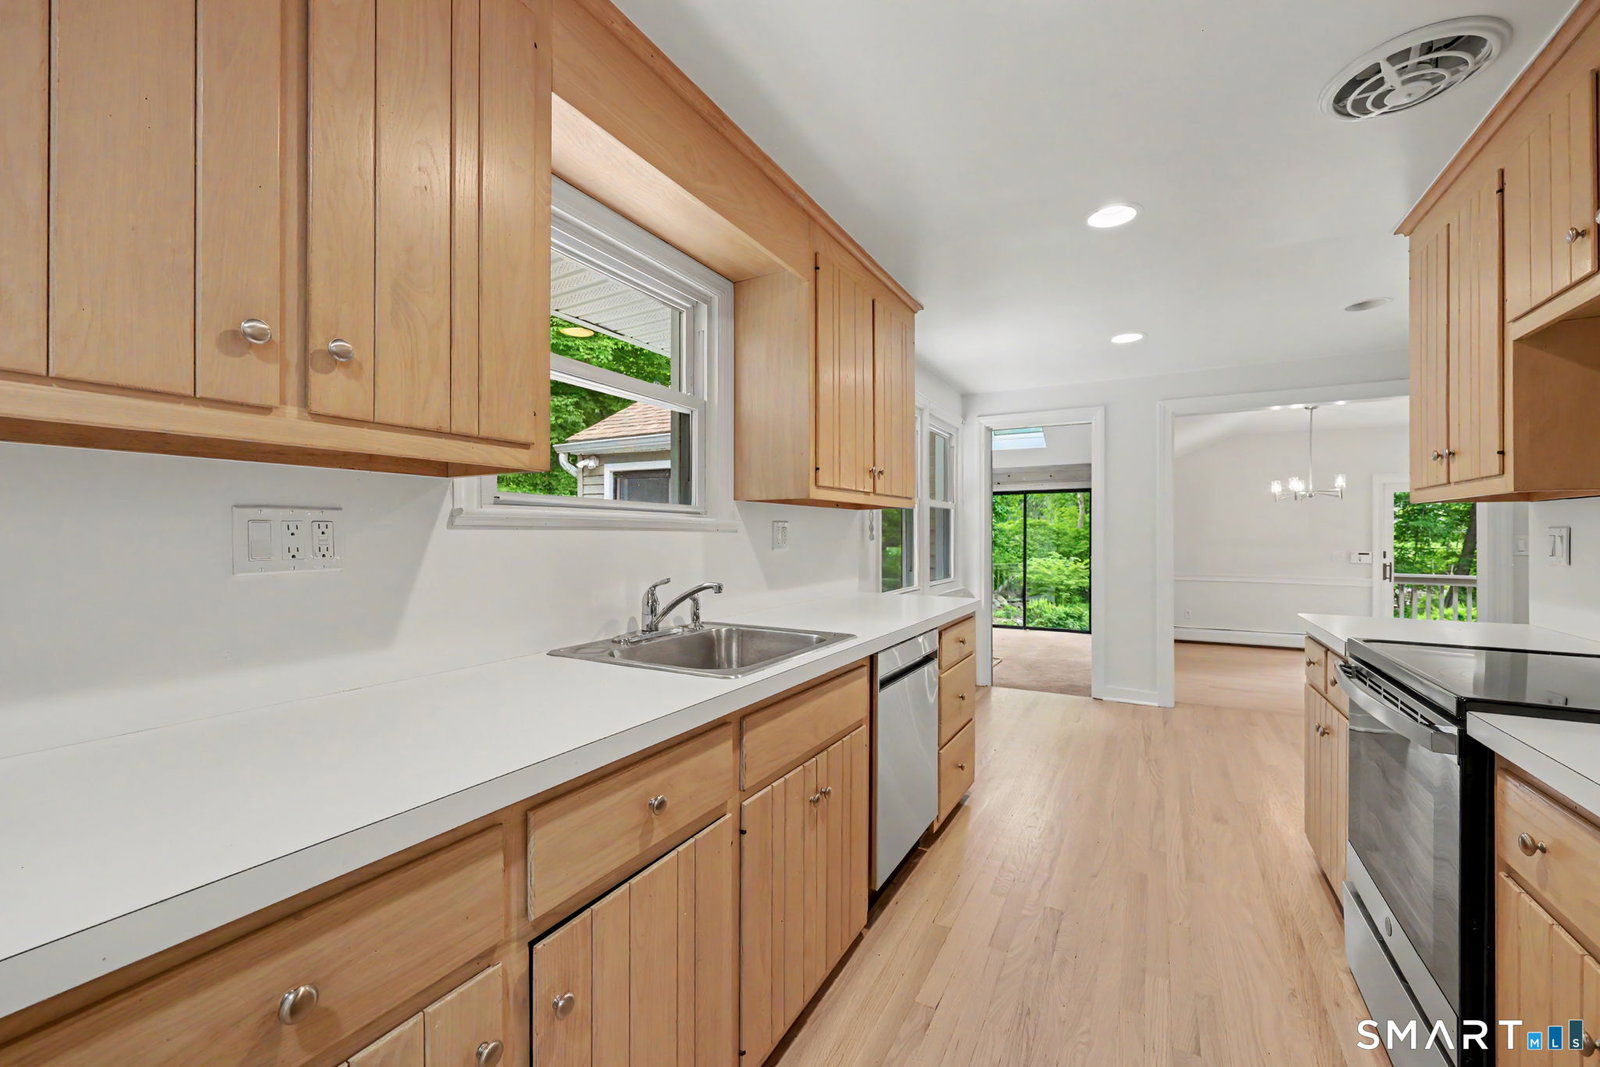
Idyllic country ranch in park like setting on 1.1 park like acres on desirable West Redding cul de sac with detached 2 car garage. This elegant home offers mature trees, flowering perennial gardens, deck, pea gravel patio w/stacked stone outdoor fireplace, & expansive rolling lawn. The sprawling main level is light, bright & open with newly refinished bleached hardwood floors & freshly painted interior. Ideal for gracious living & entertaining - enjoy the spacious living room w/brick fireplace flanked by built-in display shelves, plus the large family room/dining room featuring a built-in wet bar, sliders to the balcony/deck, more built-in shelving, plus open to the sunny kitchen showcasing brand new S/S appliances, breakfast nook, & adjoining deck. Step down from the kitchen to the dramatic vaulted sunroom, drenched in natural light, w/skylight, ceiling fan, wood burning stove, & double set of sliders to the deck for outdoor enjoyment. Total 2,265 sf on main & lower levels w/3 bedrooms, one full & one half bath. The primary bedroom offers a full wall of closets w/custom closet systems. All of the bedrooms offer hardwood floors & share the newly refreshed main floor bath with tub/shower enclosure, new fixtures & plantation shutters. Total 420 sf in the walk-out lower level rec room/den with new luxury vinyl plank flooring & newly remodeled powder room. Many additional updates (see Public Remarks Addendum). Top location, convenient to shops/train, & just 57 miles to Midtown.
Additional Information
- Taxes
- $10,546
- Lot Size
- 47,916
- Interior Features
- Security System
- Heating
- Hot Water
- Cooling System Type
- None
- Sewer
- Septic Tank
- Water Source
- Private Well
- Appliances
- Range, Refrigerator, Dishwasher, Washer, Dryer
- Fireplaces
- 2
- Basement
- Full, Interior Entry, Partial, Walkout, Full
- Exterior Features
- Deck, Lighting, Patio
- Garage Spaces
- 2
- Elementary School
- Redding
- Middle School
- John Read
- High School
- Joel Barlow
Mortgage Calculator
Listing courtesy of Laura Ancona from William Pitt Sotheby's Int'l. (203) 733-7053 (203) 438-9531
The data relating to real estate for sale on this website appears in part through the SMARTMLS Internet Data Exchange program, a voluntary cooperative exchange of property listing data between licensed real estate brokerage firms, and is provided by SMARTMLS through a licensing agreement. Listing information is from various brokers who participate in the SMARTMLS IDX program and not all listings may be visible on the site. The property information being provided on or through the website is for the personal, non-commercial use of consumers and such information may not be used for any purpose other than to identify prospective properties consumers may be interested in purchasing. Some properties which appear for sale on the website may no longer be available because they are for instance, under contract, sold or are no longer being offered for sale. Property information displayed is deemed reliable but is not guaranteed. Copyright 2026 SmartMLS, Inc.