30 Carriage Dr, Easton, CT 06612
- $1,395,000
- 5
- BD
- 5
- BA
- 4,069
- SqFt






- List Price
- $1,395,000
- Status
- ACTIVE
- MLS#
- 24181327
- Price Change
- ▼ $33,000 1784590868
- Year Built
- 1999
- Style
- Colonial
- Bedrooms
- 5
- Bathrooms
- 5
- Acres
- 3.96
- Living Area
- 4,069
- Neighborhood
- Easton Center
Property Description
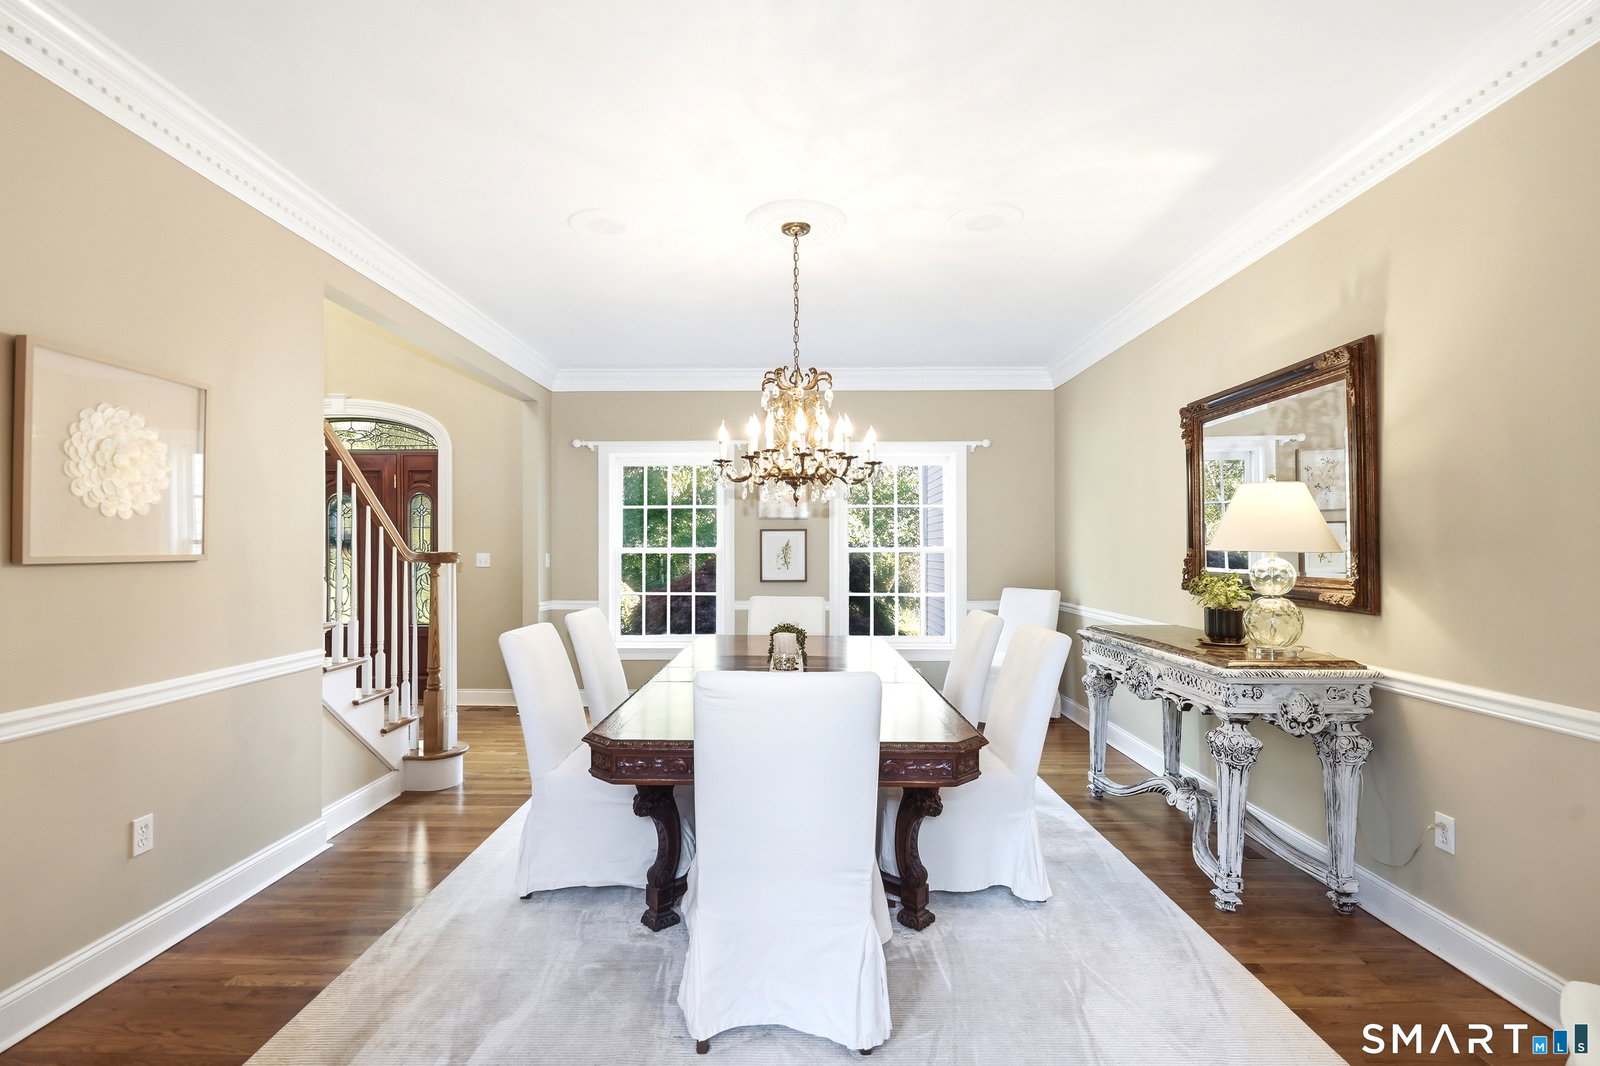
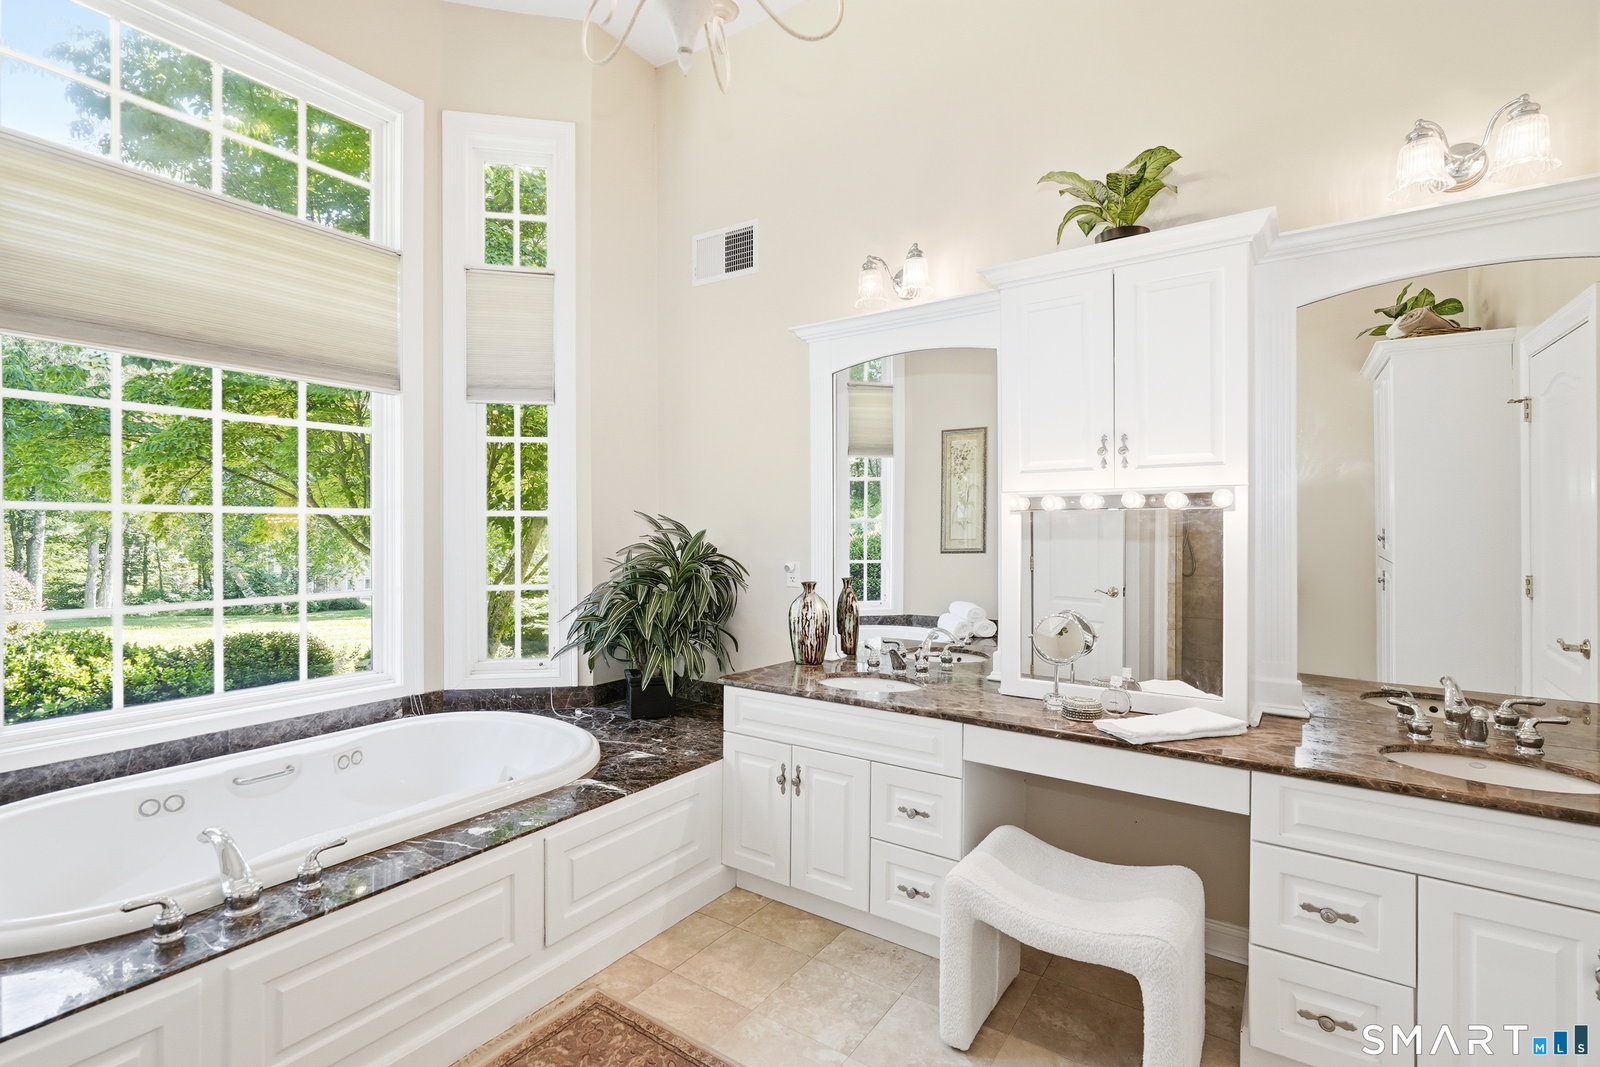
A destination unto itself, this exceptional custom-built Scholz Design Colonial offers a rare blend of luxury, privacy, and natural beauty. Tucked away at the end of a picturesque cul-de-sac and bordering 153 acres of protected open space and hiking trails, this nearly four-acre estate provides an unparalleled retreat just minutes from town amenities. A dramatic two-story foyer opens to a stunning great room with soaring 19-foot ceilings and walls of Palladian windows that flood the home with natural light and showcase breathtaking views. The chef's kitchen is designed for both everyday living and elegant entertaining, featuring premium appliances, granite countertops, and an expansive center island. The main-level primary suite is a private sanctuary featuring a spa-inspired ensuite bath, custom walk-in closet, private terrace access, and the added luxury of a steam shower. Resort-like grounds offer expansive lawns, mature landscaping, and exceptional outdoor living spaces perfect for entertaining or peaceful relaxation. Complete with a whole-house generator, Sonos audio, irrigation, landscape lighting, invisible fence, walk-out lower level, and three-car garage, this impeccably maintained estate presents a rare opportunity to own one of Easton's most captivating homes.
Additional Information
- Taxes
- $20,107
- Lot Size
- 172,497
- Interior Features
- Cable Available, Humidifier, Security System
- Heating
- Hot Air, Steam, Zoned
- Cooling System Type
- Central Air, Zoned
- Sewer
- Septic Tank
- Water Source
- Private Well
- Appliances
- Gas Cooktop, Range, Microwave, Dishwasher
- Fireplaces
- 1
- Basement
- Full, Interior Entry, Concrete, Full
- Exterior Features
- Barbecue, Underground Utilities, Lighting, Sprinkler System, Patio
- Garage Spaces
- 3
- Elementary School
- Samuel Staples
- Middle School
- Helen Keller
- High School
- Joel Barlow
Mortgage Calculator
Listing courtesy of Nicole Costantino from Keller Williams Realty. (203) 913-1459 (203) 429-4020
The data relating to real estate for sale on this website appears in part through the SMARTMLS Internet Data Exchange program, a voluntary cooperative exchange of property listing data between licensed real estate brokerage firms, and is provided by SMARTMLS through a licensing agreement. Listing information is from various brokers who participate in the SMARTMLS IDX program and not all listings may be visible on the site. The property information being provided on or through the website is for the personal, non-commercial use of consumers and such information may not be used for any purpose other than to identify prospective properties consumers may be interested in purchasing. Some properties which appear for sale on the website may no longer be available because they are for instance, under contract, sold or are no longer being offered for sale. Property information displayed is deemed reliable but is not guaranteed. Copyright 2026 SmartMLS, Inc.