145 Oenoke Ln, New Canaan, CT 06840
- $2,495,000
- 3
- BD
- 3
- BA
- 2,670
- SqFt








- List Price
- $2,495,000
- Status
- ACTIVE
- MLS#
- 24181415
- Year Built
- 1968
- Style
- Townhouse
- Bedrooms
- 3
- Bathrooms
- 3
- Building Name
- Oenoke
- Living Area
- 2,670
- Neighborhood
- N/A
Property Description
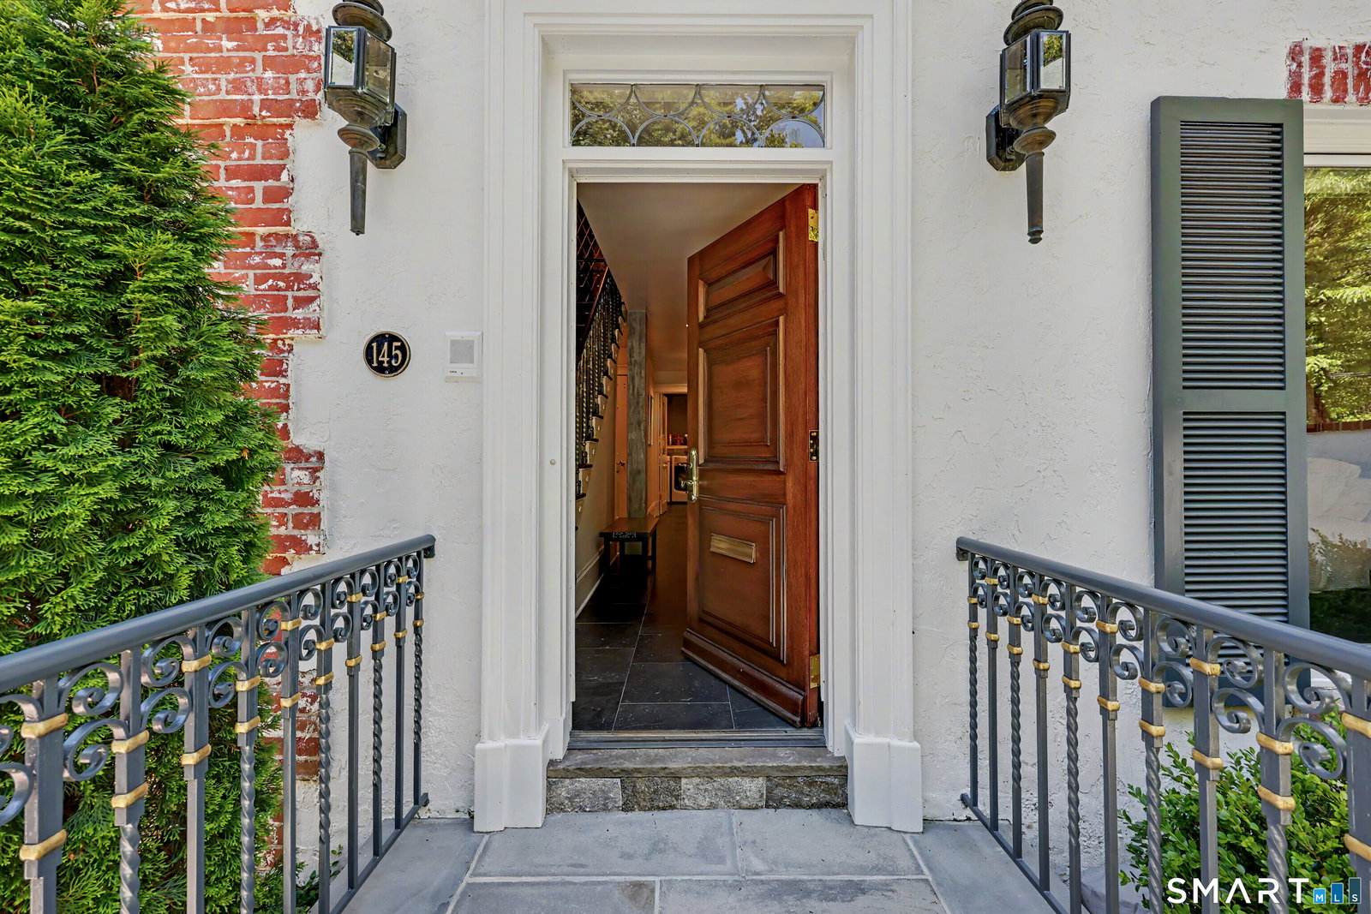
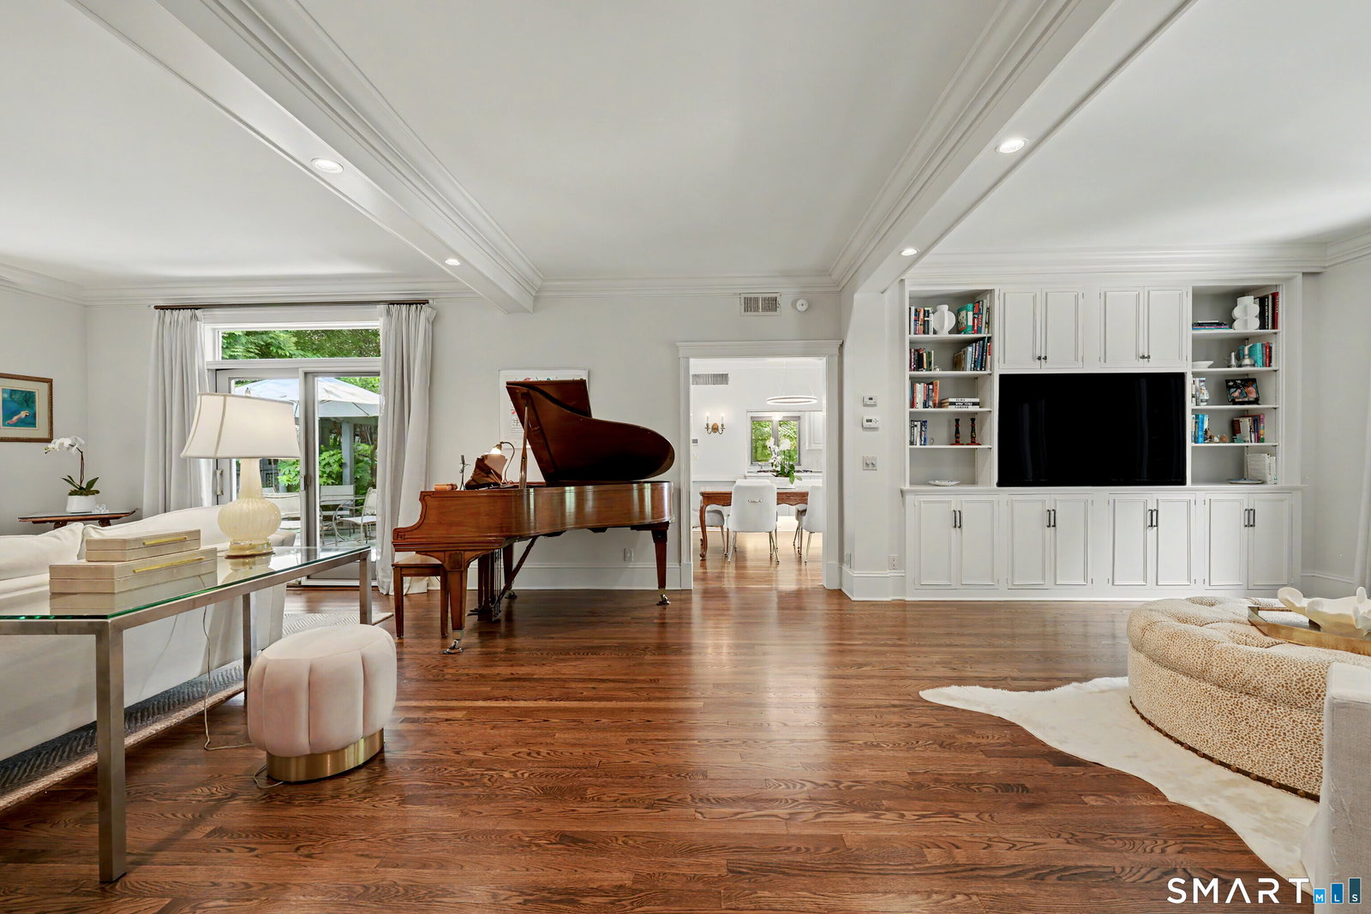
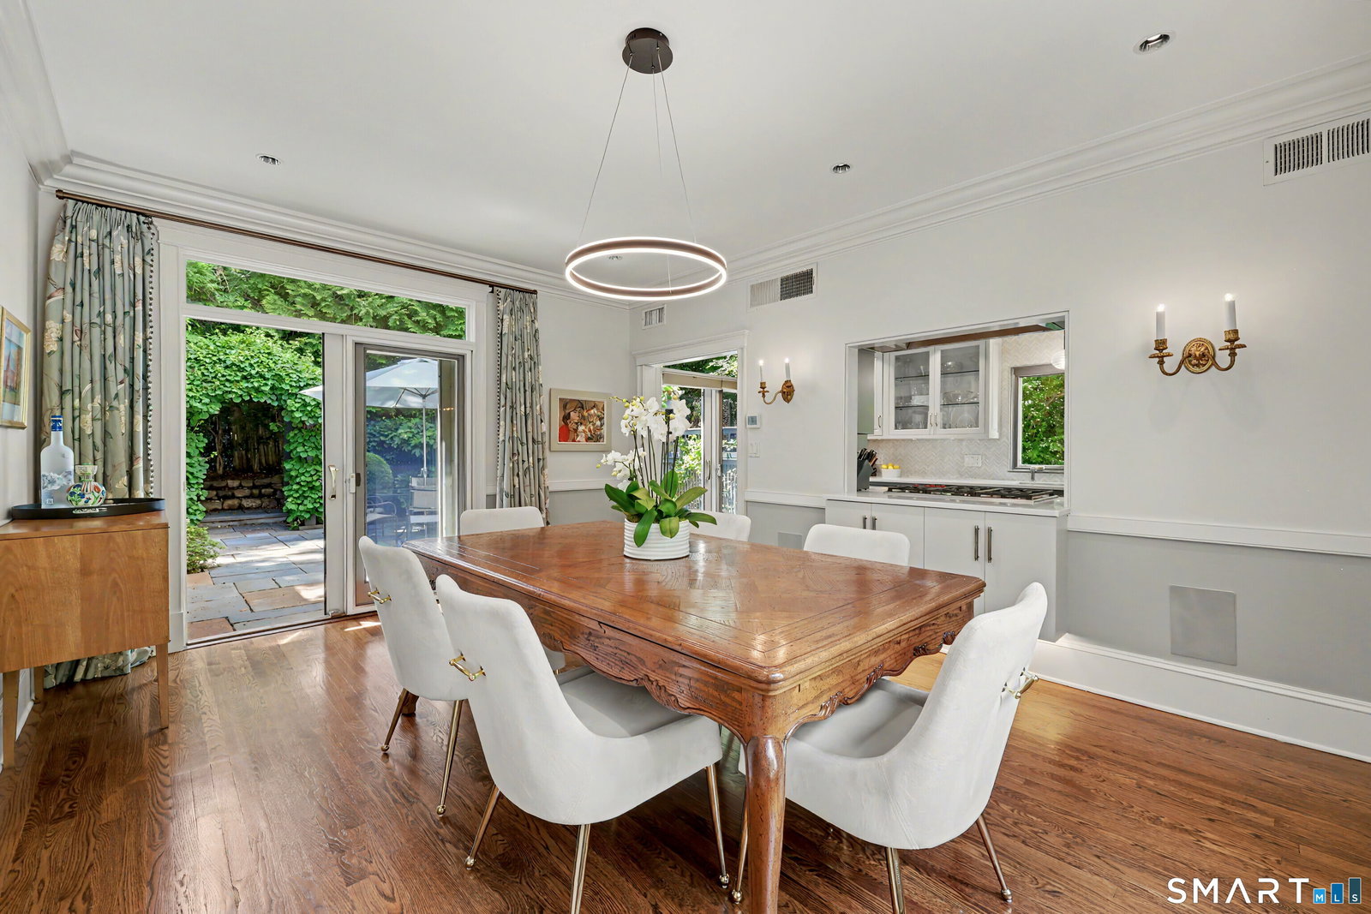
Rarely offered and just moments from the heart of New Canaan, this beautifully renovated three-bedroom residence offers exceptional comfort, convenience, and timeless style. Set in the intimate Oenoke Lane community, the home has been extensively renovated and thoughtfully improved over the years, creating spaces that feel both elegant and effortless. A desirable end unit with an east-west orientation, the home is filled with natural light and enjoys exceptional privacy, enhanced by protected Land Trust property directly across the street. Sunlight fills the gracious living and dining rooms, while the beautifully reimagined kitchen serves as the heart of the home, featuring quartzite countertops, custom cabinetry, banquette seating, Wolf, Bosch and Sub-Zero appliances, and radiant heated floor. Sliders from the living room, dining room, and kitchen open to a private terrace, creating a seamless connection between indoor and outdoor living. A private elevator provides access to all three levels. Upstairs, the primary suite features a custom dressing area, built-in workspace, and beautifully renovated bath with radiant heated floor. An additional bedroom offers flexibility for guests, family, or office space, while the lower-level bedroom includes built-ins and an en-suite bath with radiant heated floor, ideal for guests or a private retreat. PLEASE NOTE TAXES LISTED ABOVE ($26,201) ARE FOR 145 AND 147 OENOKE LANE COMBINED. QUARTERLY ASSOCIATION FEE INCLUDES TAXES.
Additional Information
- Taxes
- $26,201
- Hoa Fee
- $6,851
- Interior Features
- Wired Audio, Elevator, Security System
- Heating
- Heat Pump
- Cooling System Type
- Central Air
- Water Source
- Public
- Appliances
- Gas Cooktop, Convection Oven, Microwave, Dishwasher, Washer, Dryer
- Fireplaces
- 2
- Basement
- Full, Finished, Walkout
- Exterior Features
- Terraced Yard, Sprinkler System, Patio
- Garage Spaces
- 1
- Parking Spaces
- 1
- Elementary School
- West
- Middle School
- Saxe Middle
- High School
- New Canaan
Mortgage Calculator
Listing courtesy of Sherri Kielland from Houlihan Lawrence. (203) 977-3566 (203) 966-3507
The data relating to real estate for sale on this website appears in part through the SMARTMLS Internet Data Exchange program, a voluntary cooperative exchange of property listing data between licensed real estate brokerage firms, and is provided by SMARTMLS through a licensing agreement. Listing information is from various brokers who participate in the SMARTMLS IDX program and not all listings may be visible on the site. The property information being provided on or through the website is for the personal, non-commercial use of consumers and such information may not be used for any purpose other than to identify prospective properties consumers may be interested in purchasing. Some properties which appear for sale on the website may no longer be available because they are for instance, under contract, sold or are no longer being offered for sale. Property information displayed is deemed reliable but is not guaranteed. Copyright 2026 SmartMLS, Inc.