284 Shore Dr, Branford, CT 06405
- $899,000
- 3
- BD
- 3
- BA
- 2,112
- SqFt







- List Price
- $899,000
- Status
- ACTIVE
- MLS#
- 24181479
- Price Change
- ▼ $70,000 1784157256
- Year Built
- 1939
- Style
- Contemporary
- Bedrooms
- 3
- Bathrooms
- 3
- Acres
- 0.14
- Living Area
- 2,112
- Neighborhood
- Short Beach
Property Description
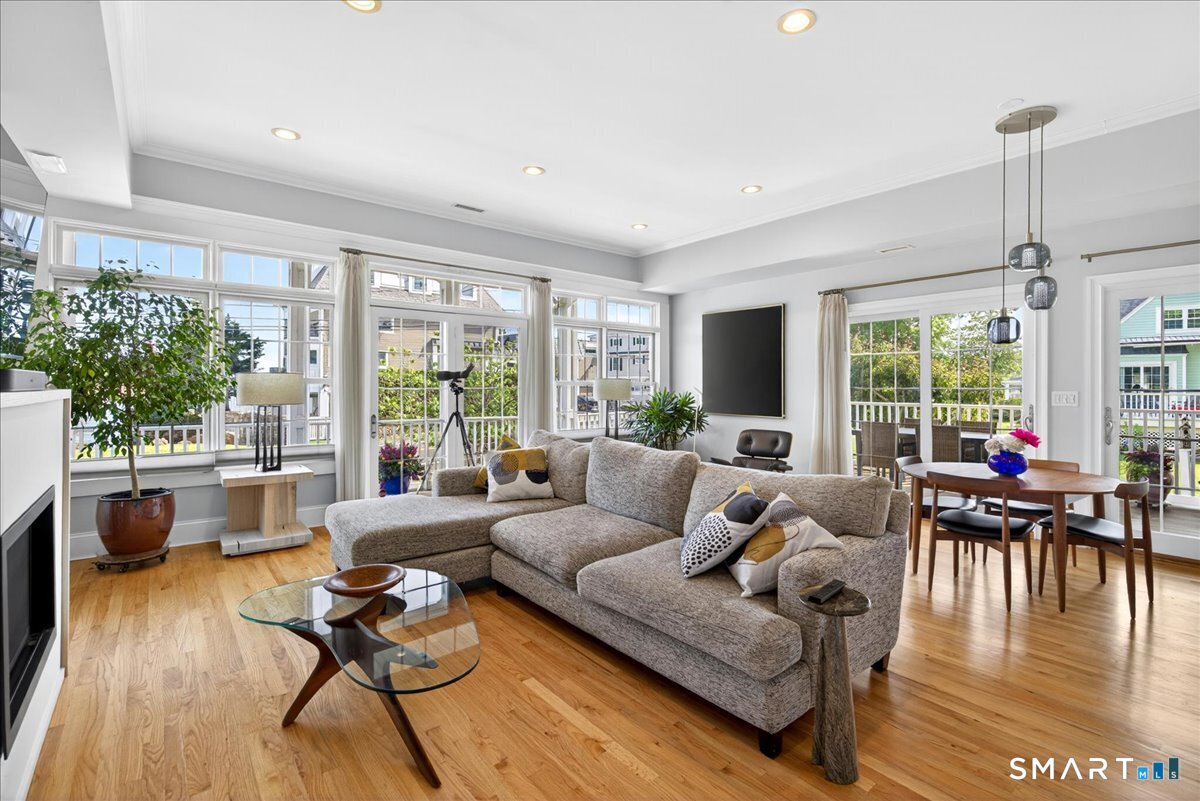
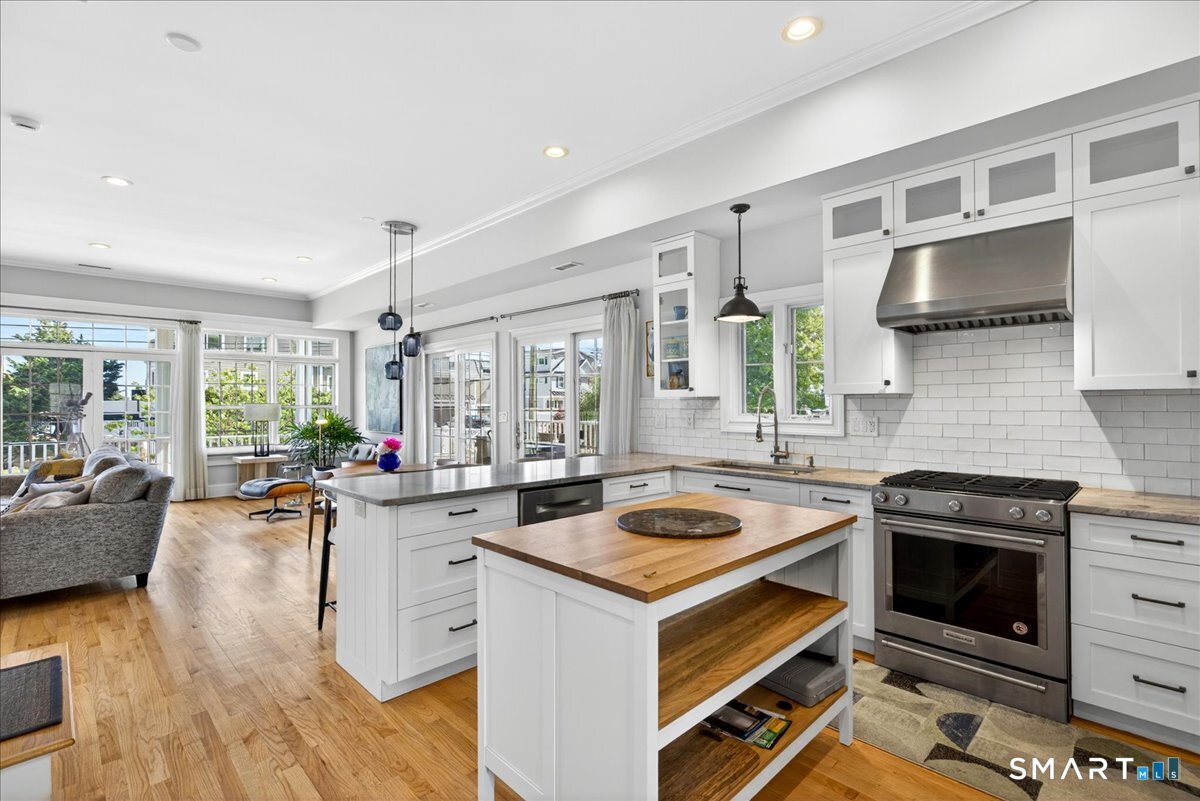
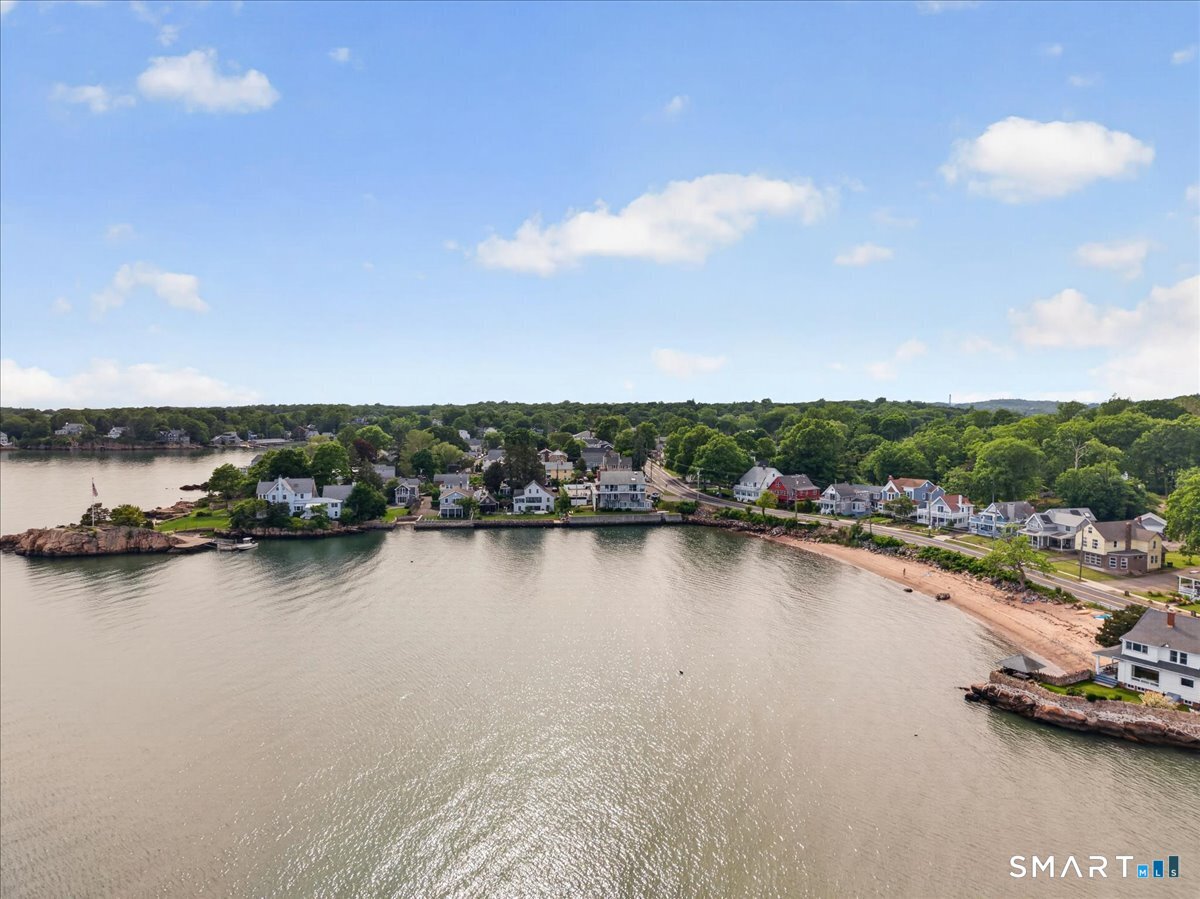
If you are looking for the quintessential New England shingled home with mesmerizing, unobstructed, direct water views - you have just found it! Located in the sidewalk-lined Short Beach community, this home has a deeded fractional interest in waterfront land directly across the street for beach access. Open 1st-floor layout is sun-drenched, featuring numerous sliders that effortlessly blends indoor & outdoor living. Living room has a newer gas fireplace adding a warm ambiance for the cooler months. Combined dining room & living room spill open to an expansive wrap-around deck w/ captivating vistas, elevating outdoor entertaining to a new level. The tastefully remodeled kitchen boasts spectacular natural quartz countertops, stainless steel appliances, crisp white cabinetry and a large, functional pantry. Sweetly remodeled powder room completes the main level. Upstairs, retreat to the expansive primary suite featuring cathedral ceilings, exposed beams, a walk-in closet, and its own private deck -the perfect spot to savor morning coffee or unwind at the end of the day. The primary bath is enhanced w/ a dual-sink vanity and a jacuzzi tub/shower. Two additional bedrooms, a full guest bath & dedicated laundry area complete the 2nd level. A detached, one-car garage with storage above adds to the convenience of this special property. With deeded beach rights, smart updates and a vibrant neighborhood, this is a truly special shoreline home.
Additional Information
- Taxes
- $11,851
- Hoa Fee
- $65
- Lot Size
- 6,098
- Interior Features
- Cable Available, Open Floor Plan
- Heating
- Hot Air
- Cooling System Type
- Central Air
- Water Source
- Public
- Appliances
- Gas Range, Microwave, Range Hood, Refrigerator, Dishwasher, Washer, Dryer
- Fireplaces
- 1
- Basement
- Crawl Space, Unfinished, Storage Space
- Exterior Features
- Balcony, Sidewalk, Deck, Deck, Covered Deck/Patio
- Garage Spaces
- 1
- Parking Spaces
- 2
- Elementary School
- Per Board of Ed
- High School
- Branford
Mortgage Calculator
Listing courtesy of Amy Kirst from William Pitt Sotheby's Int'l. (203) 641-6000 (203) 245-6700
The data relating to real estate for sale on this website appears in part through the SMARTMLS Internet Data Exchange program, a voluntary cooperative exchange of property listing data between licensed real estate brokerage firms, and is provided by SMARTMLS through a licensing agreement. Listing information is from various brokers who participate in the SMARTMLS IDX program and not all listings may be visible on the site. The property information being provided on or through the website is for the personal, non-commercial use of consumers and such information may not be used for any purpose other than to identify prospective properties consumers may be interested in purchasing. Some properties which appear for sale on the website may no longer be available because they are for instance, under contract, sold or are no longer being offered for sale. Property information displayed is deemed reliable but is not guaranteed. Copyright 2026 SmartMLS, Inc.